

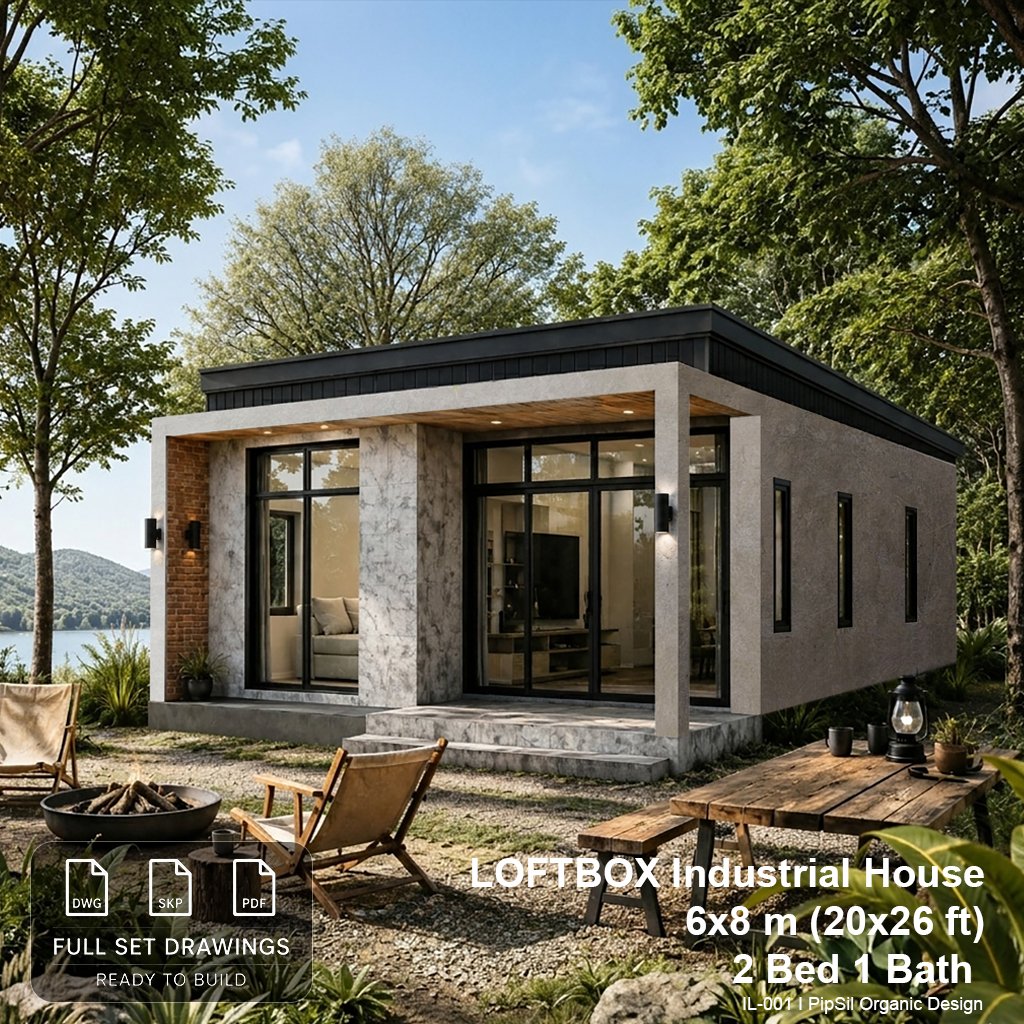
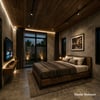
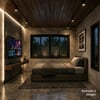
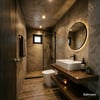
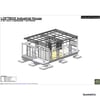
LOFTBOX Industrial House Plan | 2 Bedroom 1 Bathroom | 6x8 m (20x26 ft) Modern Home
On Sale
$29.00
$29.00
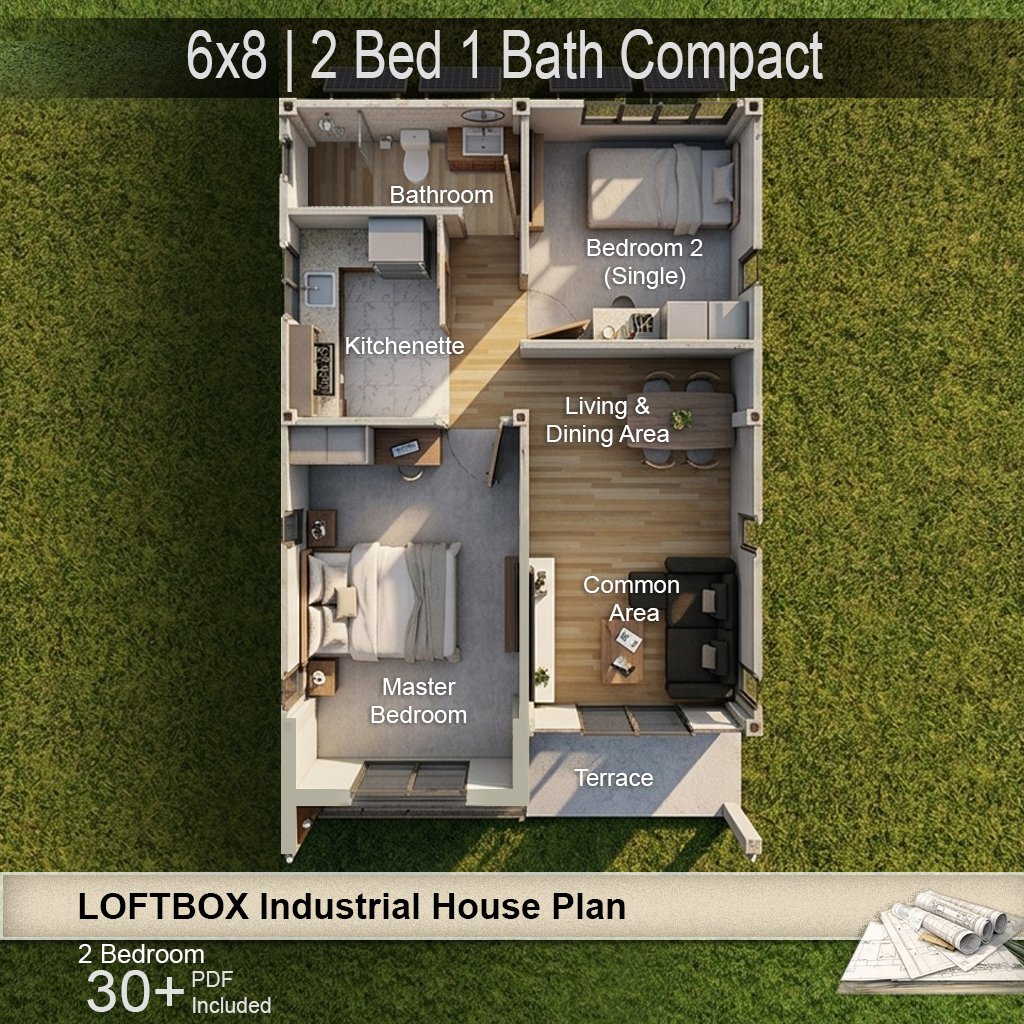
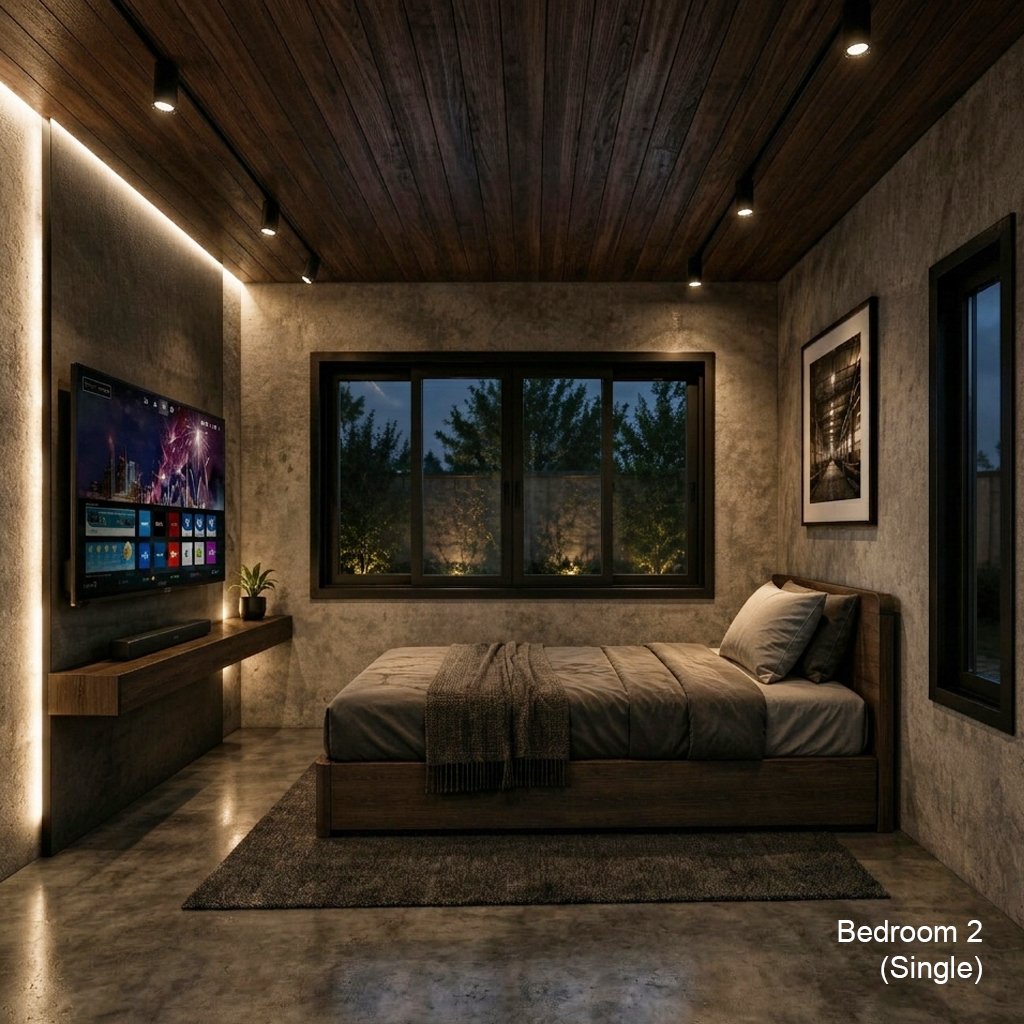
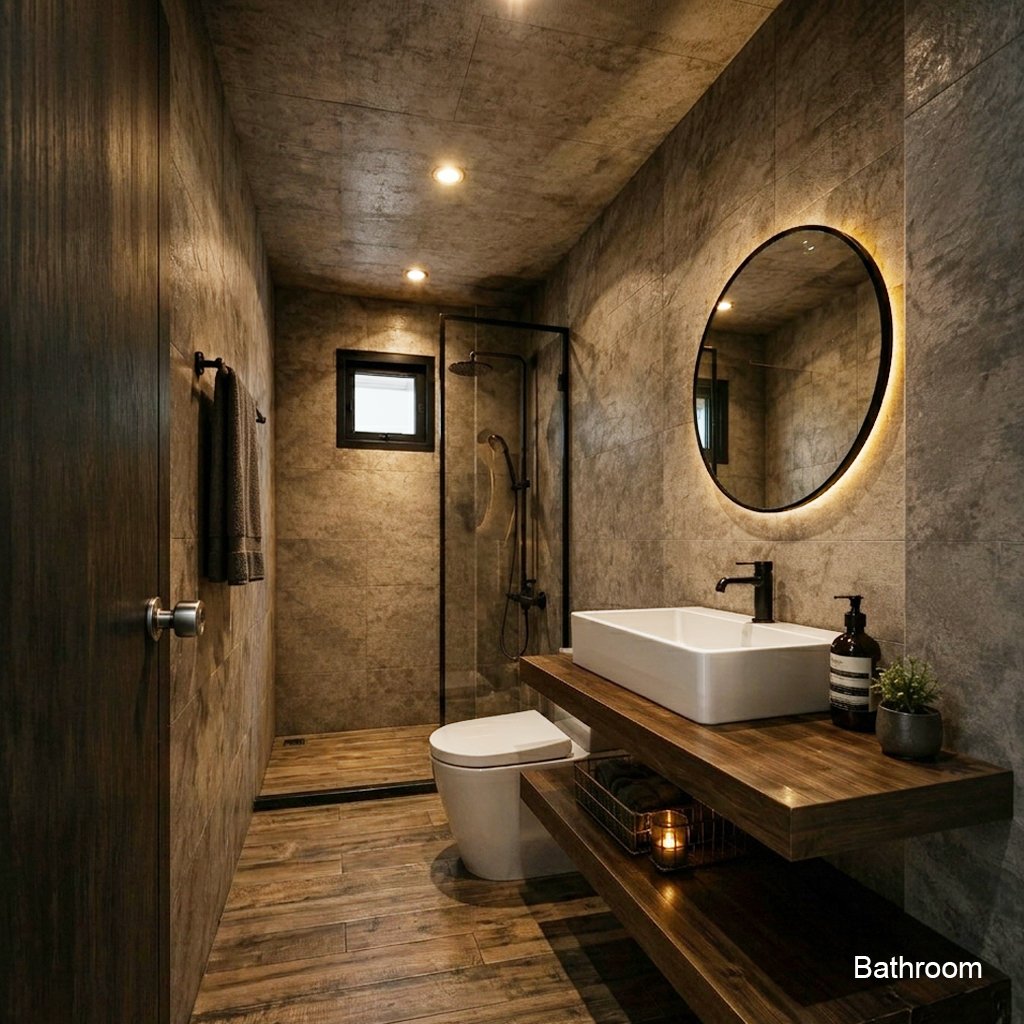
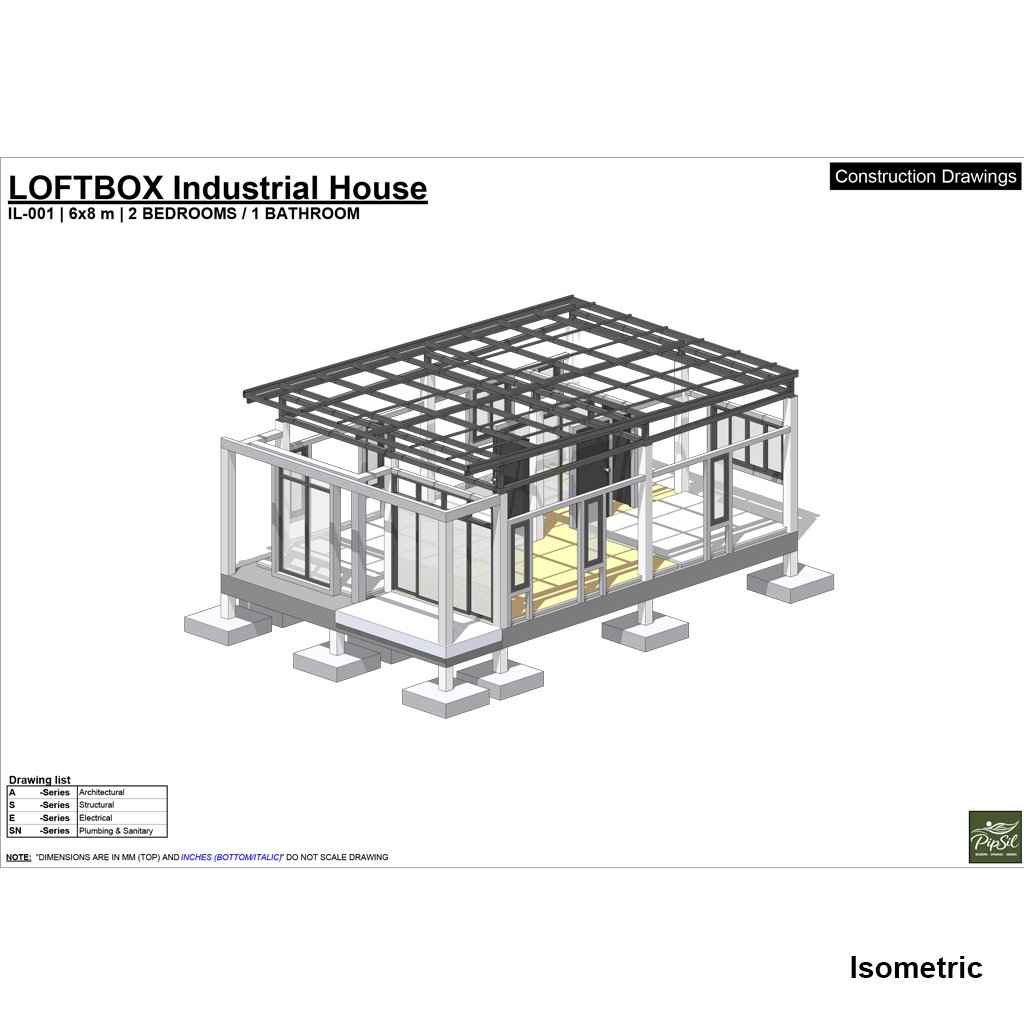
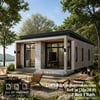
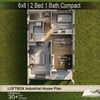
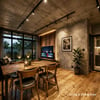
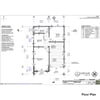
Modern industrial loft-inspired compact house plan featuring 2 bedrooms, 1 bathroom, open living & dining area, and a clean minimalist concrete design. Perfect for small family living, vacation homes, rental cabins, or modern lifestyle projects.
✨ Features:
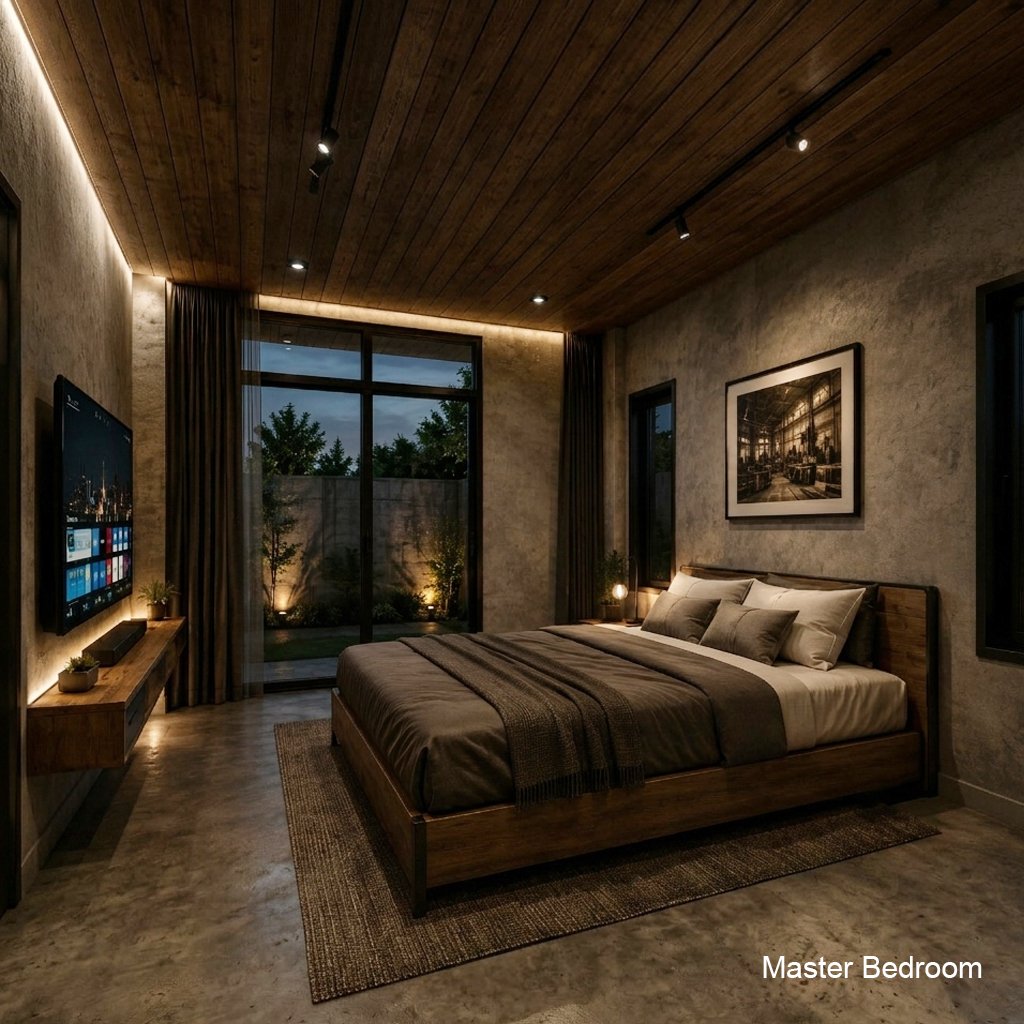
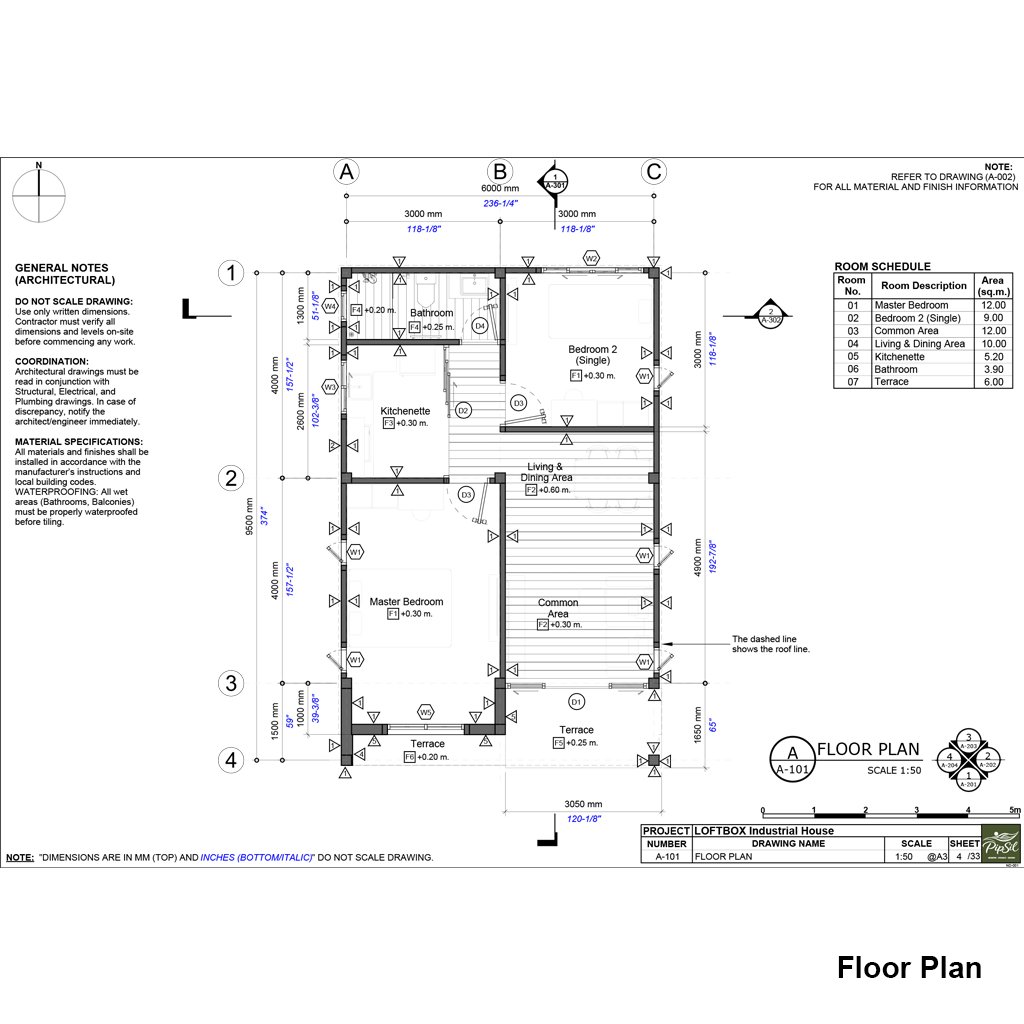
2 Bedrooms
1 Bathroom
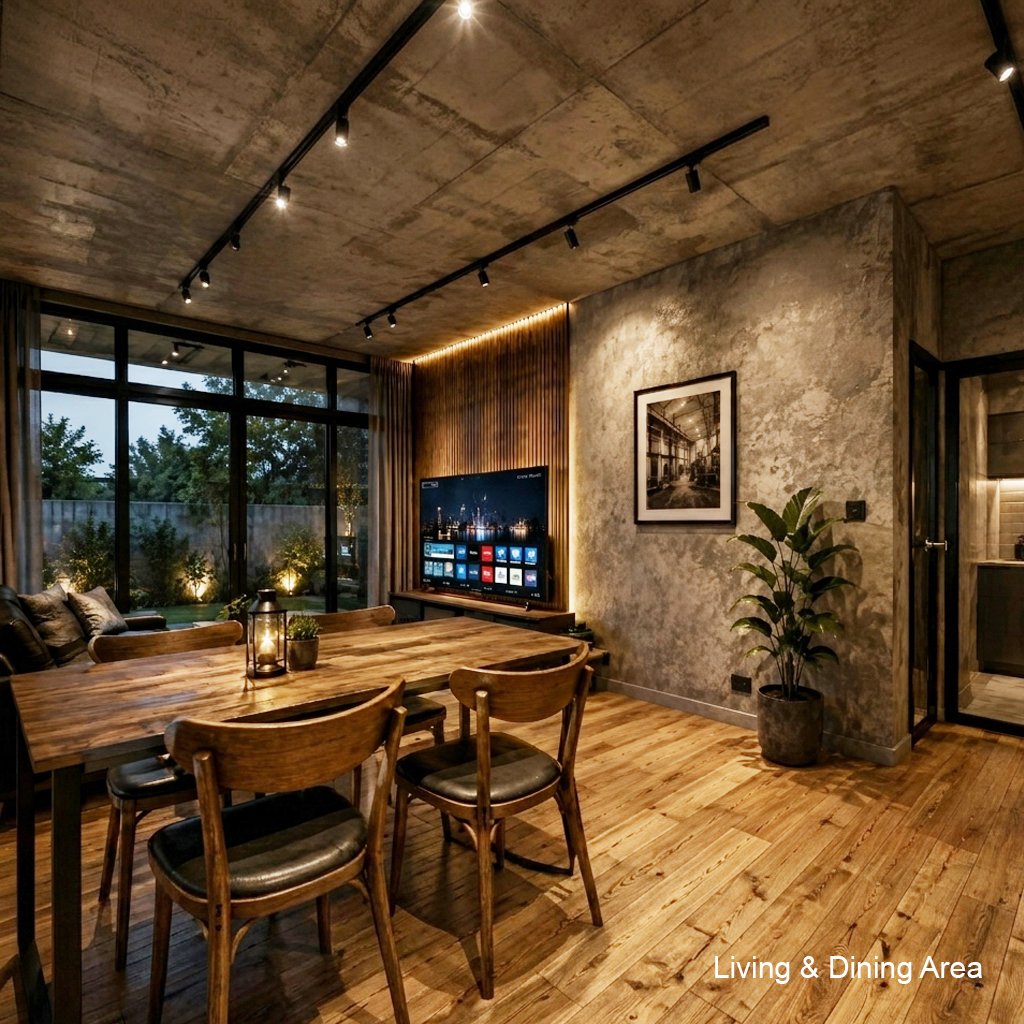
Open Living & Dining Area
Compact Kitchen
Front Deck
📐 Size:
Interior: 6 x 8 meters (48 sqm)
Floor Level: FFL +0.30 m
Deck Level: +0.25 m
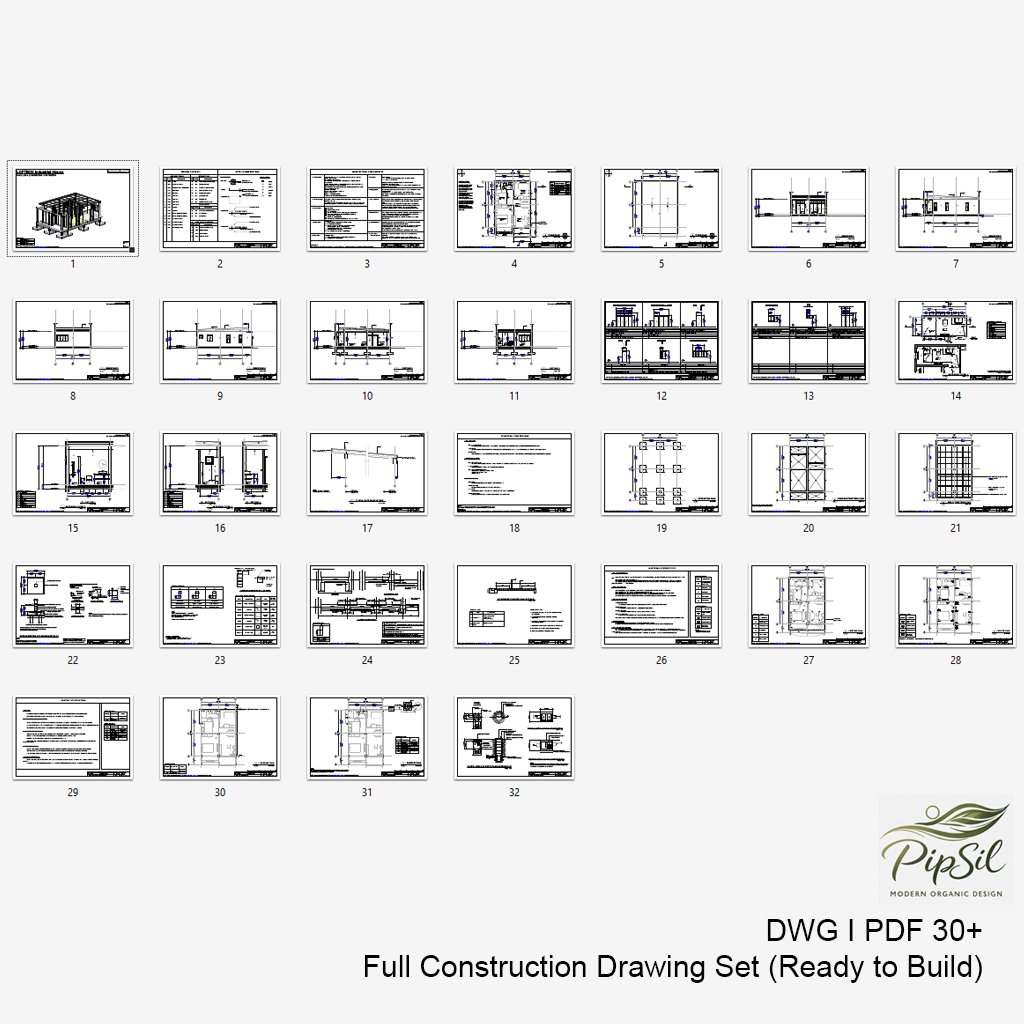
📦 What You Get:
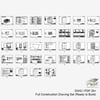
Architectural Drawings (PDF)
Structural Drawings (RC)
Electrical & Plumbing Plans
DWG (AutoCAD files)
SKP (3D Model – SketchUp)
⚠️ Important:
This design is based on reinforced concrete construction. Buyers should consult a local engineer or contractor to adapt the structure to local building codes and site conditions.