

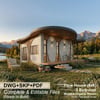
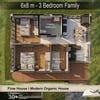
Organic House 6x8m(20x26 ft) – 3 Bedrooms 1 Bathroom
🏡 Organic House 6x8 m(20x26 ft) – 3 Bedrooms 1 Bathroom
Bring your dream home to life with this modern organic small house design.
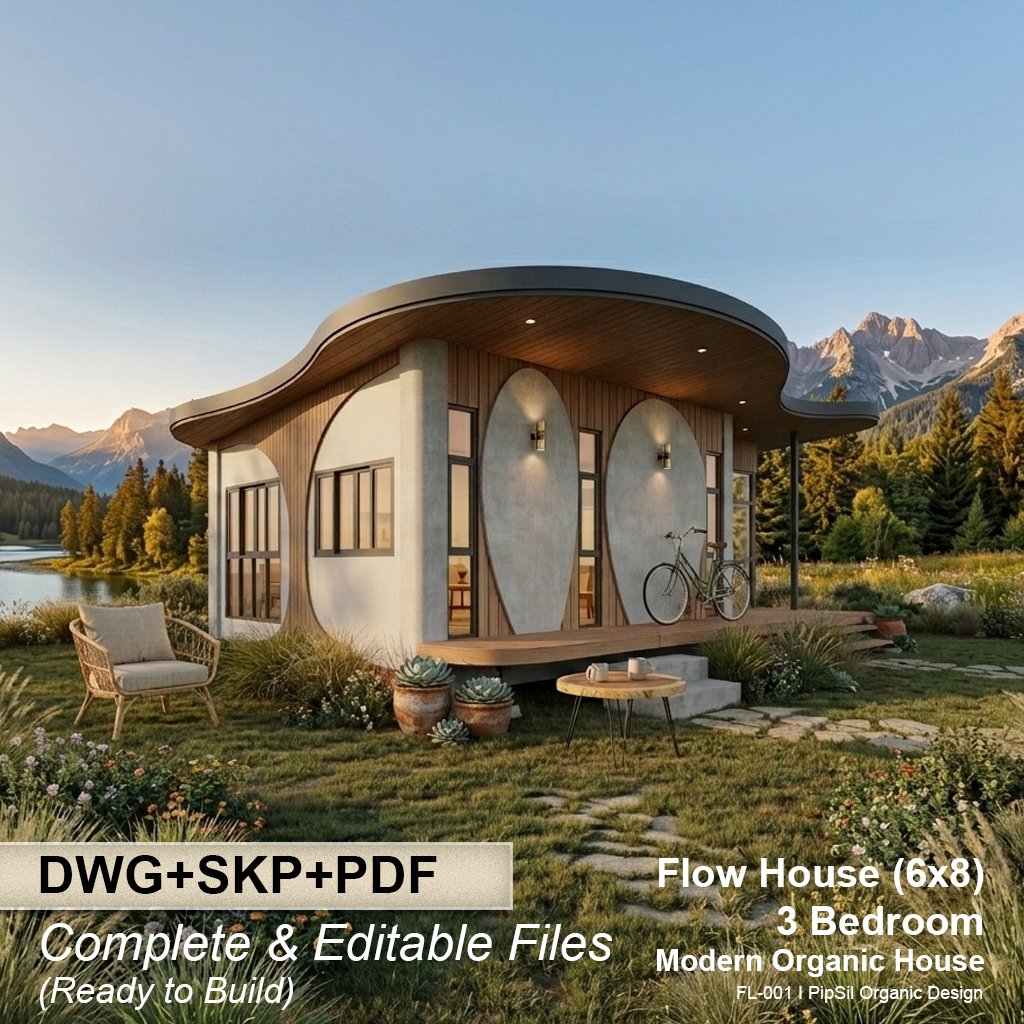
OG-001 is thoughtfully designed on a compact 6x8 meter footprint, combining soft organic curves with practical living space. Perfect for small families, vacation homes, or Airbnb investment.
This Pro Package is created for those who want complete, ready-to-build drawings + 3D files for further customization.
✨ What’s Included (Pro Package):
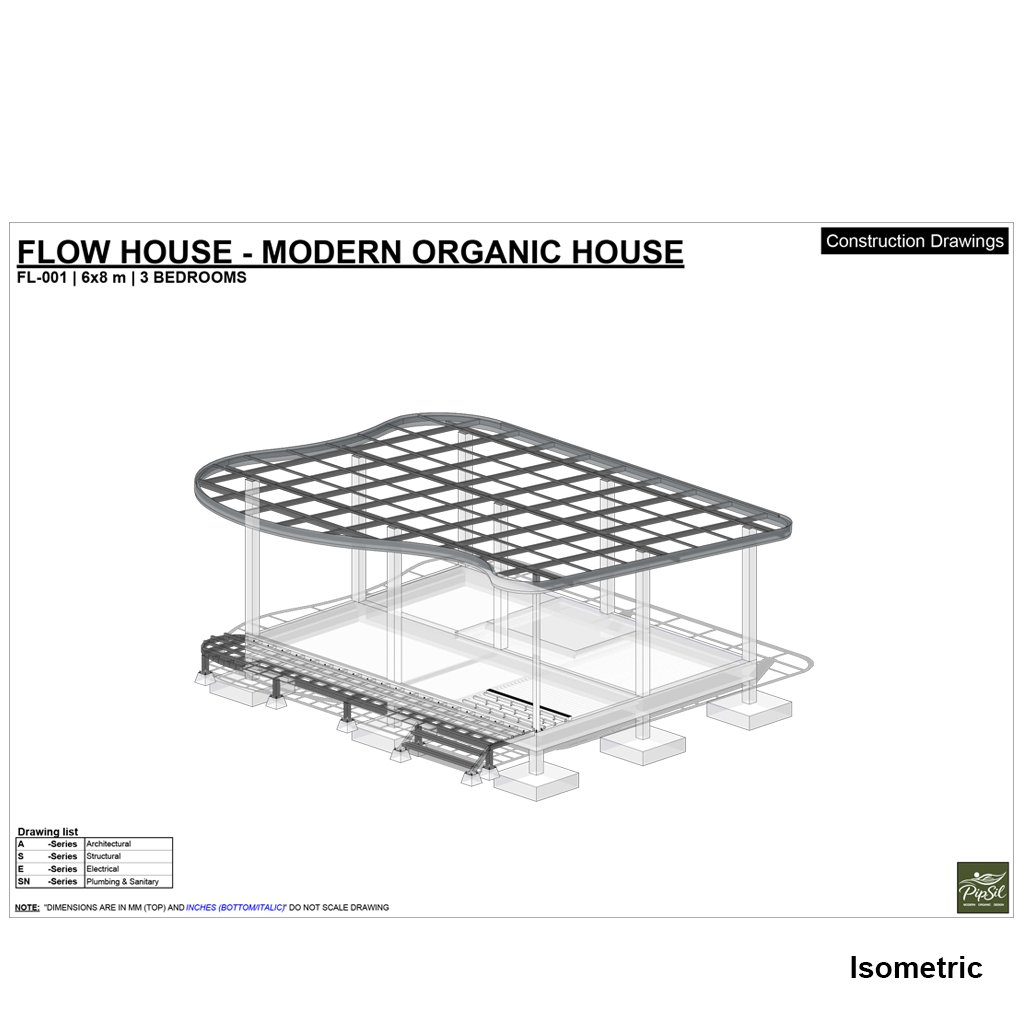
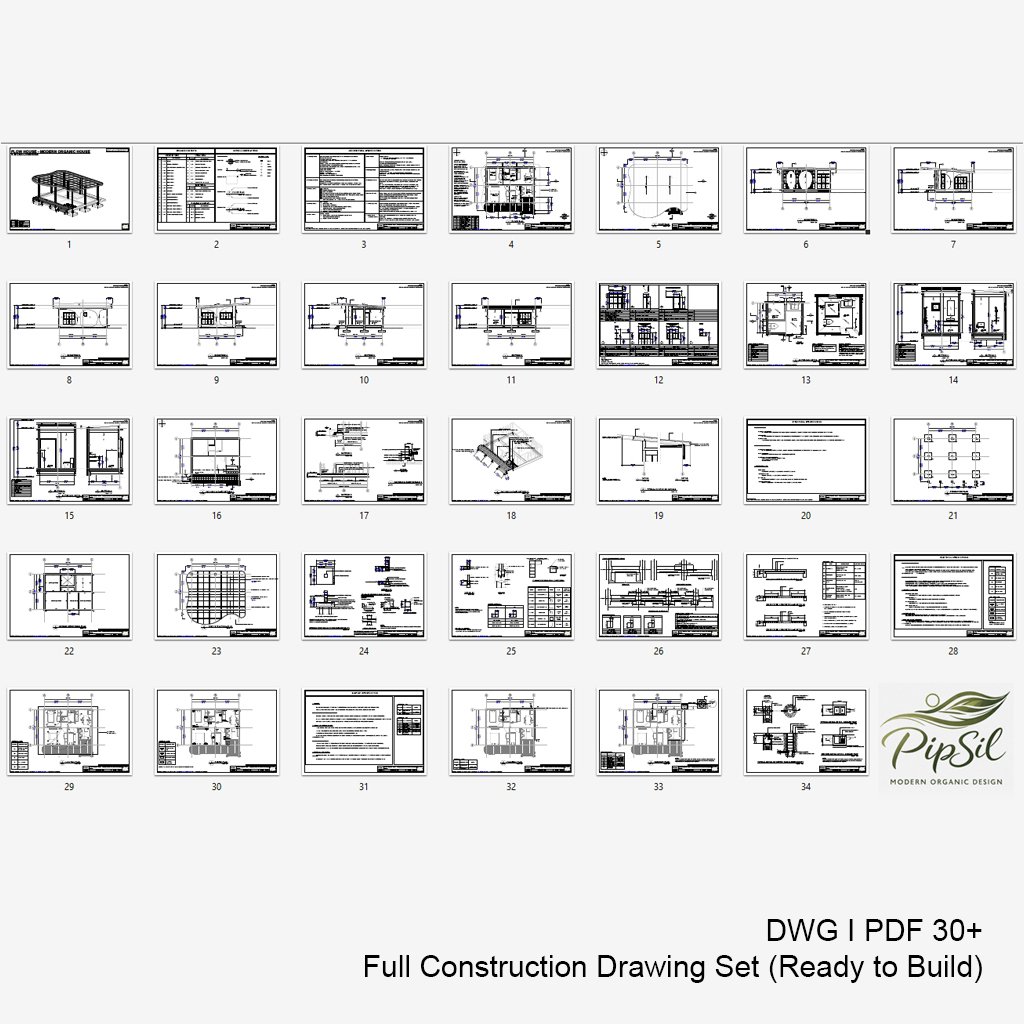
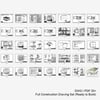
✔ Full Architectural Drawings (PDF)
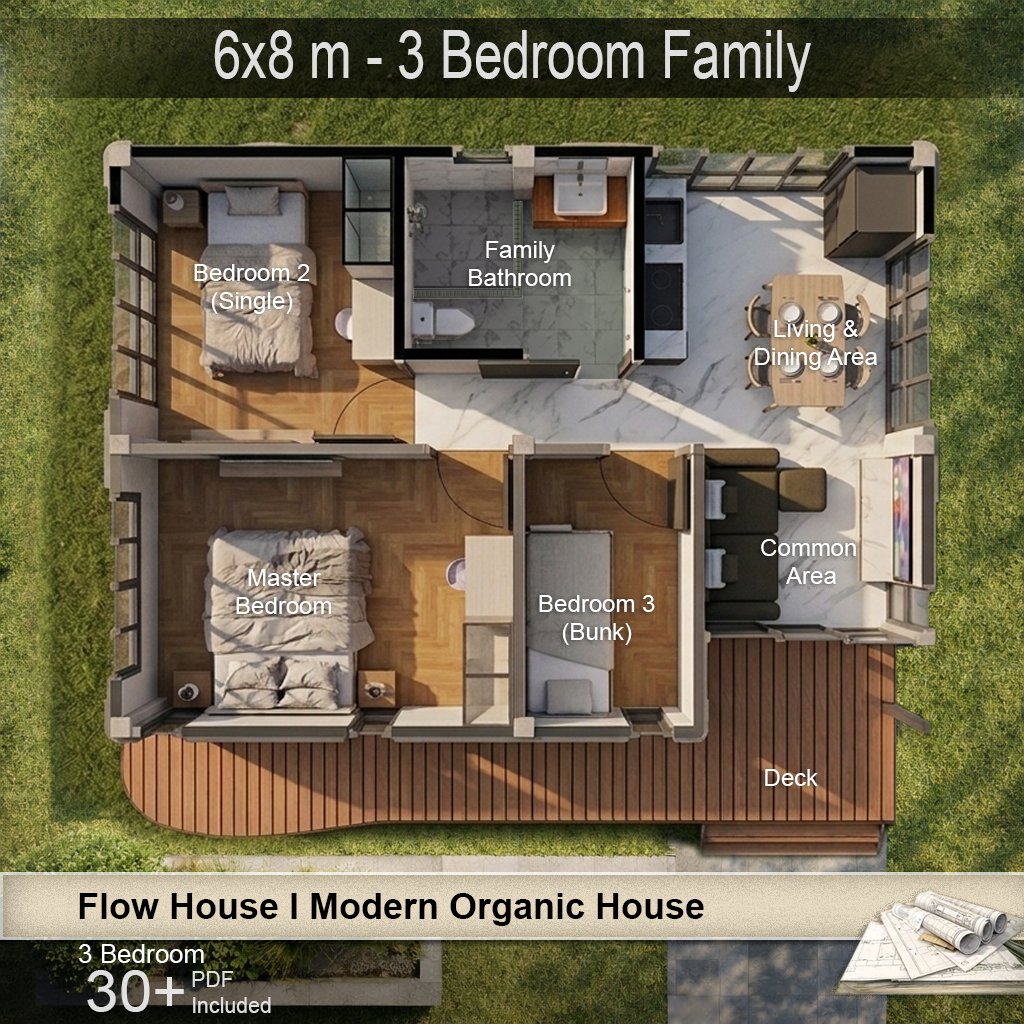
Floor Plan
Elevations (All sides)
Sections
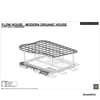
Roof Plan
Door & Window Schedule
✔ 3D Files (Editable)
SketchUp (.SKP)
Fully organized layers & groups
Easy to modify design / materials
✔ High Quality Render Images
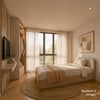
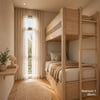
Exterior perspectives (modern organic style)
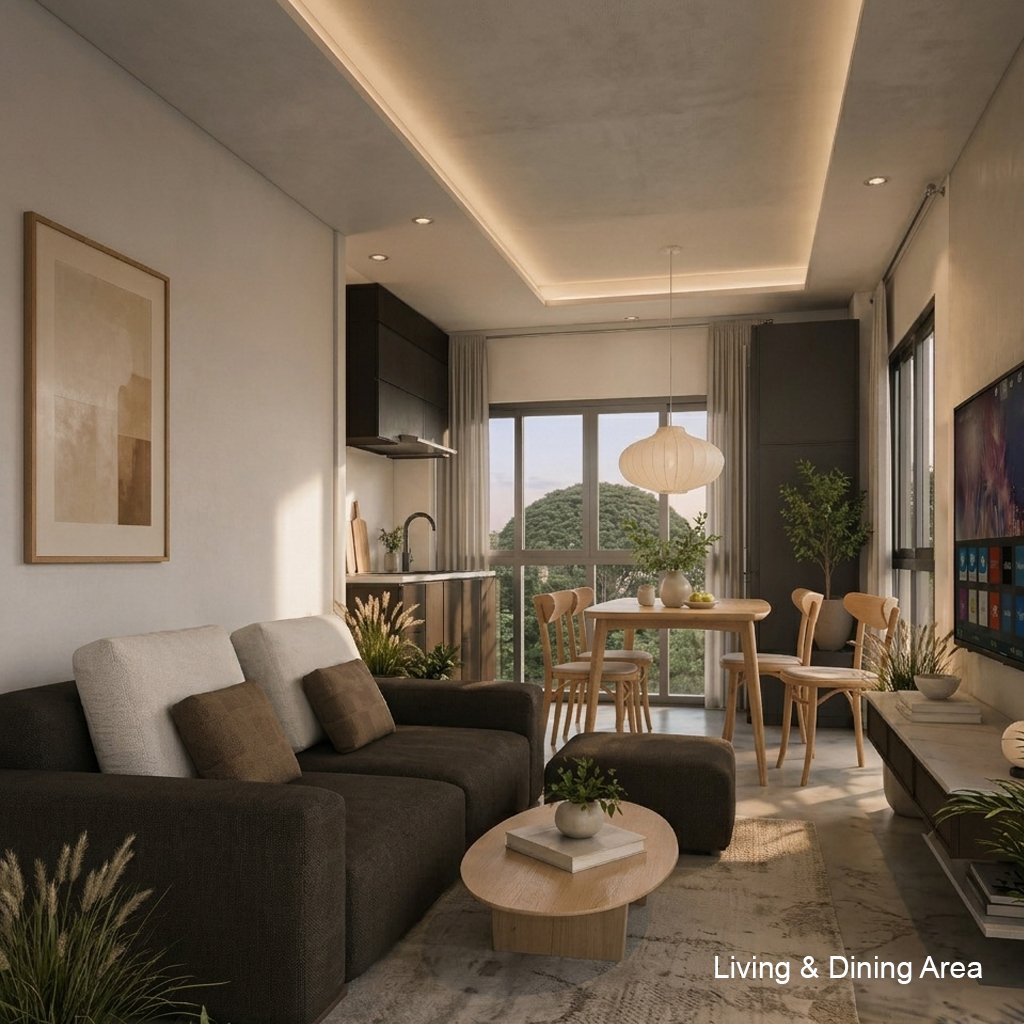
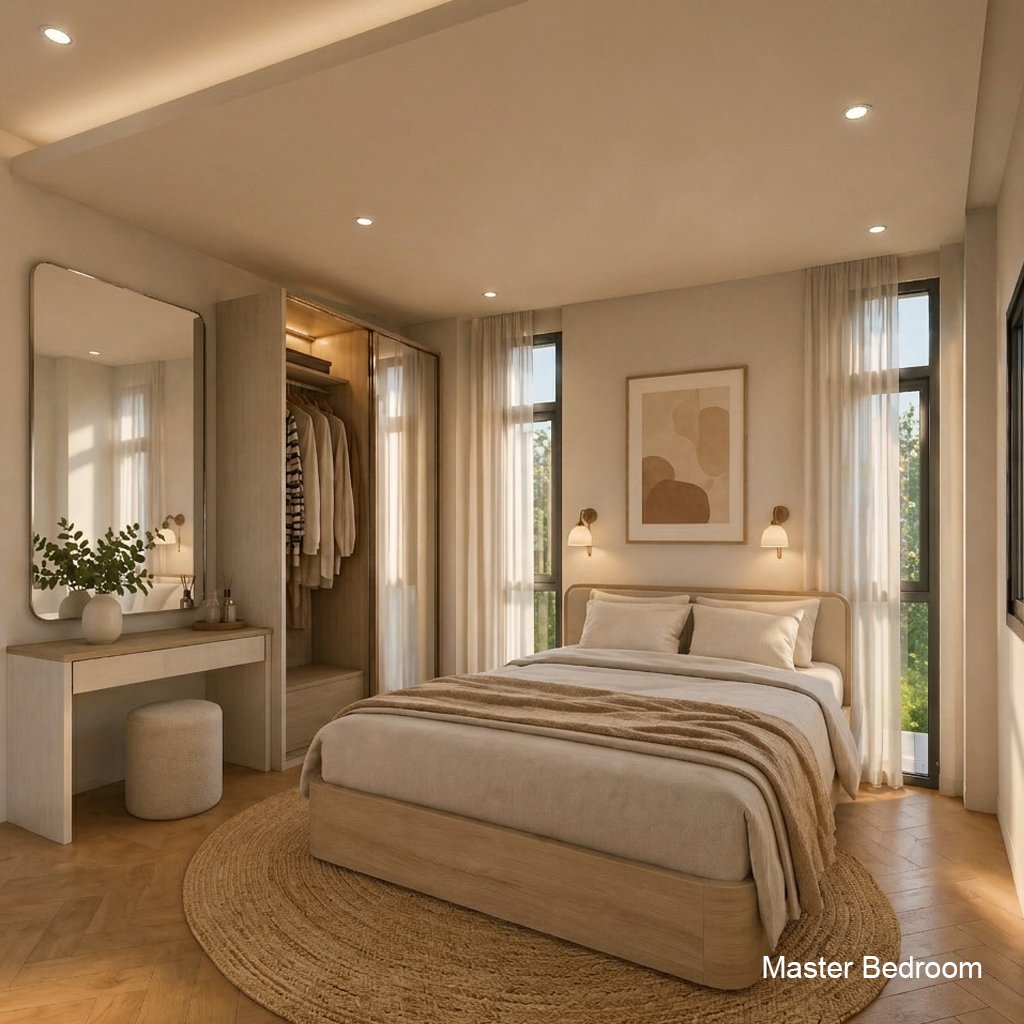
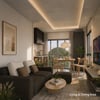
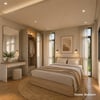
Lifestyle mood scenes
✔ Layout Files (for printing)
Ready for A3 / A2 presentation
✔ Material Concept
Exterior finish ideas (wood, concrete, organic texture)
Color tone reference
🛏️ House Features:
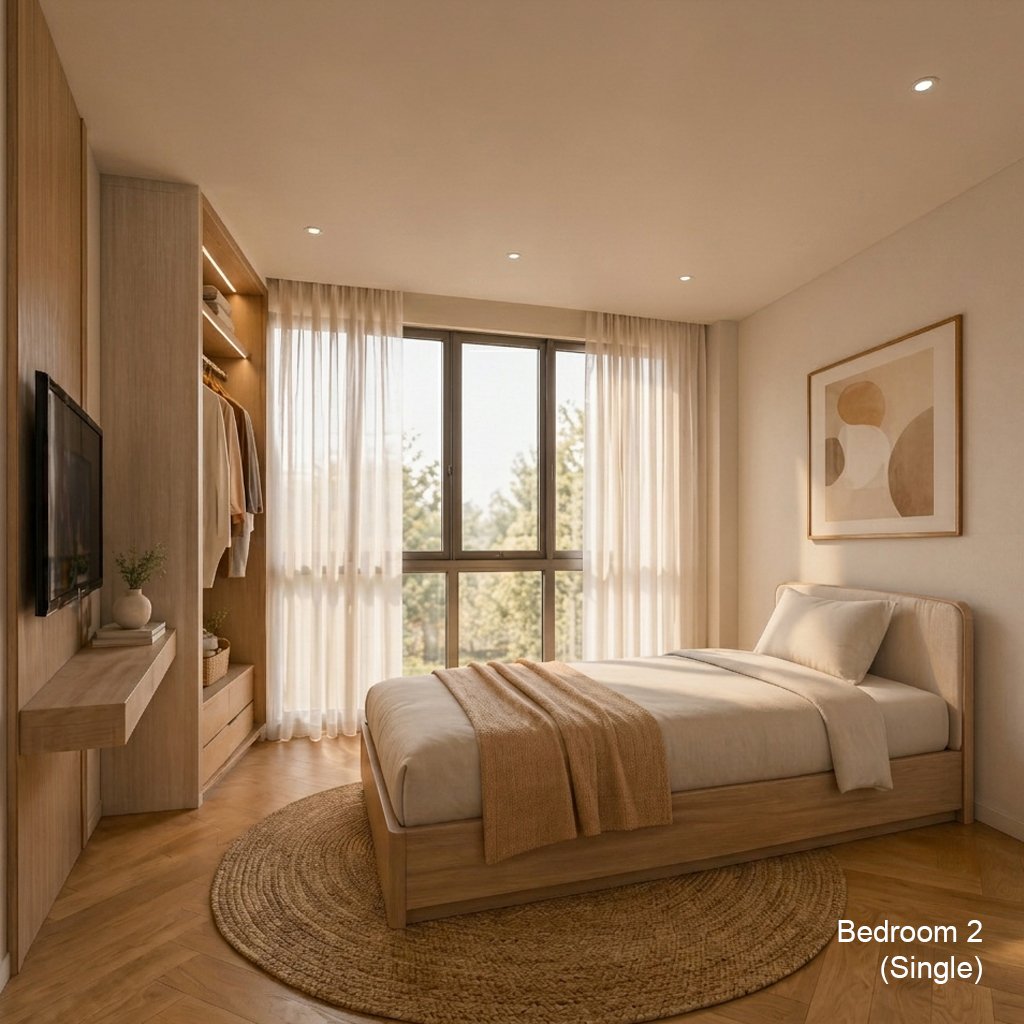
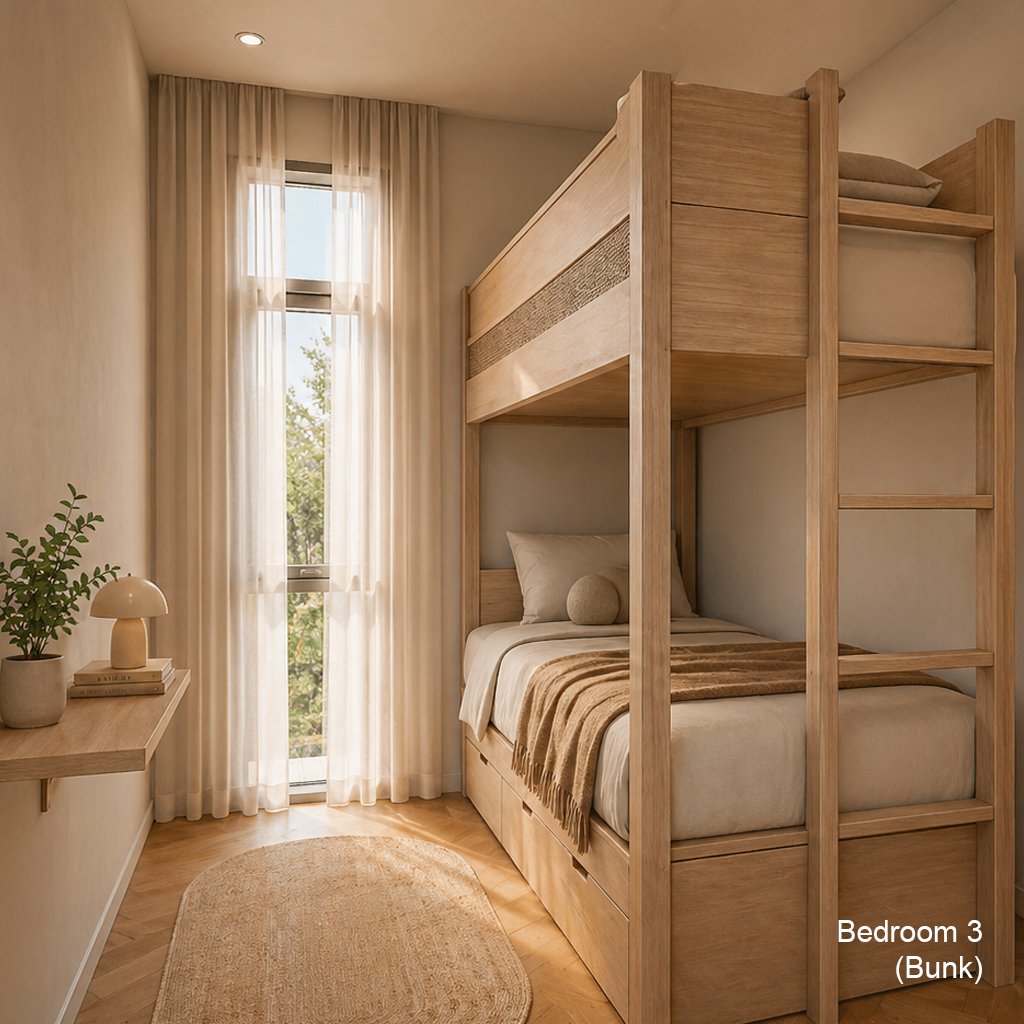
3 Bedrooms
1 Bathroom
Living + Dining Area
Kitchen Zone
Front Terrace (Organic Deck Design)
Designed for natural light & airflow
📐 Size:
Building Size: 6 x 8 meters
Compact but highly functional layout
🎯 Perfect For:
Small family home
Airbnb / rental investment
Minimal + organic lifestyle lovers
Fast construction projects
⚠️ Important Notes:
This is a digital product (no physical item)
Instant download after purchase
Can be used for personal or commercial projects (please do not resell files)