

Kitchen Planning & Storage Workbook
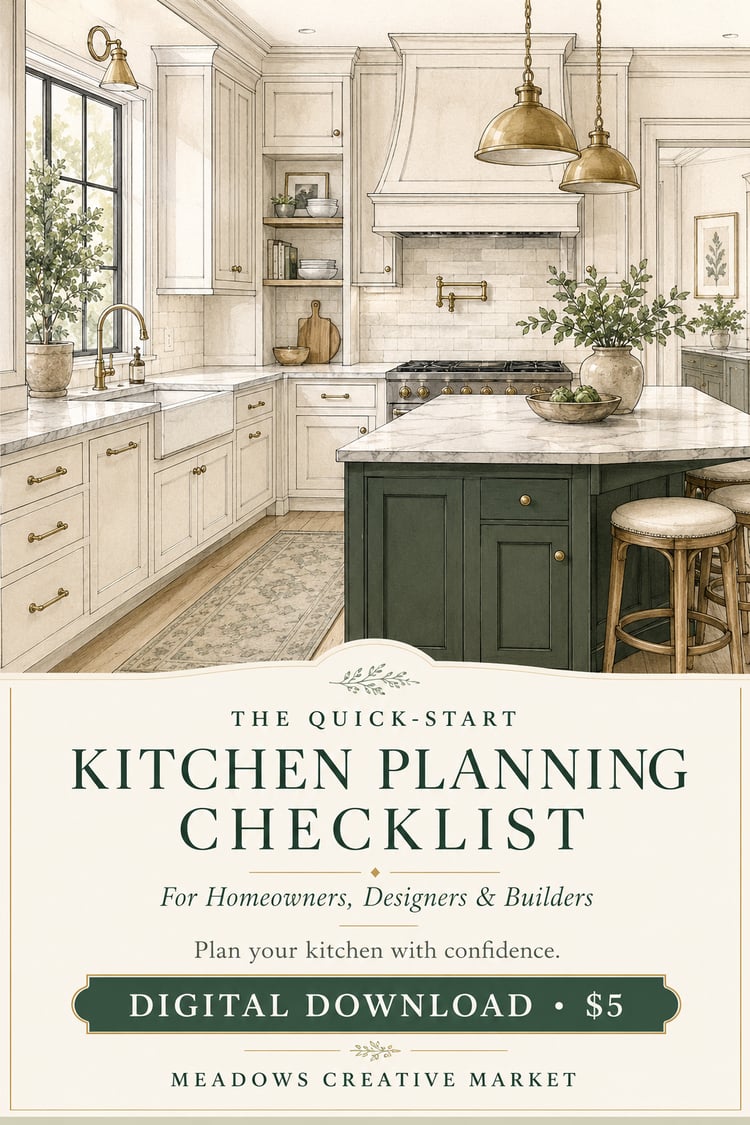
Plan a kitchen that is as functional as it is beautiful with the Kitchen Planning & Storage Workbook.
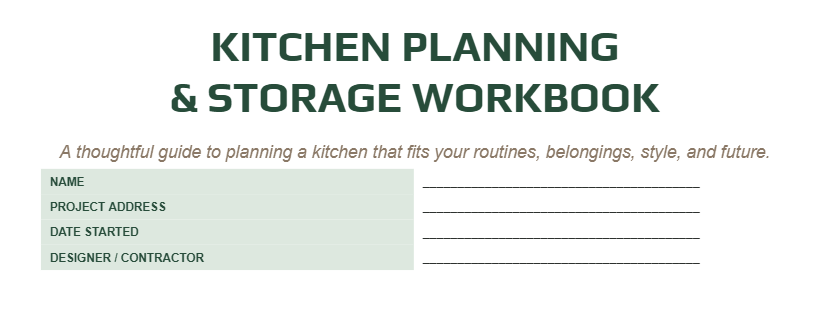
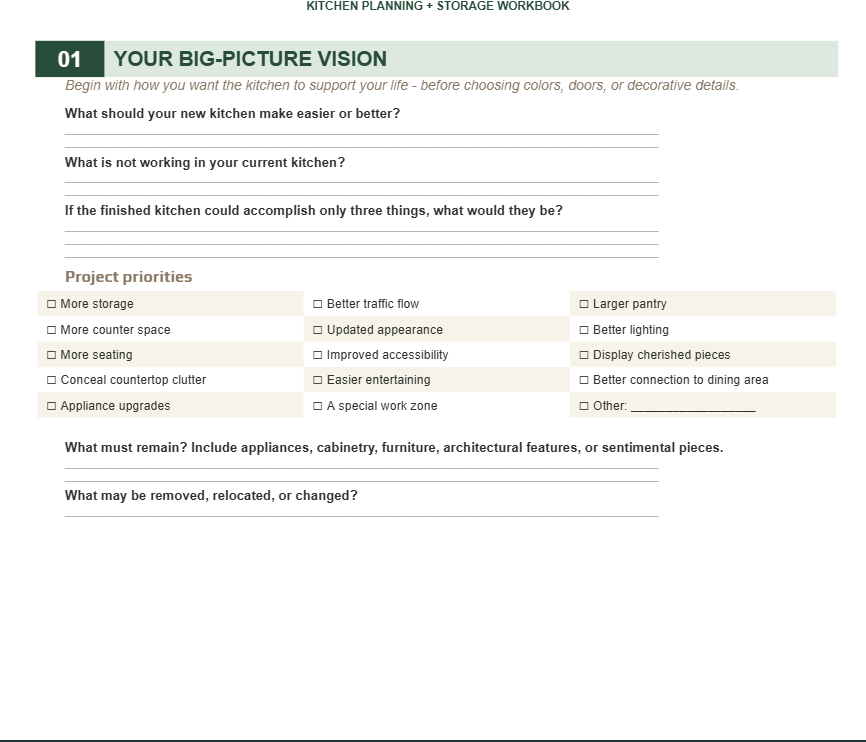
This thoughtfully designed 15-page printable workbook guides you through the important decisions that shape a well-planned kitchen—from everyday cooking routines and appliance needs to pantry organization, cabinetry storage, entertaining, lighting, style, budget, and future accessibility.
Instead of beginning with finishes alone, this workbook helps you consider how your kitchen should truly work for you, your household, and the belongings you need to store.
Inside, you’ll find guided questions, checklists, inventory charts, and planning pages covering:
• Your kitchen vision and priorities
• Household routines and entertaining needs
• Cooking, preparation, and cleanup zones
• Appliance and specialty-equipment planning
• Pantry types, features, and storage needs
• Everyday kitchen-storage inventory
• Serving pieces and entertaining storage
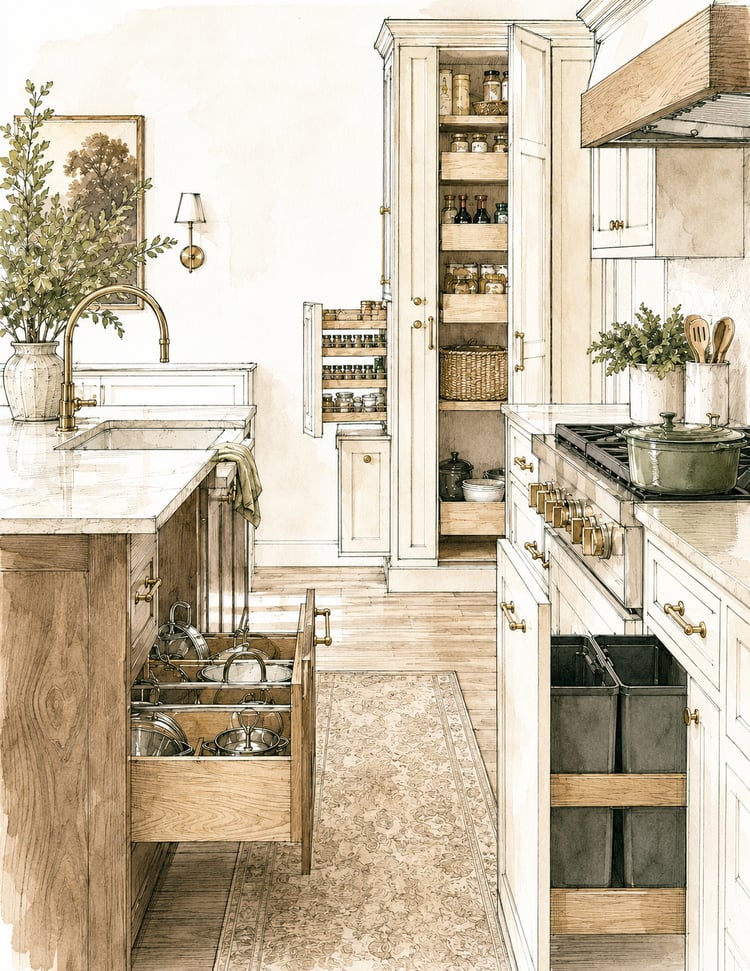
• Cabinet accessories and organization ideas
• Island, peninsula, and seating needs
• Cabinetry, countertops, finishes, and style
• Lighting, comfort, and future accessibility
• Budget, schedule, and project priorities
• Measurements, photographs, and site notes
• A final kitchen-planning summary
This workbook is ideal for homeowners preparing to remodel, build, expand, or reorganize a kitchen. Complete it before meeting with your kitchen designer, cabinet professional, contractor, or appliance specialist so you can communicate your needs more clearly and make confident decisions.
PRODUCT DETAILS
• 15-page printable PDF
• US Letter size: 8.5 x 11 inches
• Designed for printing or digital reference
• Includes fill-in spaces, checklists, and inventory tables
• Created by Melinda Meadows of Meadows Creative Market
PLEASE NOTE
This is a digital product. No physical item will be mailed. Colors may vary slightly depending on your monitor and printer.
This workbook is a planning and organizational resource. All field measurements, appliance specifications, building conditions, codes, engineering requirements, and installation details should be confirmed by the appropriate qualified professionals before ordering materials or beginning construction.
For personal use only. This product may not be resold, redistributed, shared, copied, or reproduced for commercial purposes without written permission.
A thoughtful kitchen begins with listening well—and understanding how you want your space to support your life.