



Advanced Roof Vent Pro
On Sale
$49.00
$49.00
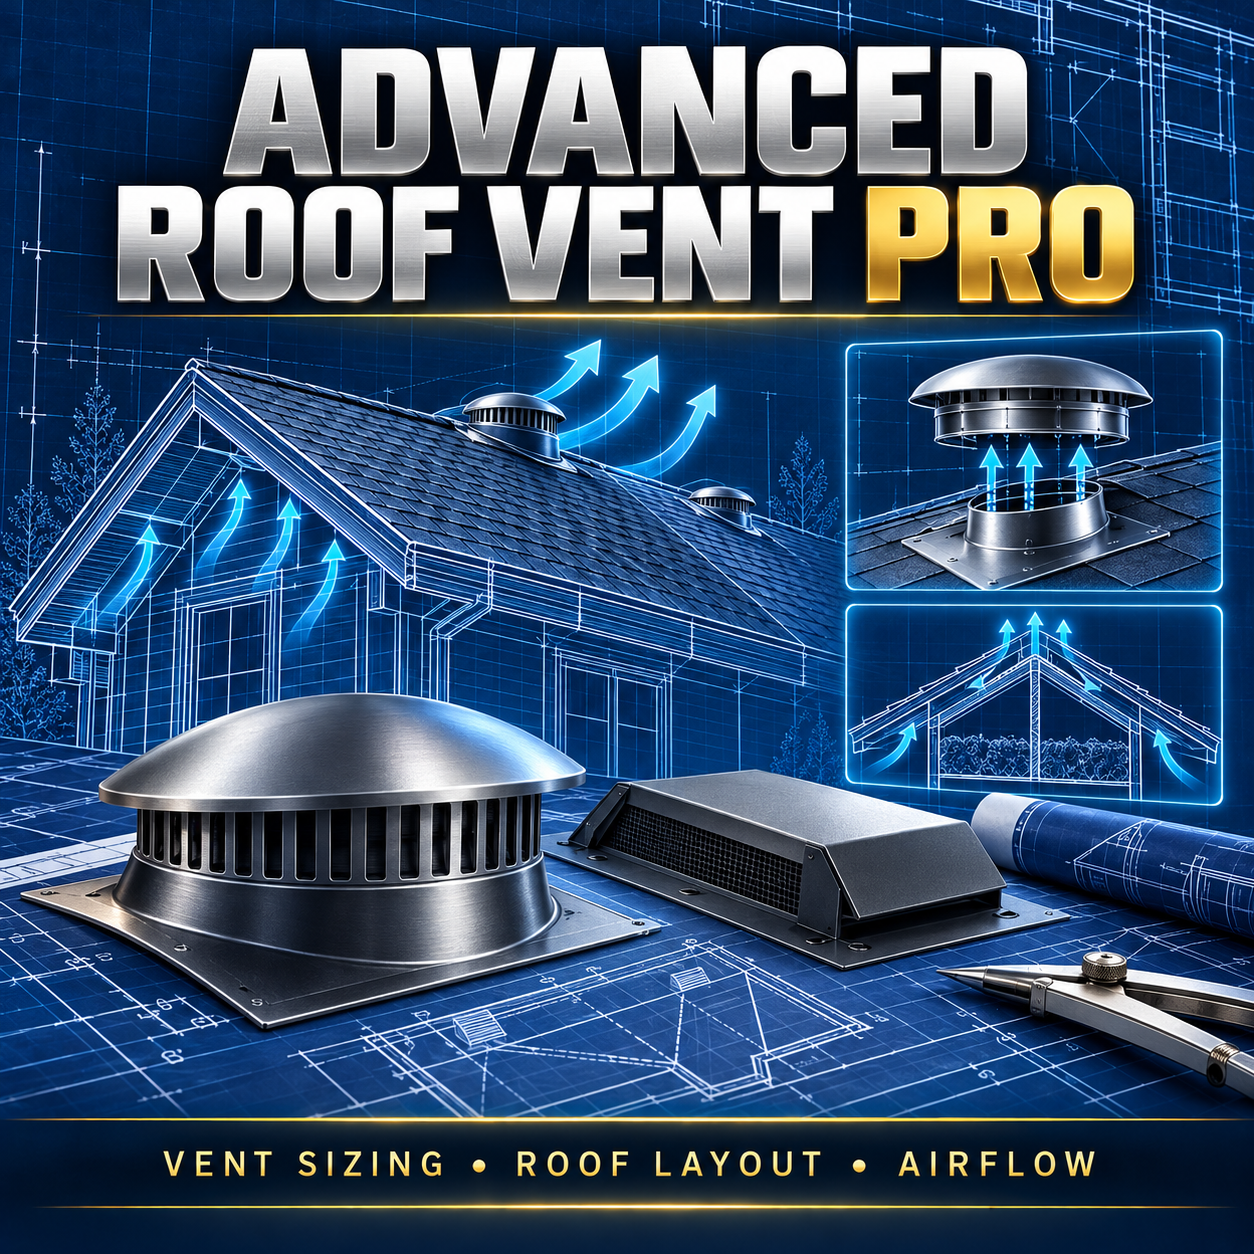
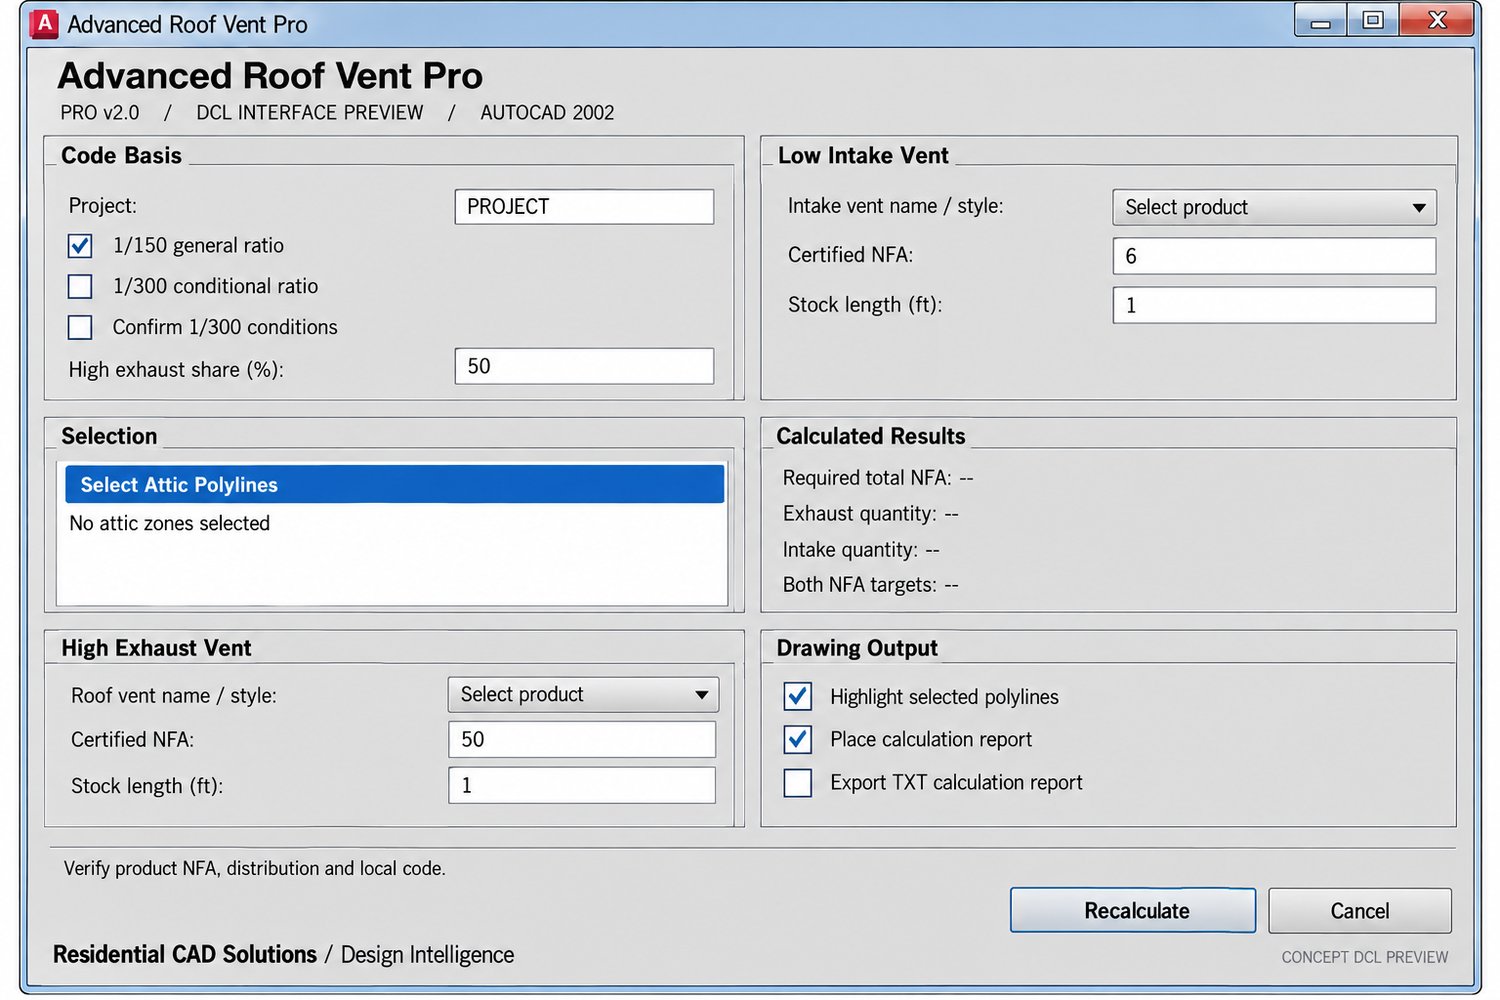
Plan static attic ventilation directly in AutoCAD 2002. Advanced Roof Vent Pro calculates the ventilation area for one or more selected attic polylines, then estimates the number of exhaust and intake vents needed using your chosen products and their net free area (NFA).
Choose a general 1/150 ratio or a conditional 1/300 ratio, set the high-exhaust share, and select vent styles from pull-down menus. Product NFA and stock lengths are editable, and the routine can place a calculation report in your drawing.
Includes the AutoLISP file, DCL dialog, and instructions. Drawing units must be inches. Confirm product ratings and local ventilation requirements for each project; this drafting calculator does not certify code compliance.