




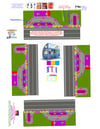
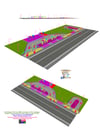
Taxi Stand (74'3" by 289') inclusive of EV car charging station 2D architectural floor plan
On Sale
$50.00
$50.00
Taxi Stand (74'3" by 289') inclusive of EV car charging station 2D architectural floor plan on sale for $50. This taxi stand has two lanes. One lane for the charging station. The pics carry the appetizer. Take a look at the pics and fully understand. On payment of $50, you will receive the 2D architectural floor plan inclusive of electrical of this taxi stand to your email in JPG or PDF. Well, the plumbing, it's a taxi stand. The contractor will know where to put the one and two pipes. Use Kurapia grass.