

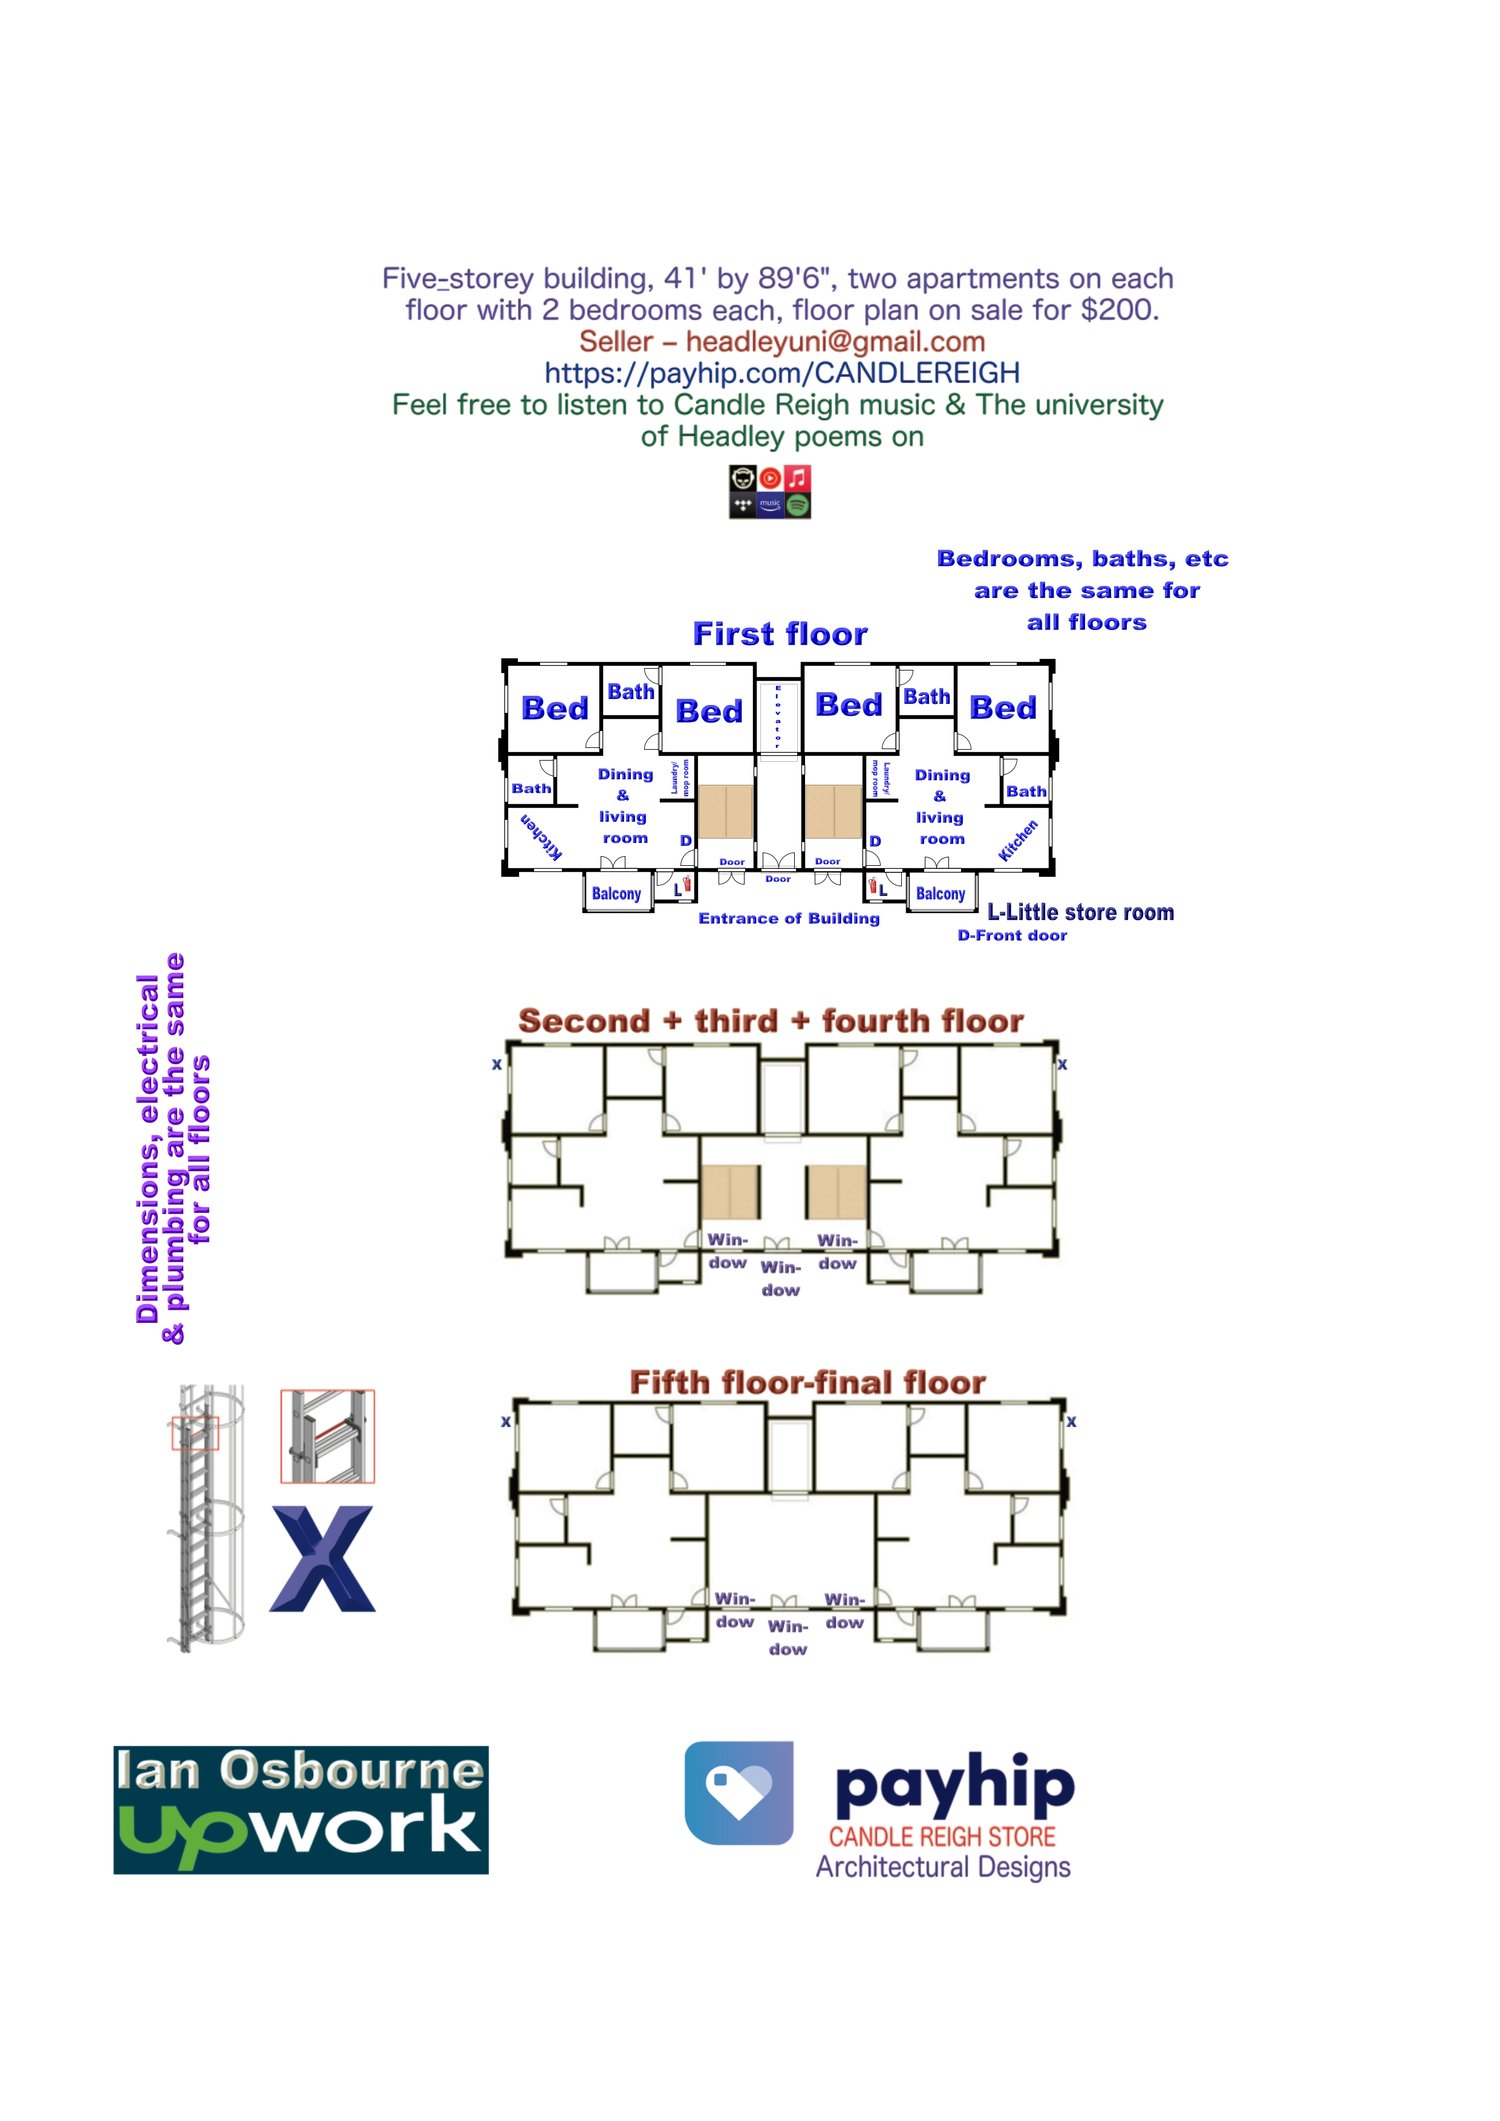
Five-storey building, 41' by 89'6", two apartments on each floor, floor plan on sale
Five-storey building, 41' by 89'6", two apartments on each floor. Each apartment carries 2 bedrooms, 2 bathrooms, 1 kitchen, a balcony, one dining and living room with one mini store room and a laundry/mop room. You can put a tempered (tough) sliding glass door at the laundry/mop room. This is a 5-storey building with 2 apartments on each floor (storey). 5 floors with 2 apartments each on a floor/storey building. 5 multiplied by 2 equals 10. There are 10 apartments in the building. Stairs are accompanied by an elevator as well. You see on the fifth floor, you can place a 2' by 1' stylish fixed window on the living room wall which separates the inside of the apartment from the inside stairs/walkway for each apartment (the wall that the front door is on), as there are no stairs on the fifth floor. On the outer side of each apartment where the kitchen is, you can put a staircase leading from the first to the fifth floor and a door on the first to the fifth floor, with these stair case and doors the fire escapes may not be needed. Make sure the front doors to all the apartments have a peephole. On payment of $200, you will receive the floor plan of this five-storey building with dimensions, electrical and plumbing sent to your email in JPG and PDF format. Another one from Candle Reigh.