

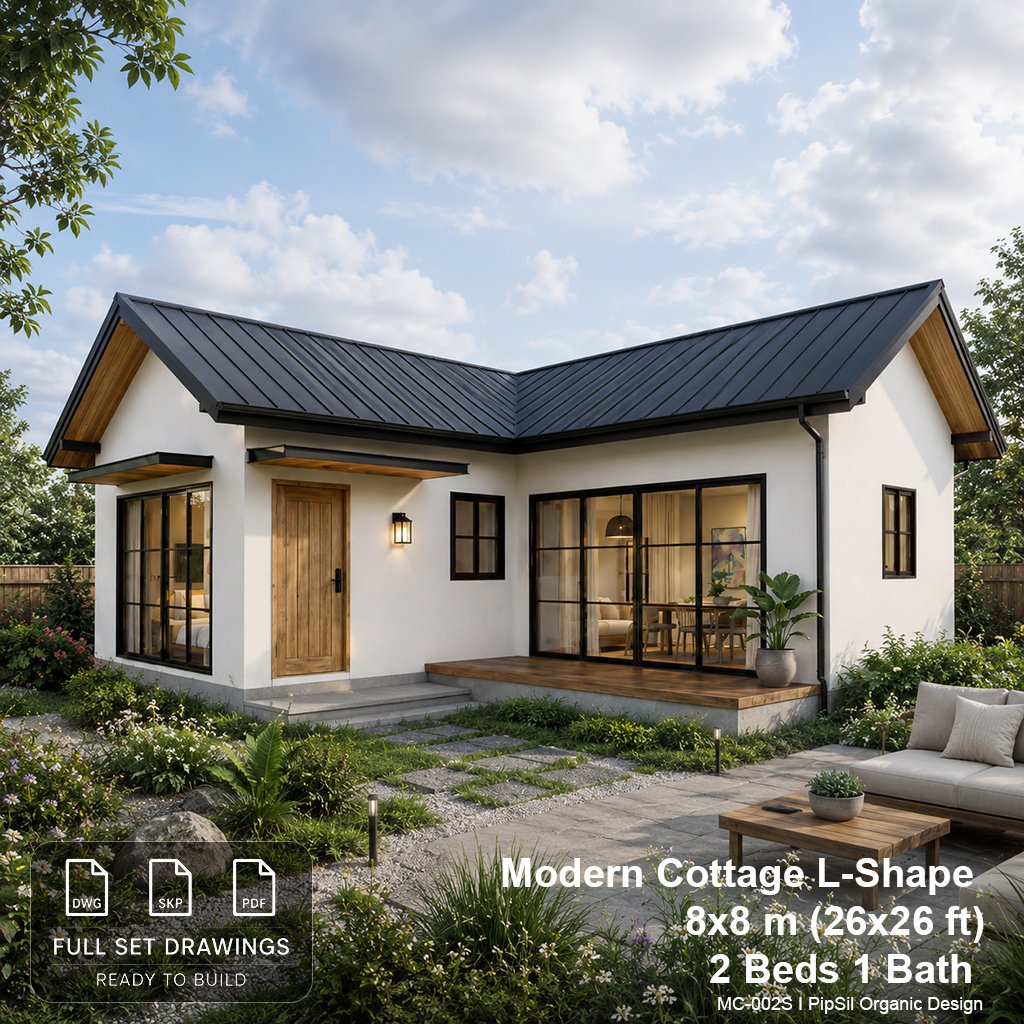
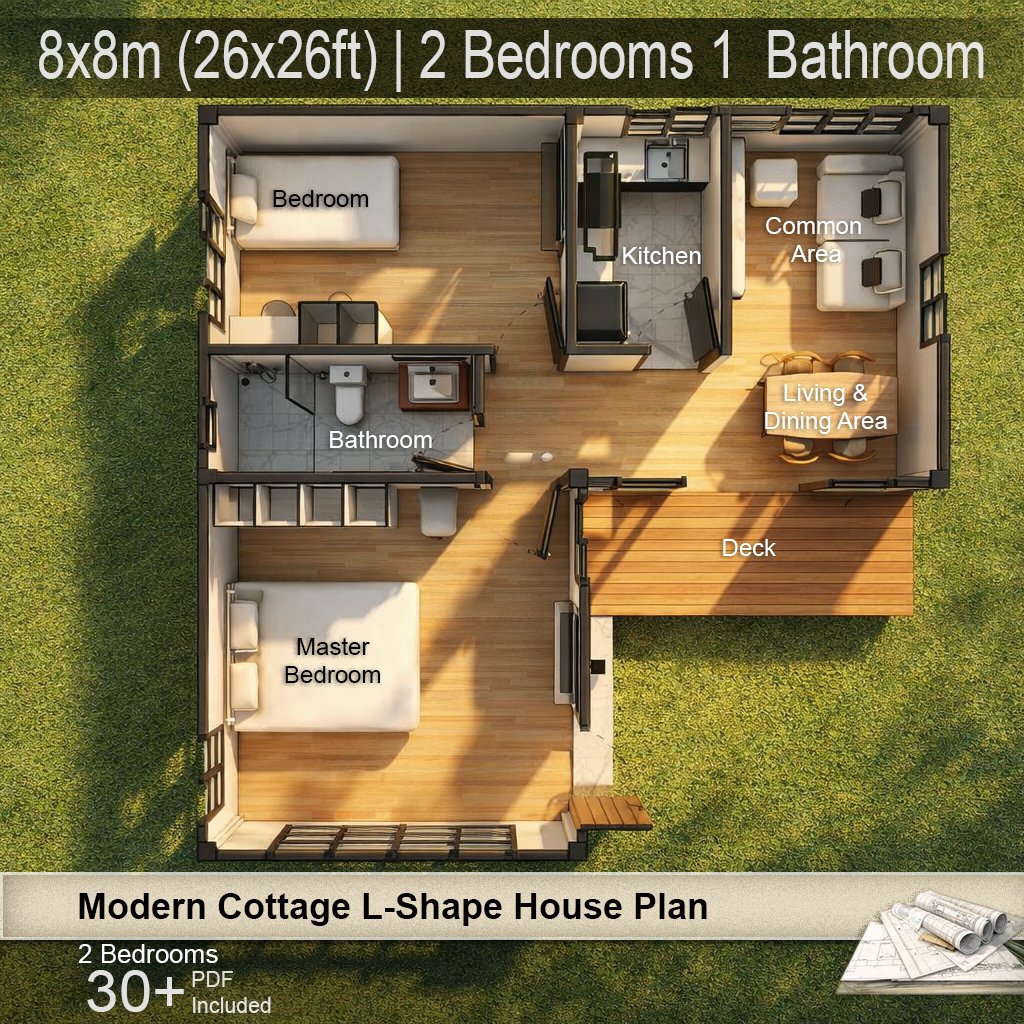
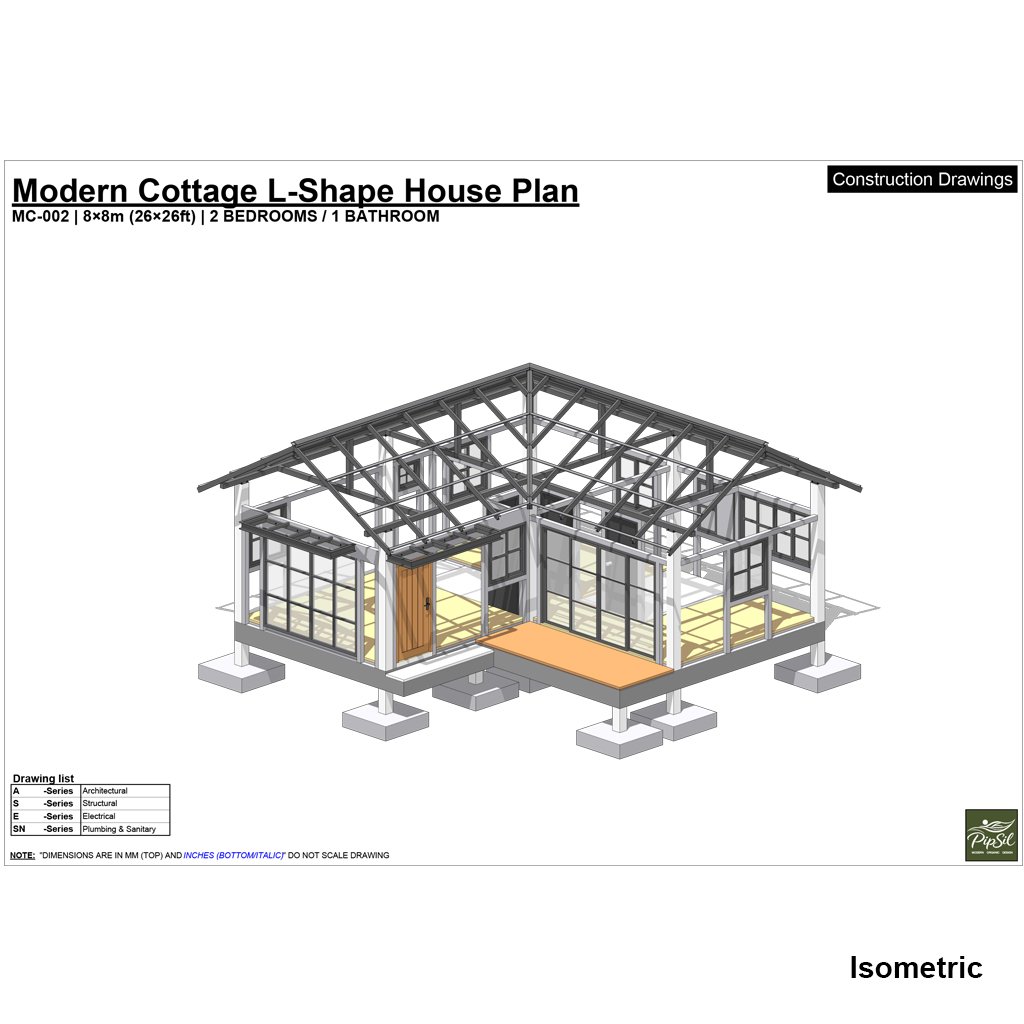
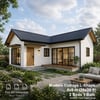
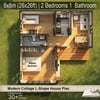
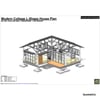
Modern Cottage L-Shape House Plan 8x8m (26x26ft) I 2 Bedrooms 1 Bathroom Compact Home Design | Pdf Dwg Skp Included
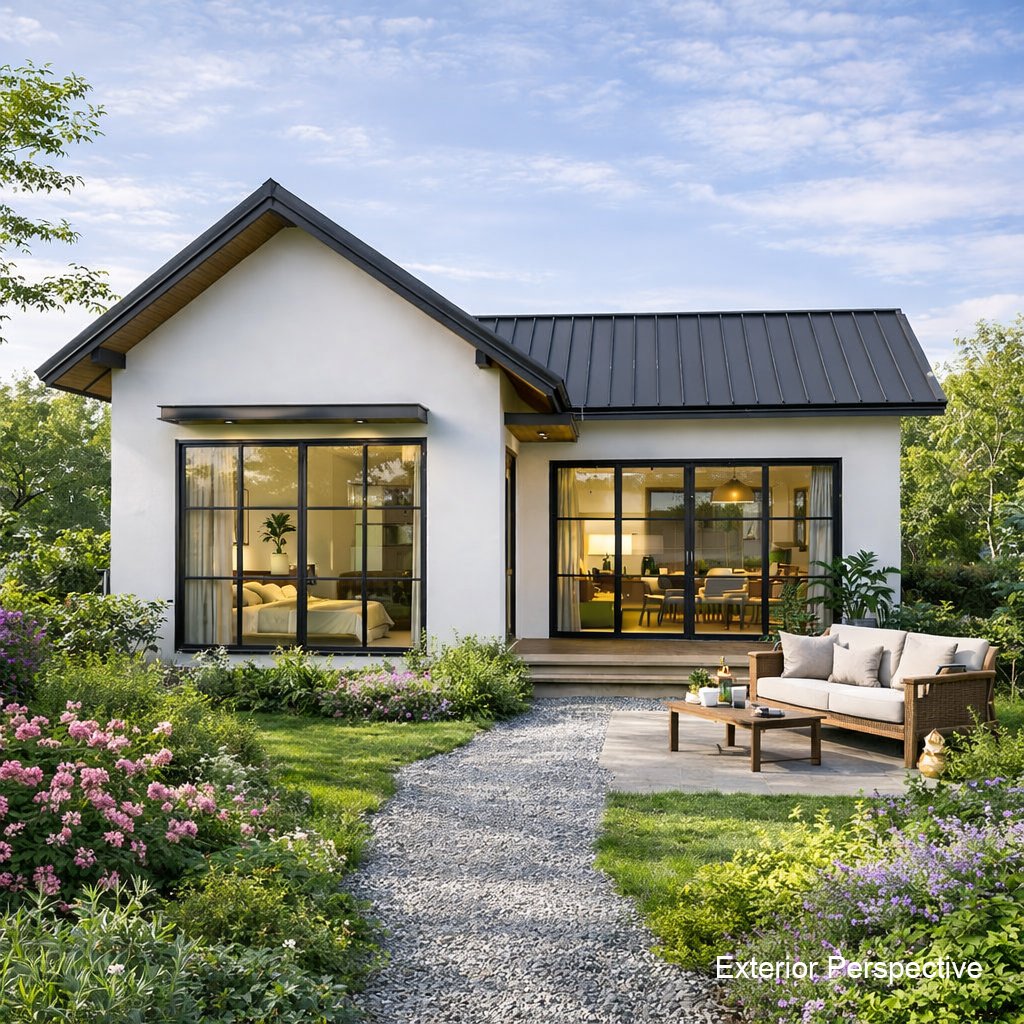
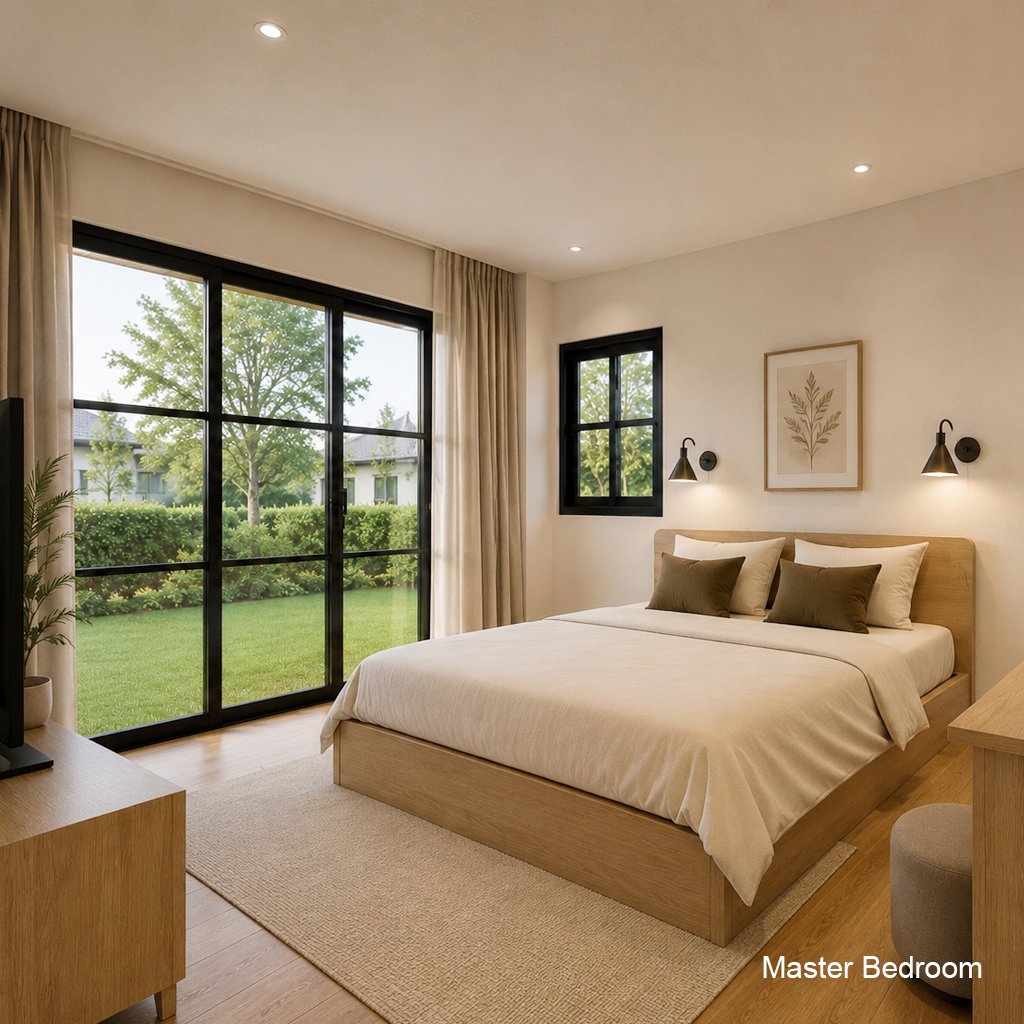
A cozy and functional L-shape modern cottage designed for small families, vacation homes, or minimalist living.
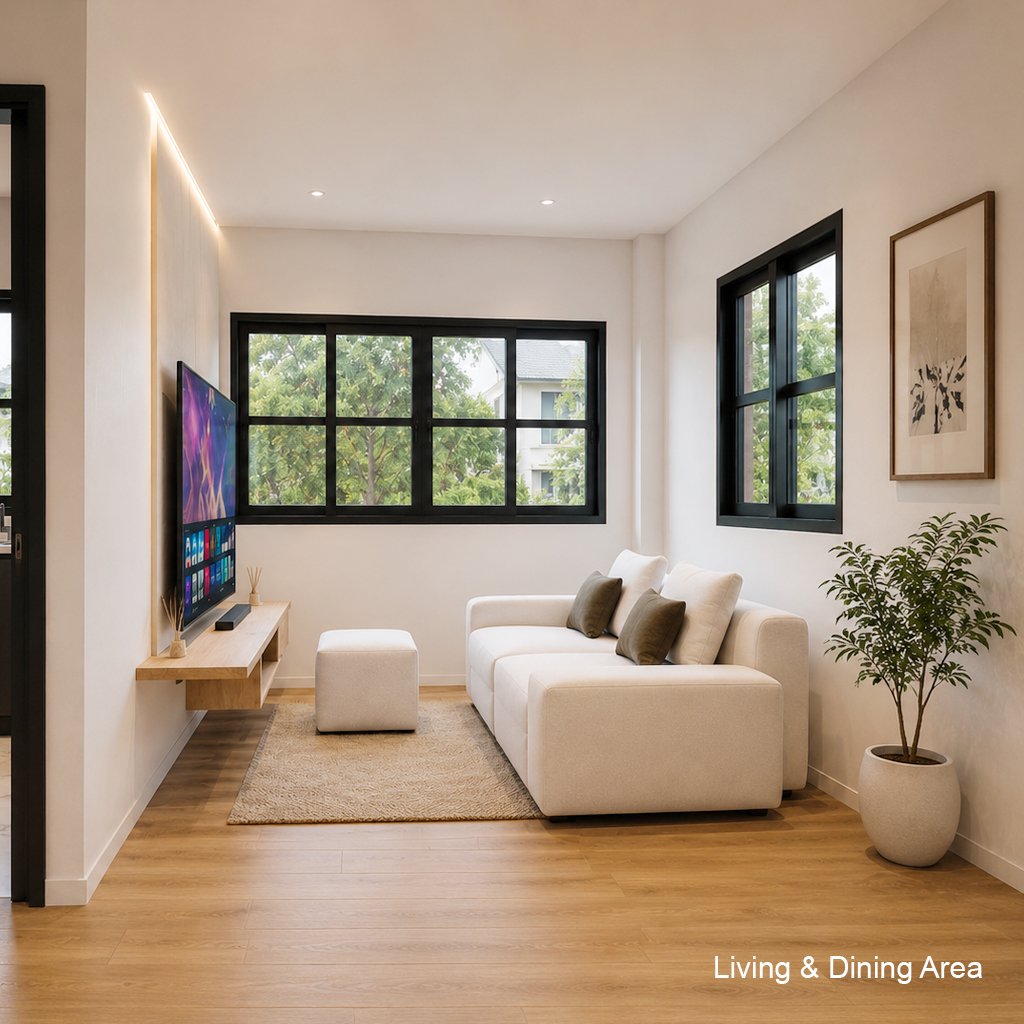
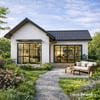
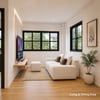
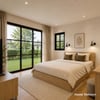
This compact house plan combines clean modern lines with warm cottage charm, featuring large windows for natural light and a comfortable open living space.
✨ Features:
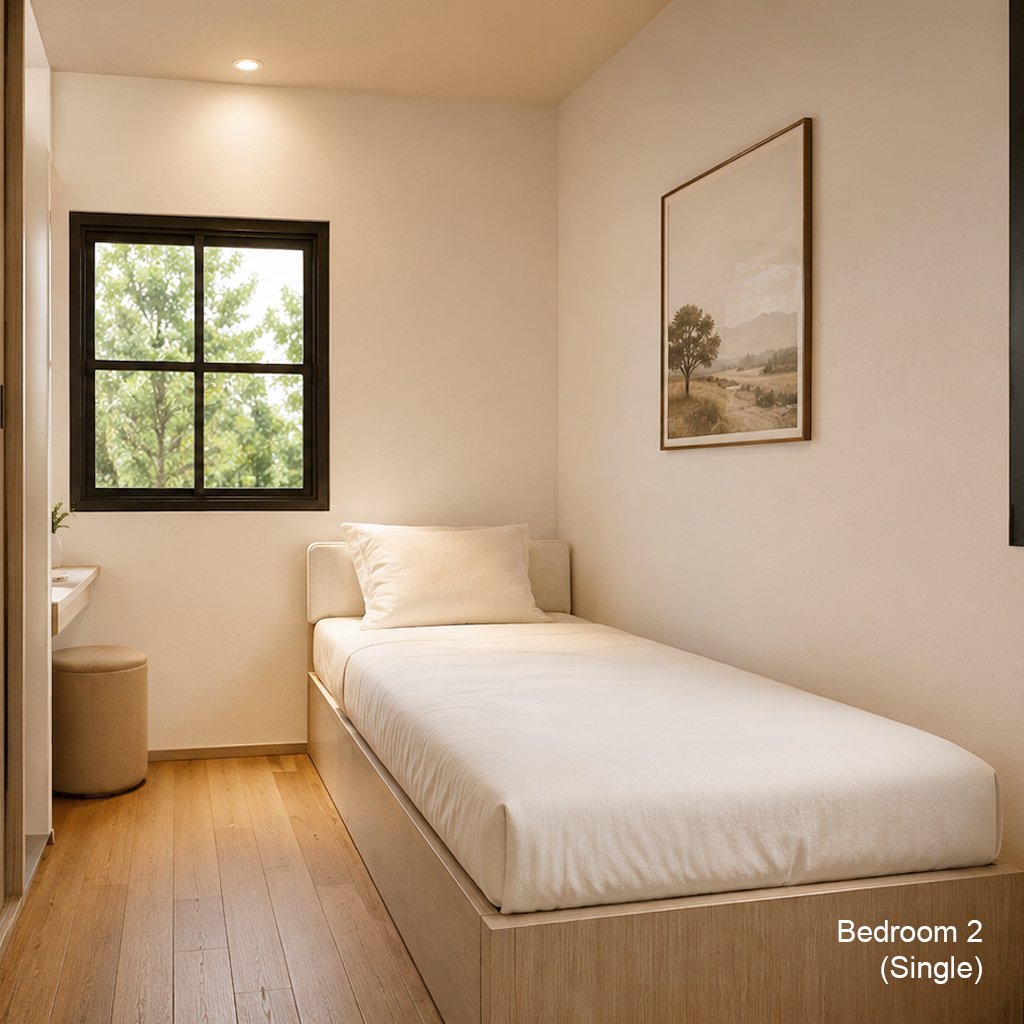
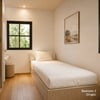
• 2 Bedrooms
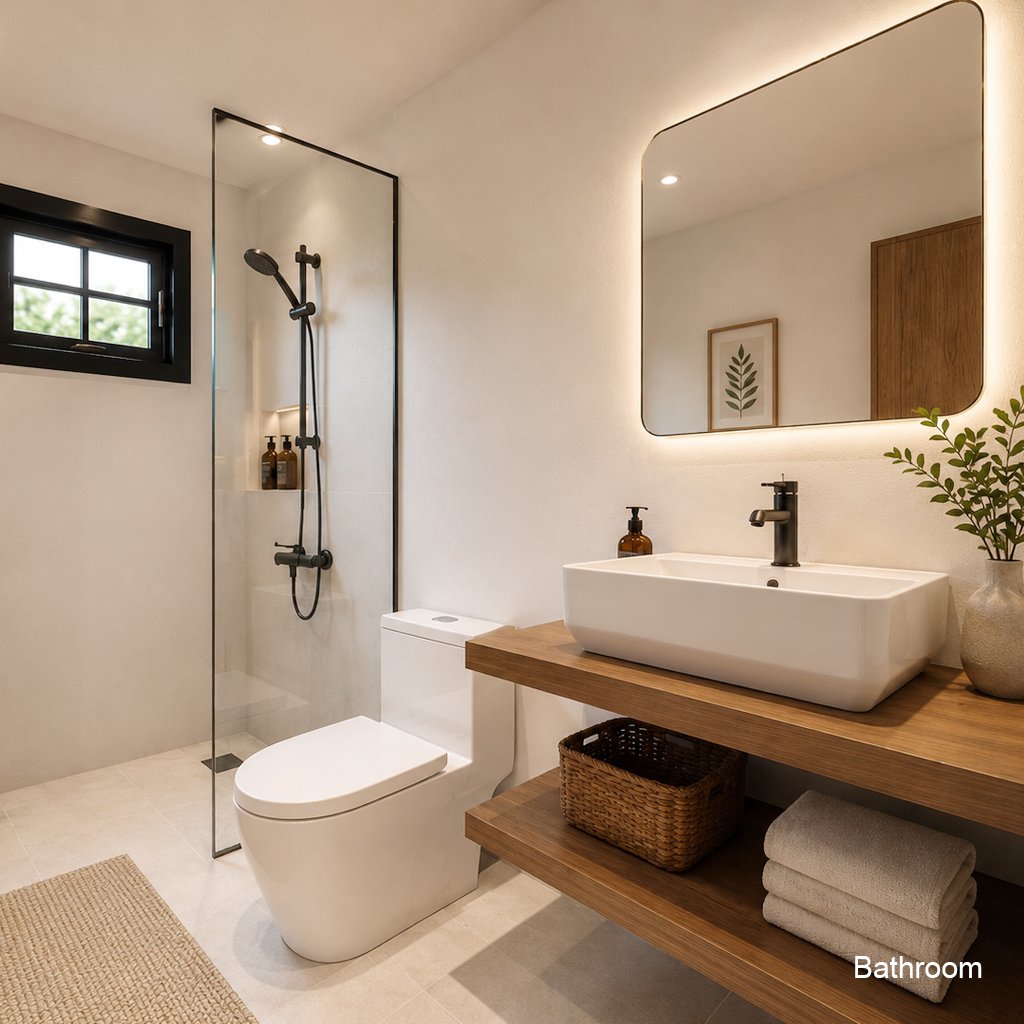
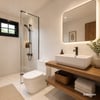
• 1 Bathroom
• Open Living & Dining Area
• Modern Kitchen
• L-Shape Layout
• Large Glass Windows
• Functional Compact Design
📐 House Size:
8x8 meters (26x26 ft)
📦 Included Files:
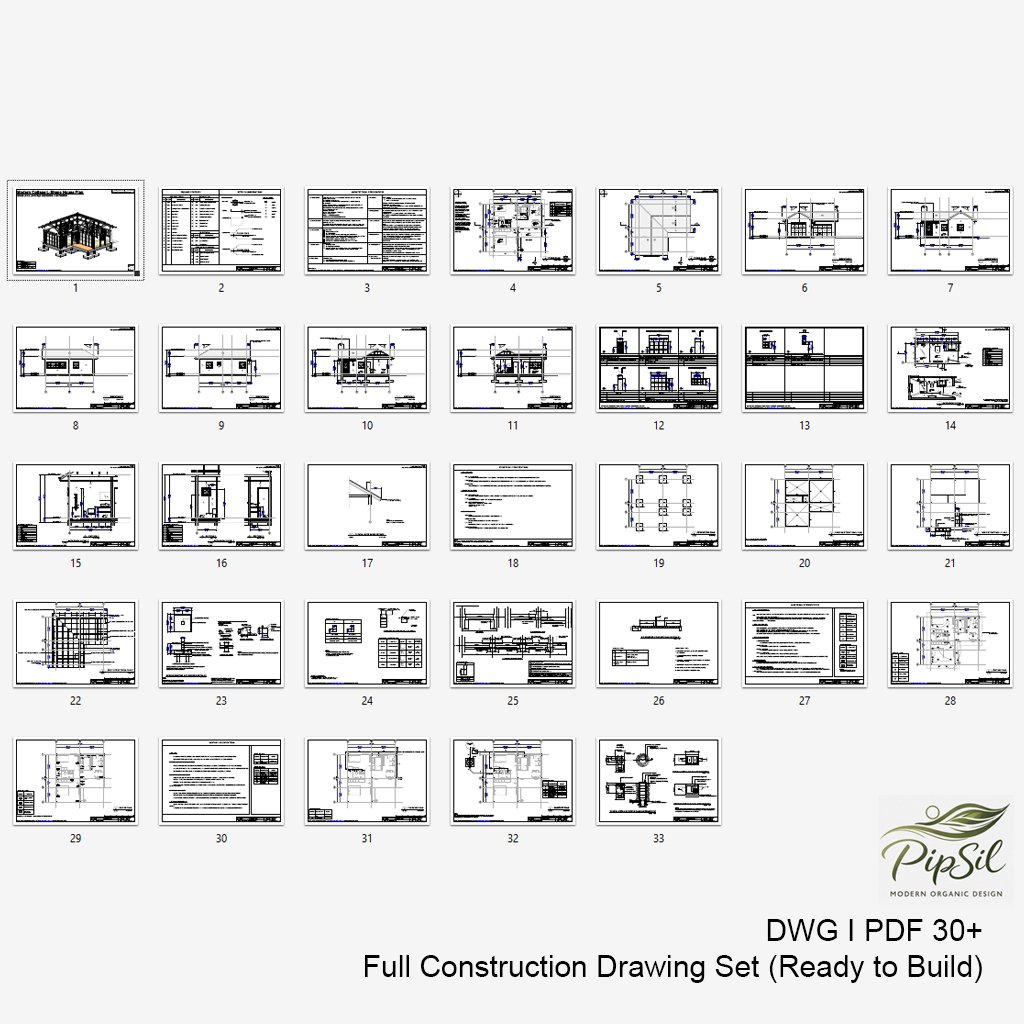
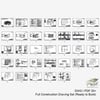
• PDF Drawings
• CAD Files
• SketchUp Model
Perfect for modern countryside living, Airbnb rentals, or compact family homes.
⚠️ Important:
This is a digital download product.
No physical item will be shipped.
Colors may vary slightly depending on screen settings.
Please check local building codes before construction.