


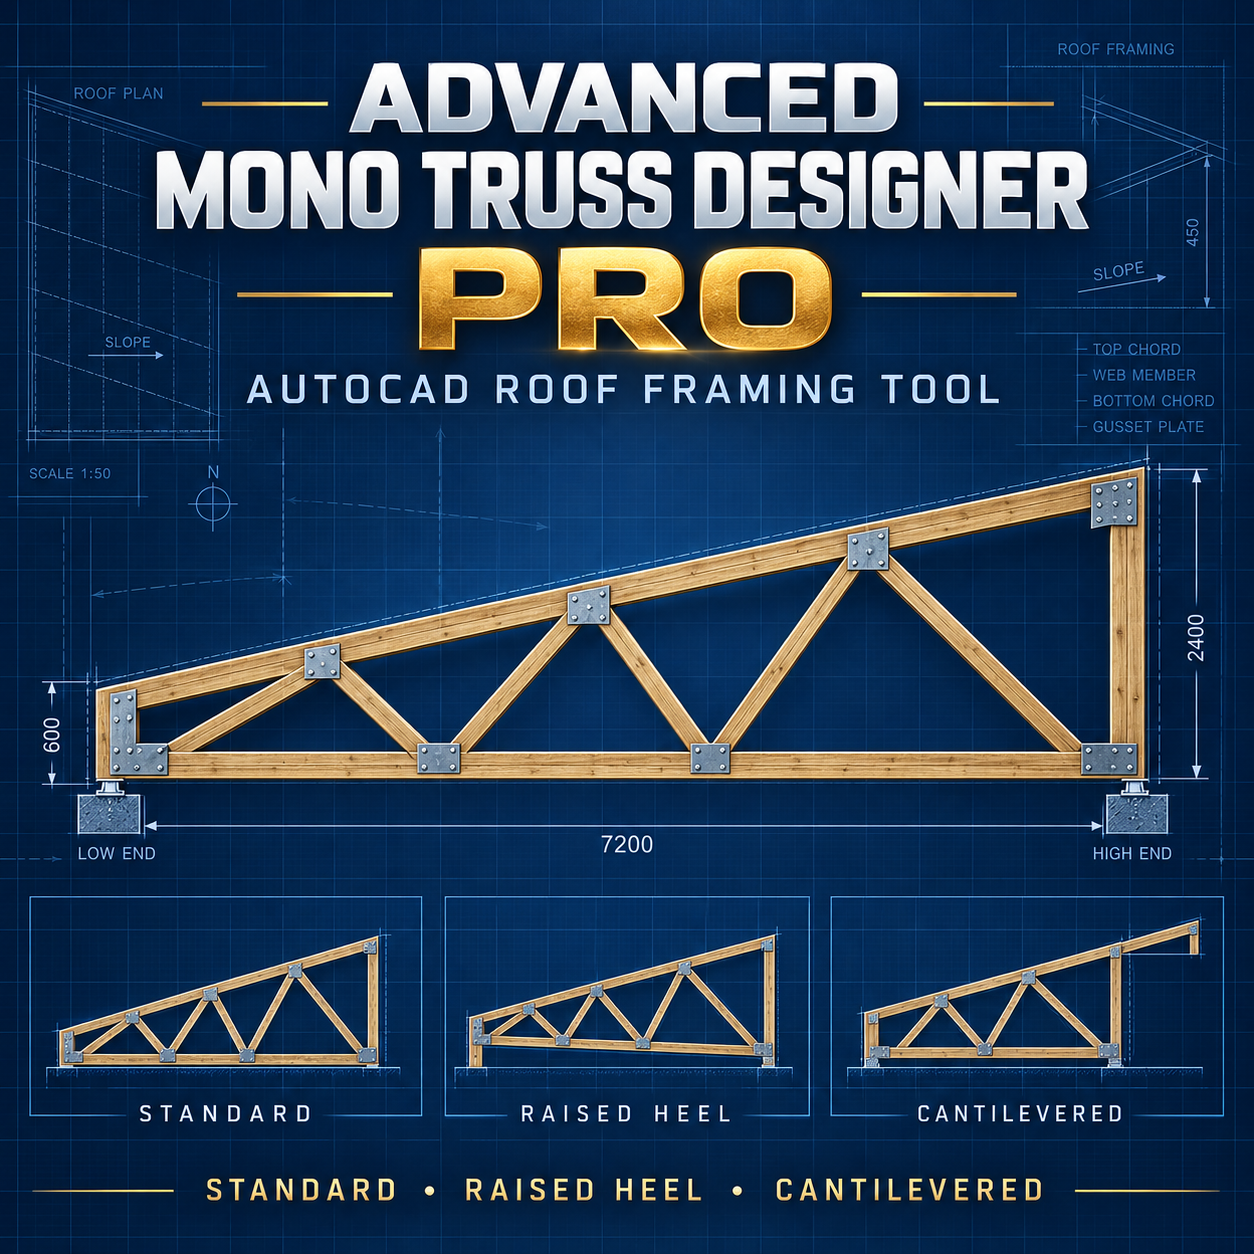
Advanced Mono Truss Designer Pro
Create schematic mono-truss elevations, roof layouts, and preliminary planning reports faster with Advanced Mono Truss Designer Pro.
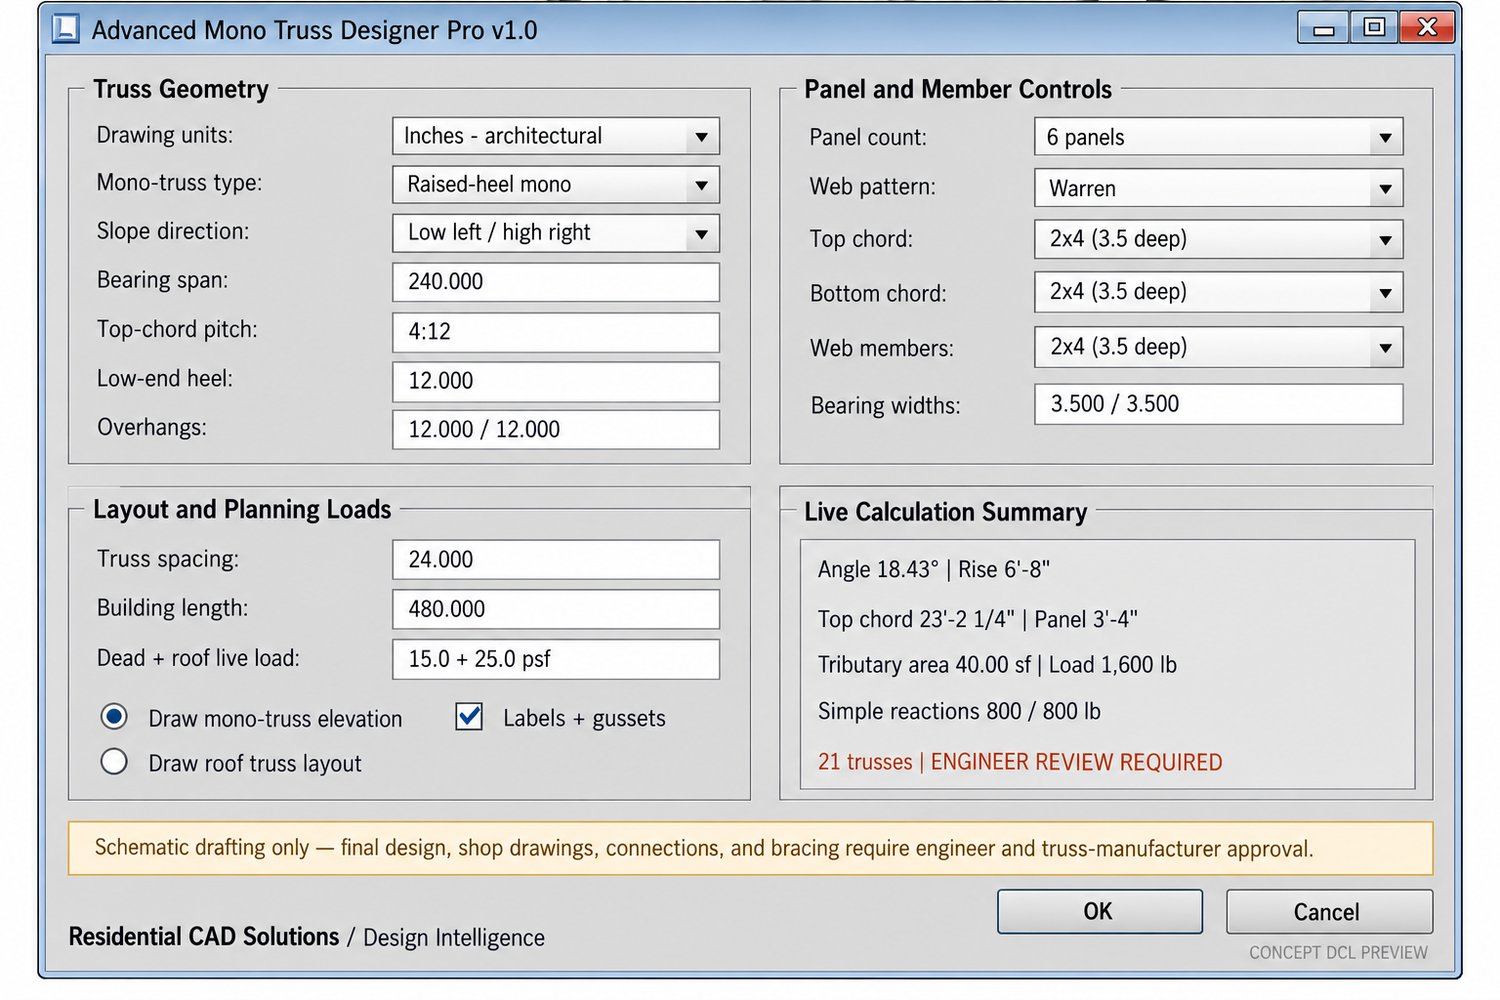
This professional AutoLISP and DCL package provides a guided interface for configuring mono-slope roof trusses directly inside AutoCAD. Enter the span, pitch, heel height, overhangs, panel count, web pattern, member sizes, spacing, and planning loads. The program automatically calculates essential geometry and creates organized drawing output.
Key Features:
- Standard mono-truss configuration
- Raised-heel mono trusses
- Cantilevered mono trusses
- Low-left or low-right slope directions
- Roof pitches from 1:12 through 12:12
- Custom roof-pitch entry
- Adjustable bearing-to-bearing span
- Adjustable heel height
- Independent low- and high-end overhangs
- Adjustable cantilever length
- 4–12 panel configurations
- Warren web pattern
- Pratt web pattern
- Howe web pattern
- Fan web pattern
- Standard or custom top-chord sizes
- Standard or custom bottom-chord sizes
- Standard or custom web-member sizes
- Adjustable bearing widths
- Schematic mono-truss elevation drawings
- Automatic roof truss layout
- Calculated truss quantity
- Optional gusset-node symbols
- Optional labels and design notes
- Automatic drawing layers
- MTEXT calculation reports
- Inches and millimeters support
- AutoCAD 2002-compatible foundation
Live Calculations Include:
- Roof slope angle
- Total truss rise
- High- and low-end heel heights
- Top-chord length
- Panel width
- Tributary roof area
- Preliminary uniform line load
- Preliminary total truss load
- Simple support reactions
- Estimated roof-layout truss count
Included Commands:
- MONOTRUSSPRO – Opens the complete mono-truss interface
- MONOTRUSSDRAW – Creates a schematic truss elevation
- MONOTRUSSLAYOUT – Creates the roof truss layout
- MONOTRUSSREPORT – Places the calculation report
- MONOTRUSSABOUT – Displays program information
Your Download Includes:
- Advanced Mono Truss Designer Pro LISP file
- Matching DCL interface
- Installation instructions
- Complete command reference
- Product documentation
- Commercial-use license
- Backup text copies
- DCL preview image
Ideal for architectural drafters, residential designers, contractors, CAD technicians, and professionals who need to create preliminary mono-truss drawings and coordinated roof layouts more efficiently.
Important Engineering Notice: This program provides schematic drafting and preliminary uniform-load planning assistance only. It does not perform manufactured-truss engineering or verify member capacity, connector plates, joint forces, wind, seismic forces, uplift, snow drift, unbalanced snow, concentrated loads, buckling, bracing, deflection, bearing, fire resistance, or code compliance. Final truss design, sealed shop drawings, connections, permanent bracing, and approval must be provided or verified by the truss manufacturer, a licensed structural engineer, and the applicable authority.