

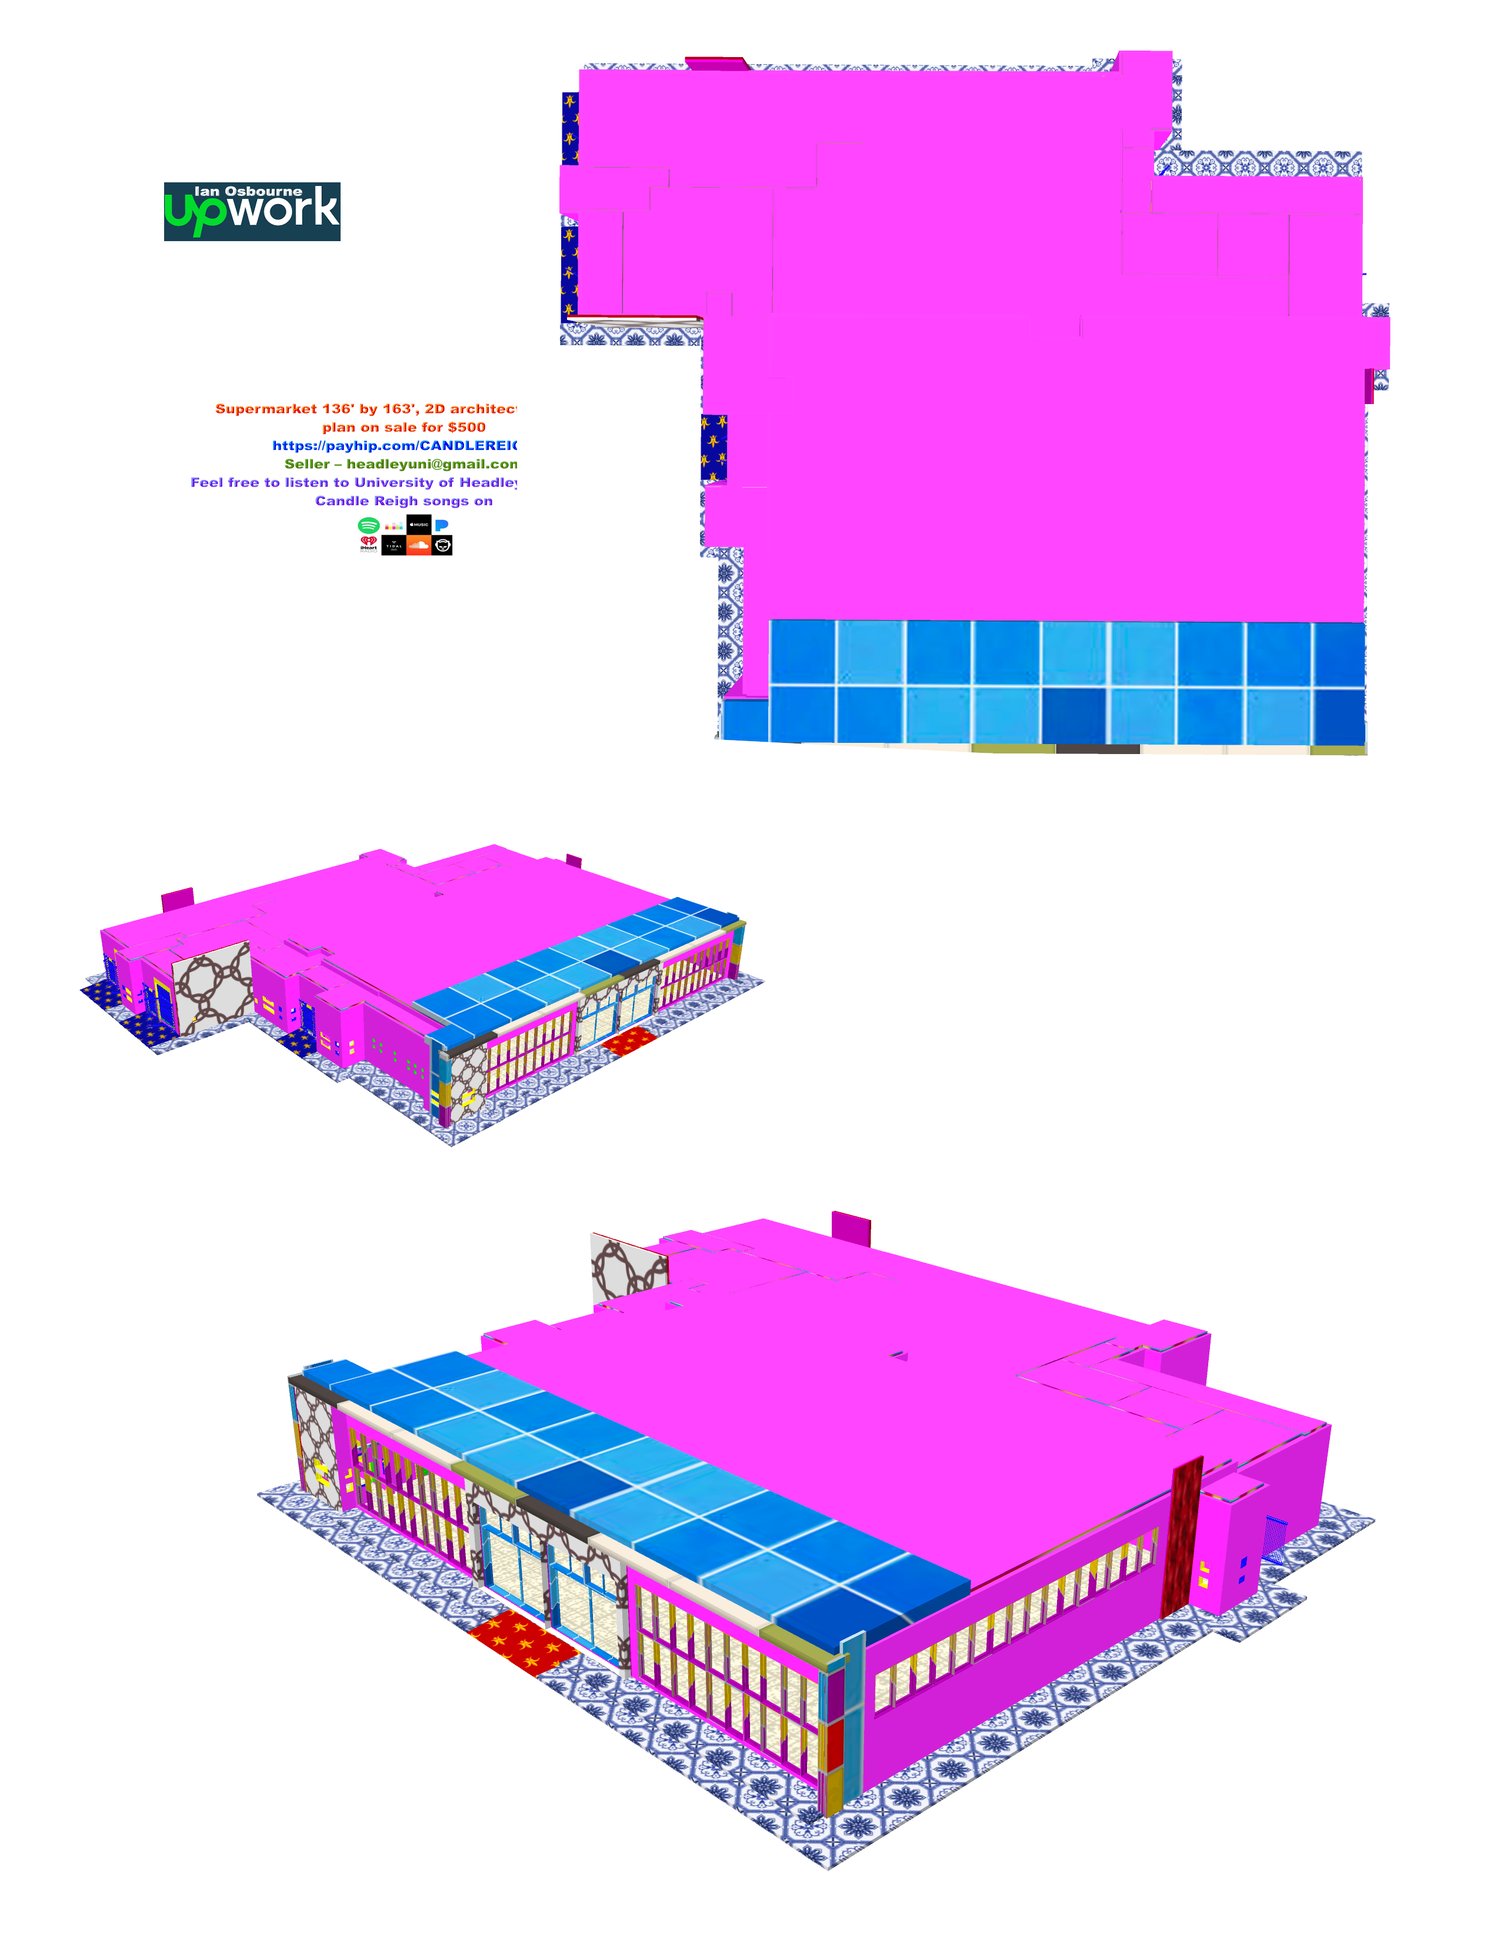


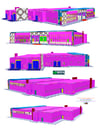
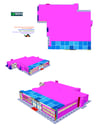
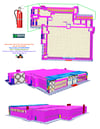
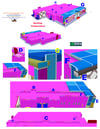
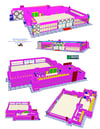
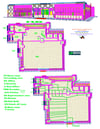
Supermarket 136' by 163', 2D architectural floor plan for sale




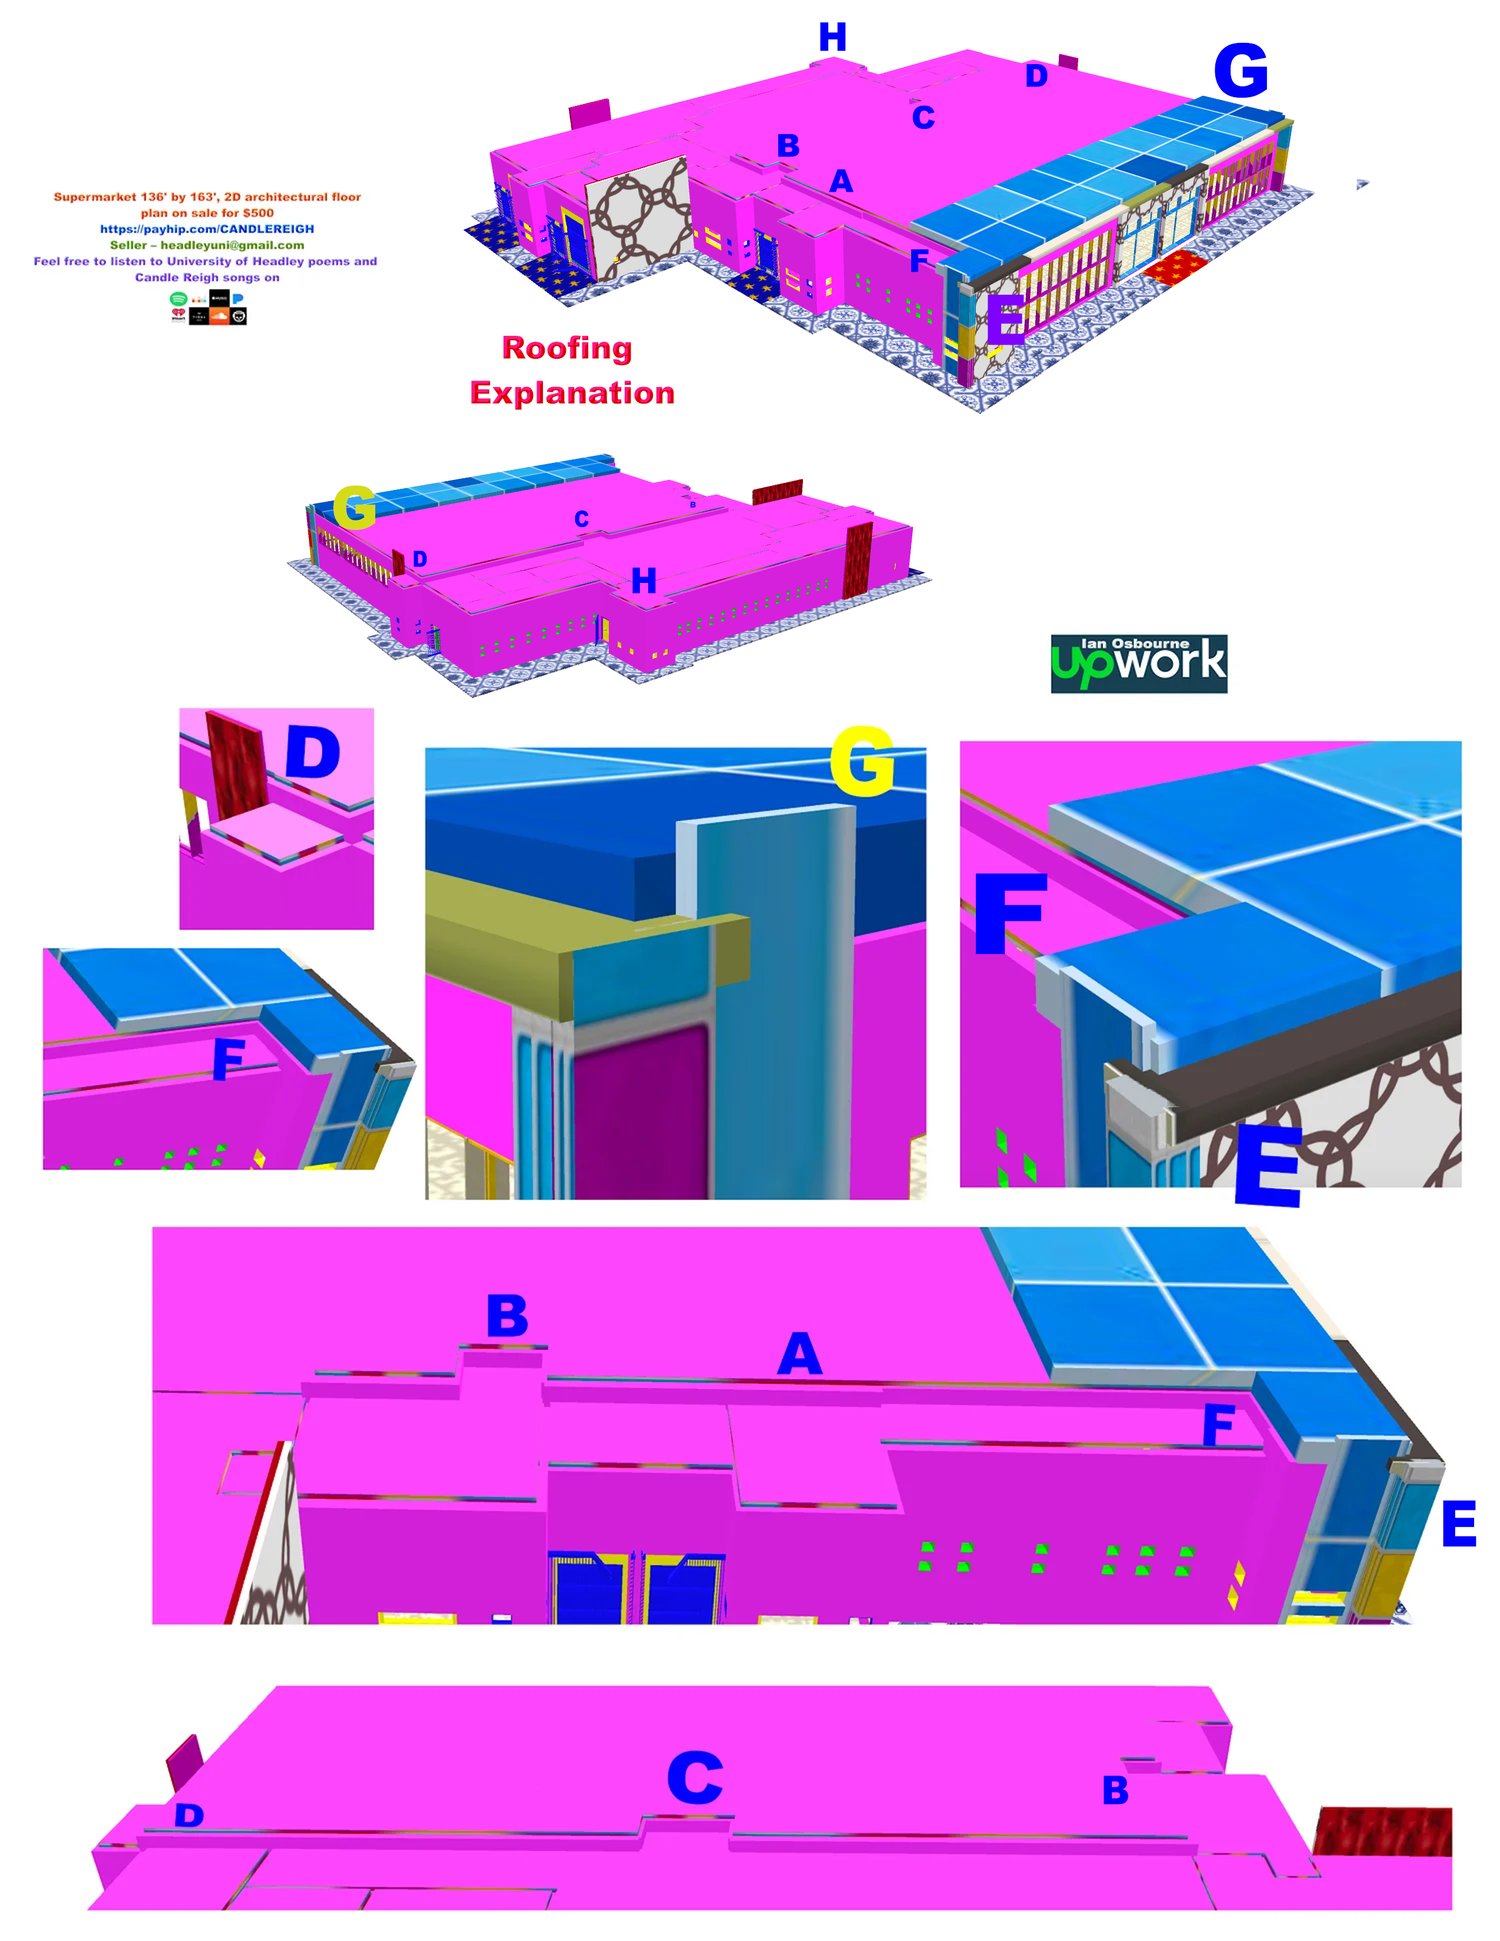

Supermarket 136' by 163', 2D architectural floor plan for sale for $500. This supermarket has a customer area of 79'6" by 118'9". This supermarket has 4 main offices and 3 offices to facilitate the loading of supermarket goods for the 3 loading areas. The 3 offices facilitating the loading of goods should have security assistance when loading occurs. This supermarket has 4 security posts, 2 for the customer area and 3 for the back, with one of the back security posts having a direct view of the customer area. The office between the two check off rooms at the left back of the building is to be used as a security room/office. One loading area leads directly into the supermarket customer area, one loading area is for other goods that are not for immediate, right-away sale, and the other is for meat kinds. The loading areas are well secured with internal check-off points, as seen in images. The bottom blue windows on the external walls should open and close from the inside with an open-and-close grill on the inside. The grill for this window may have to open towards the bottom direction. The top blue windows on external walls are fixed with a fixed grill on the inside. The yellow windows on external walls are fixed with a fixed grill on the inside. The green bathroom windows on the external wall should be small and can be opened to the inside with a grill on the outside. The supermarket also carries 4 security posts. You see the security post at the back of the building between the 2 sets of bathrooms; you can place an open window right between the door to the roof to assist the air circulation of this security room. In total, there are 21 half baths and 7 showers for employees. Two urinals and 2 half baths for customers. At the back there is a small external maintenance room. Four fire extinguisher slots are on location, as seen in the images. Lots of space for a mini portable kitchen with just one portable stove at the left of the three main offices. Basically nothing else is needed. On payment of $500, you will receive 6 files of the dimensions, plumbing, electrical, and roofing of this supermarket sent to your email in JPG and PDF format.