

6x8 Porch Playhouse Plans - Premium PDF | DIYCraft
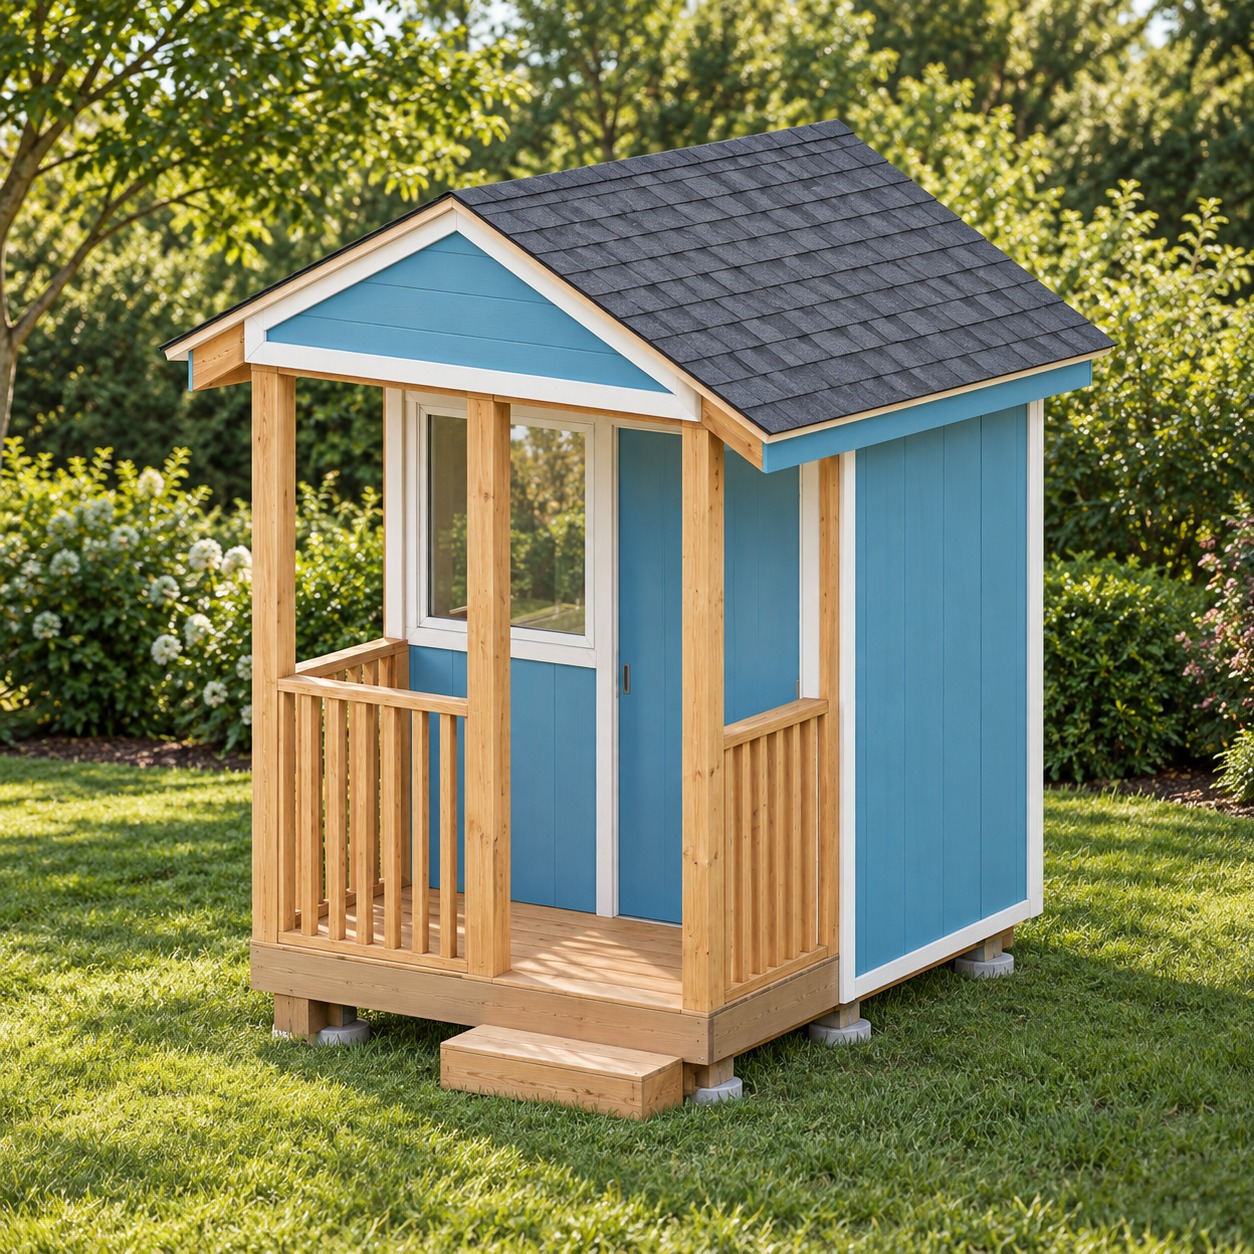
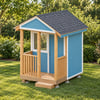
A 6x8 ft timber porch playhouse with an enclosed rear room, open front porch, gable roof, framed window and outward-opening door.
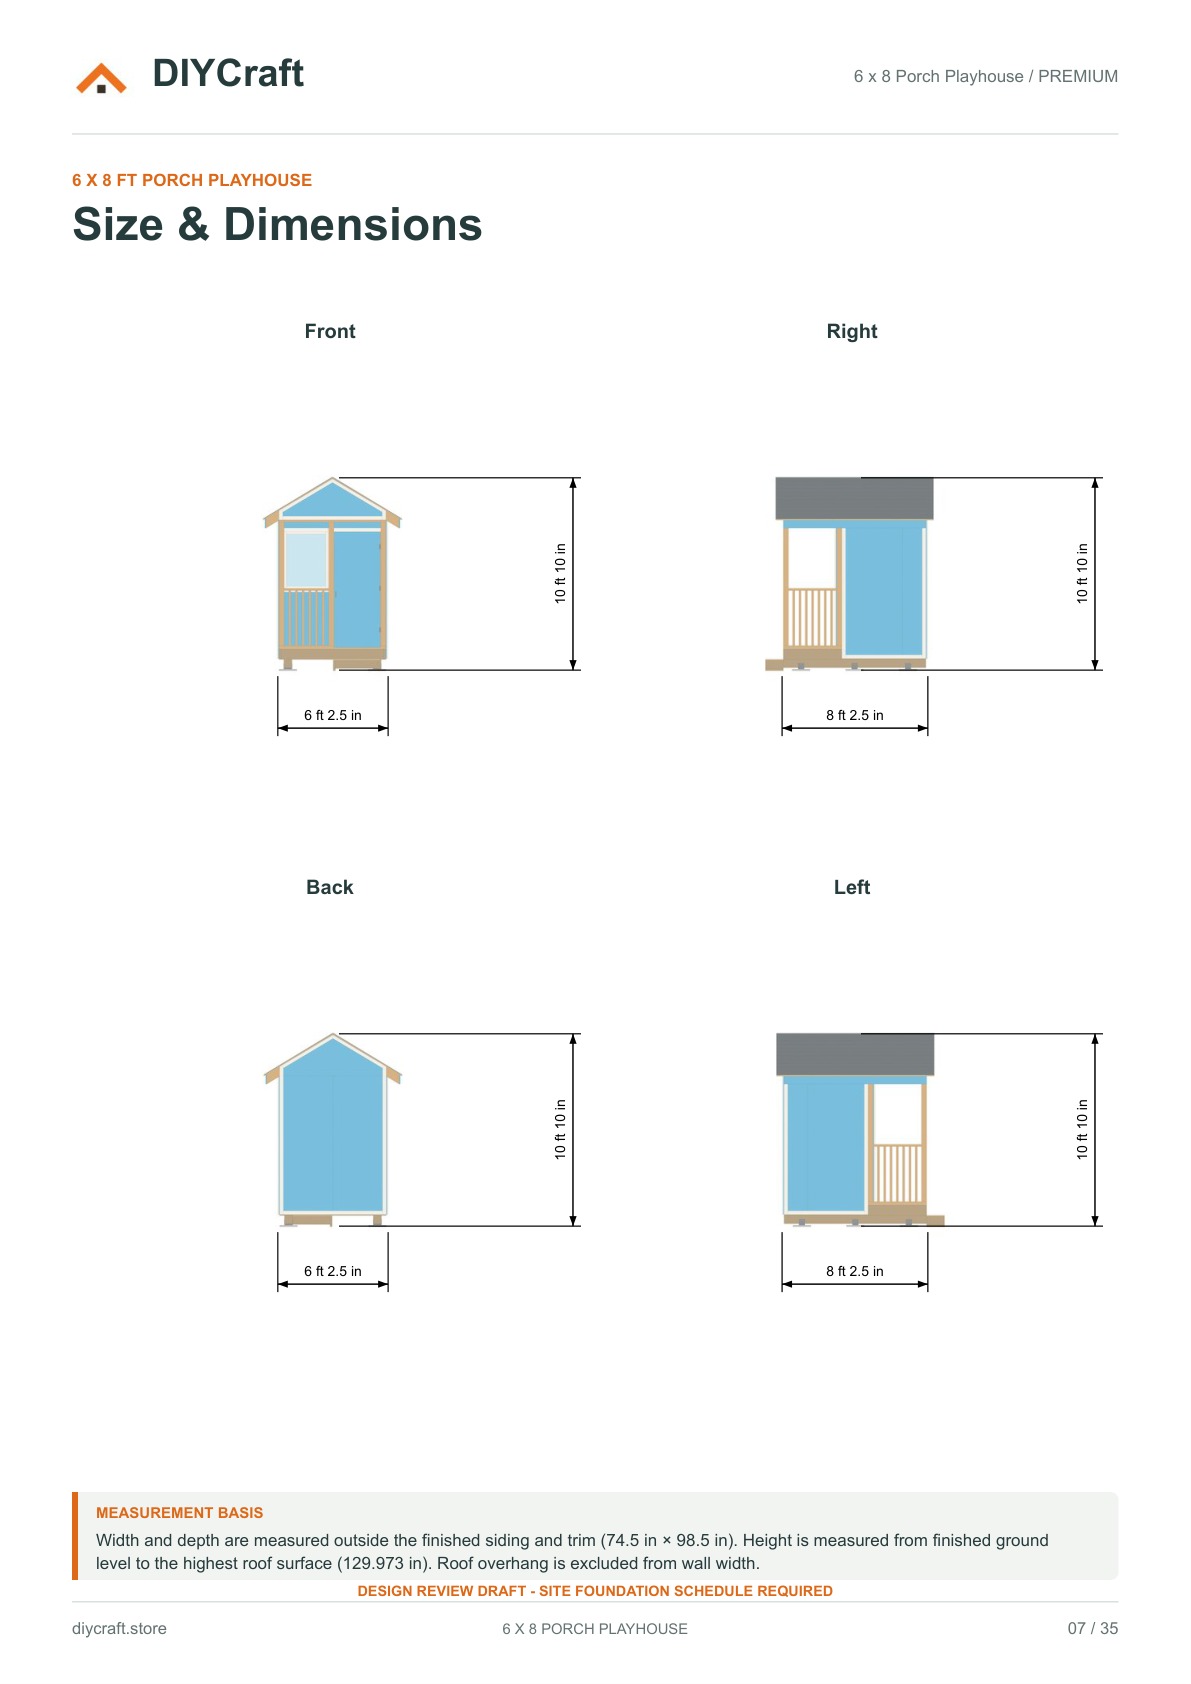
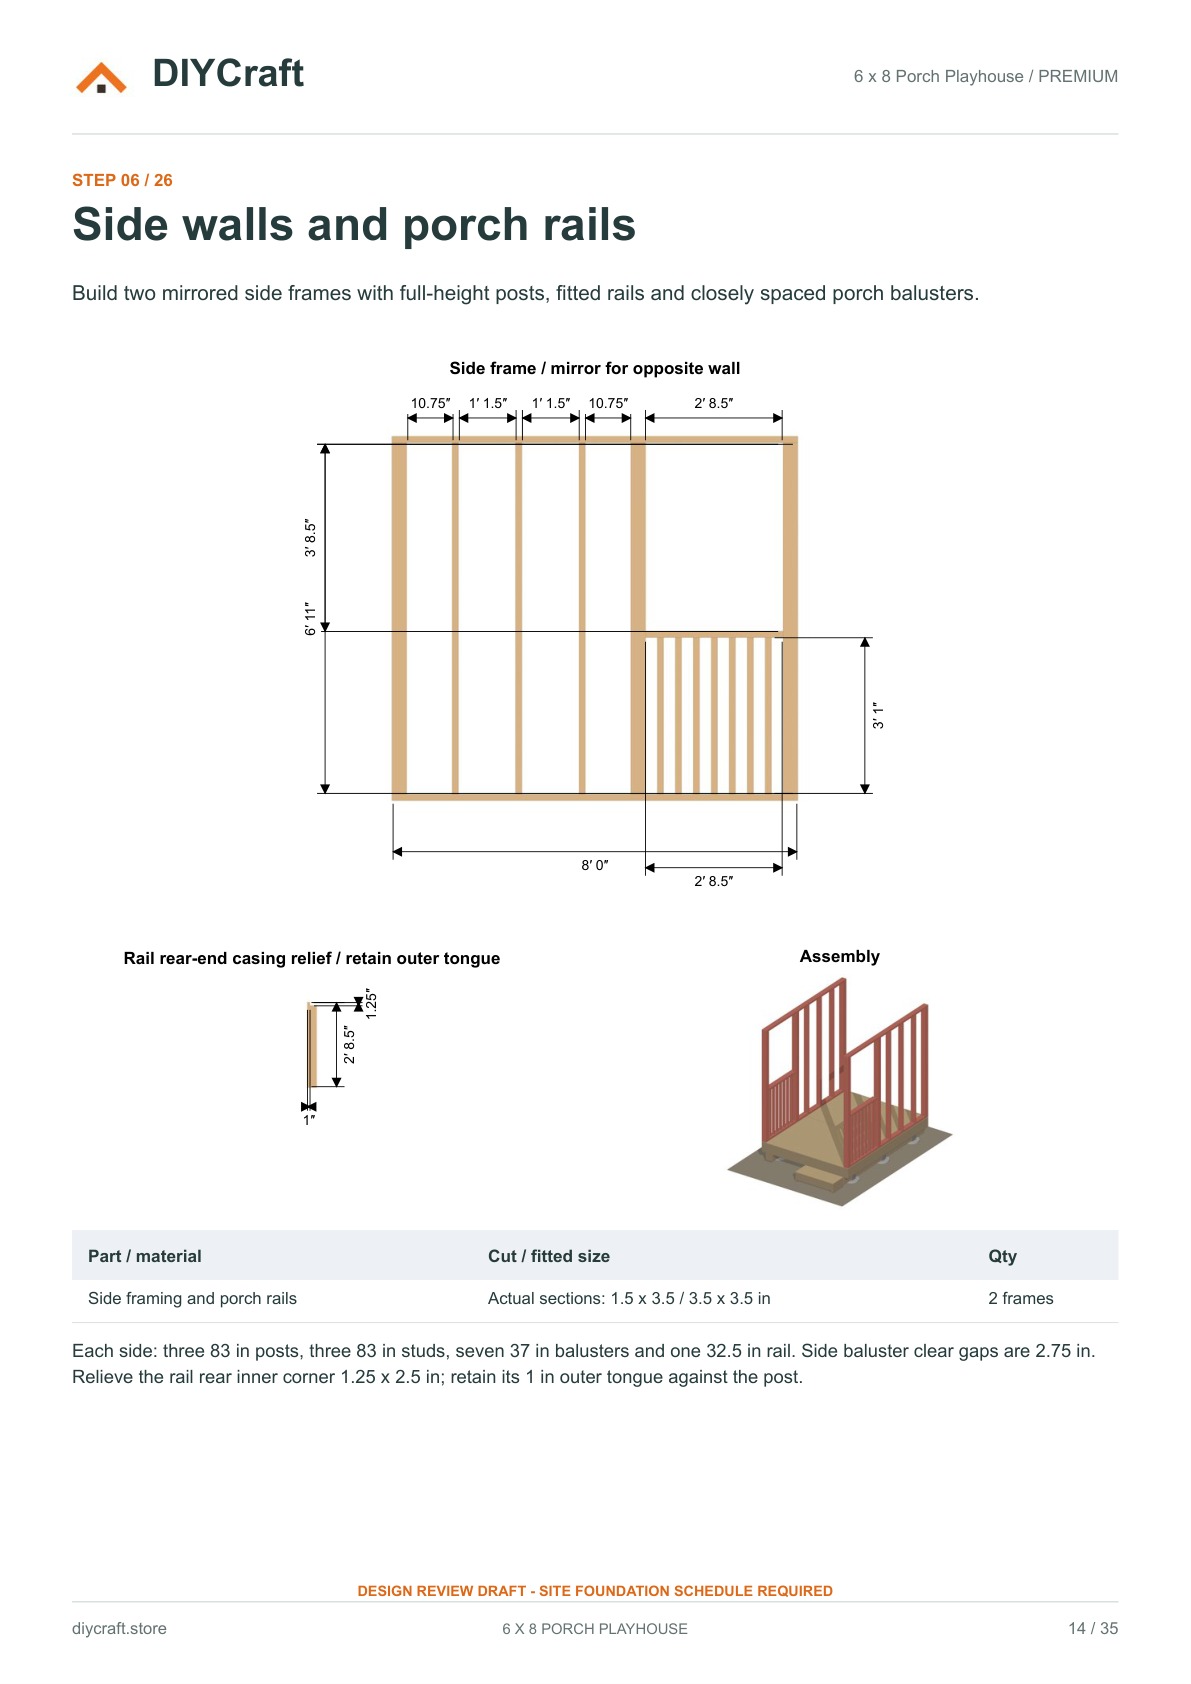
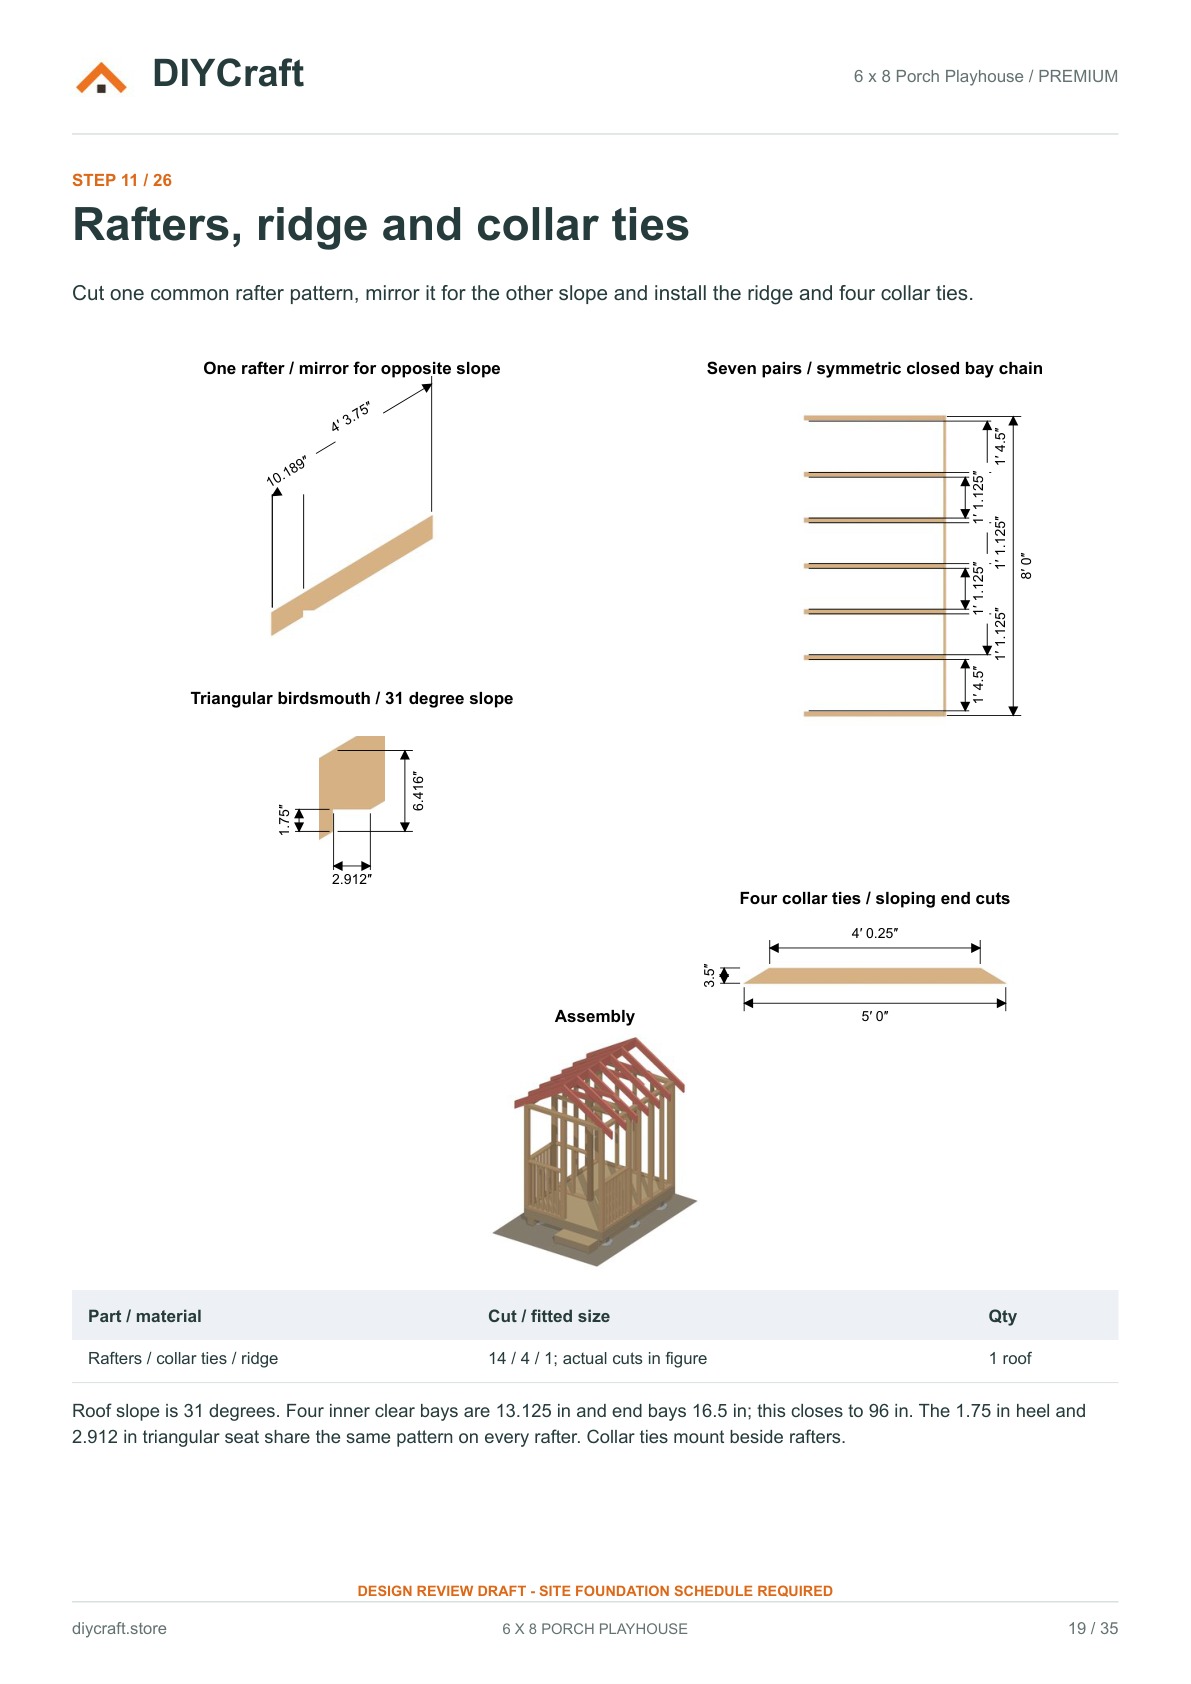
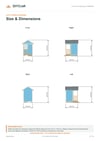
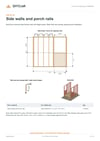
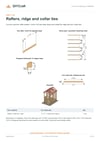
The Premium digital download includes 35 A4 pages and all 26 illustrated construction steps. Dimensioned drawings and 3D assembly views cover the foundation layout, floor, walls, porch rails, roof, siding, trim, window and door. Two shopping-list pages show consolidated stock sizes and quantities to buy.
Design-review edition: obtain site-specific footing, anchorage, bracing and connection design before construction. Foundation concrete and reinforcement, fastener schedules and roofing/finish package quantities require final site and product selections. Roof panels require the specified parallel-axis structural rating. No structural load rating, permit approval or child-safety certification is supplied.
U.S. customary dimensions. PDF plans only; building materials and physical products are not included. Premium edition only.