


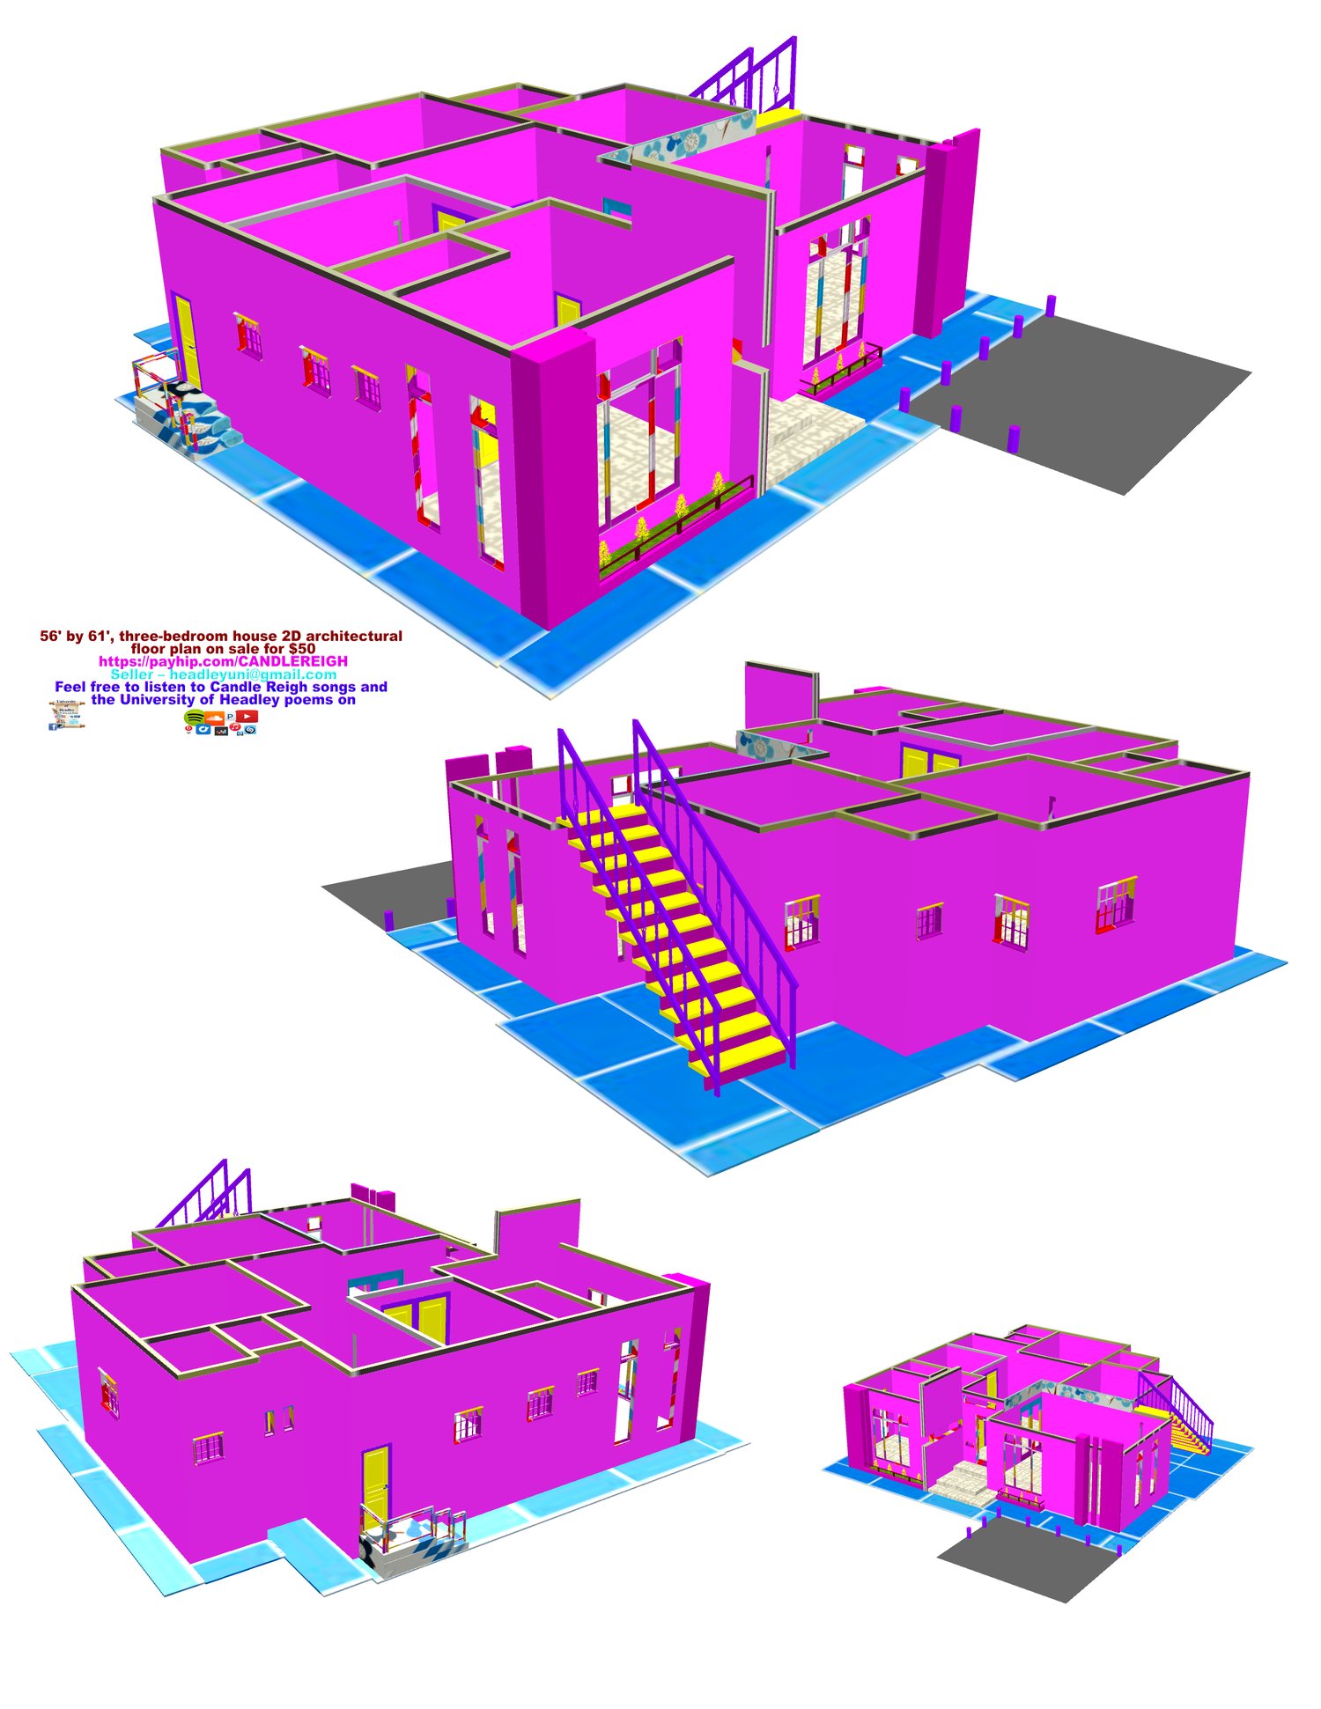

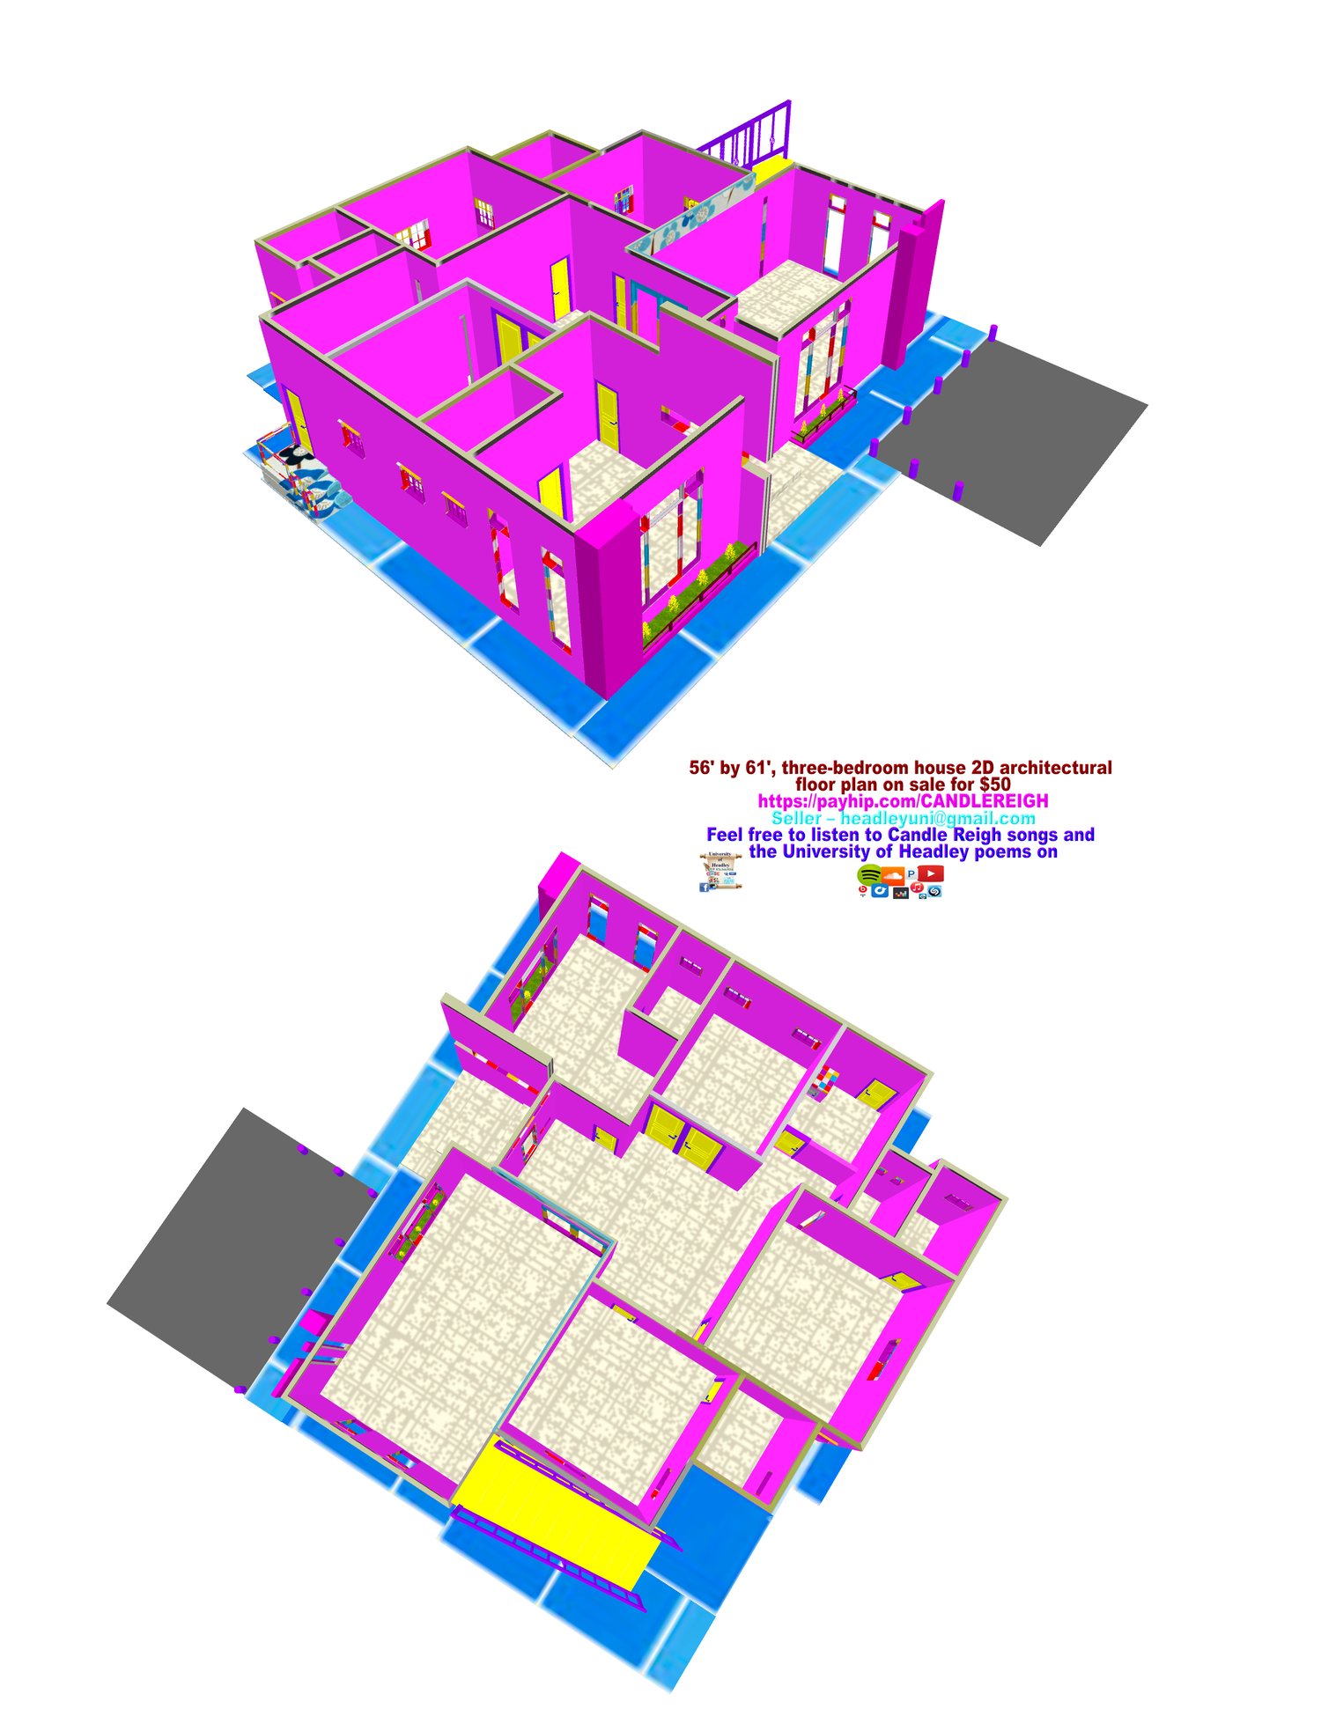




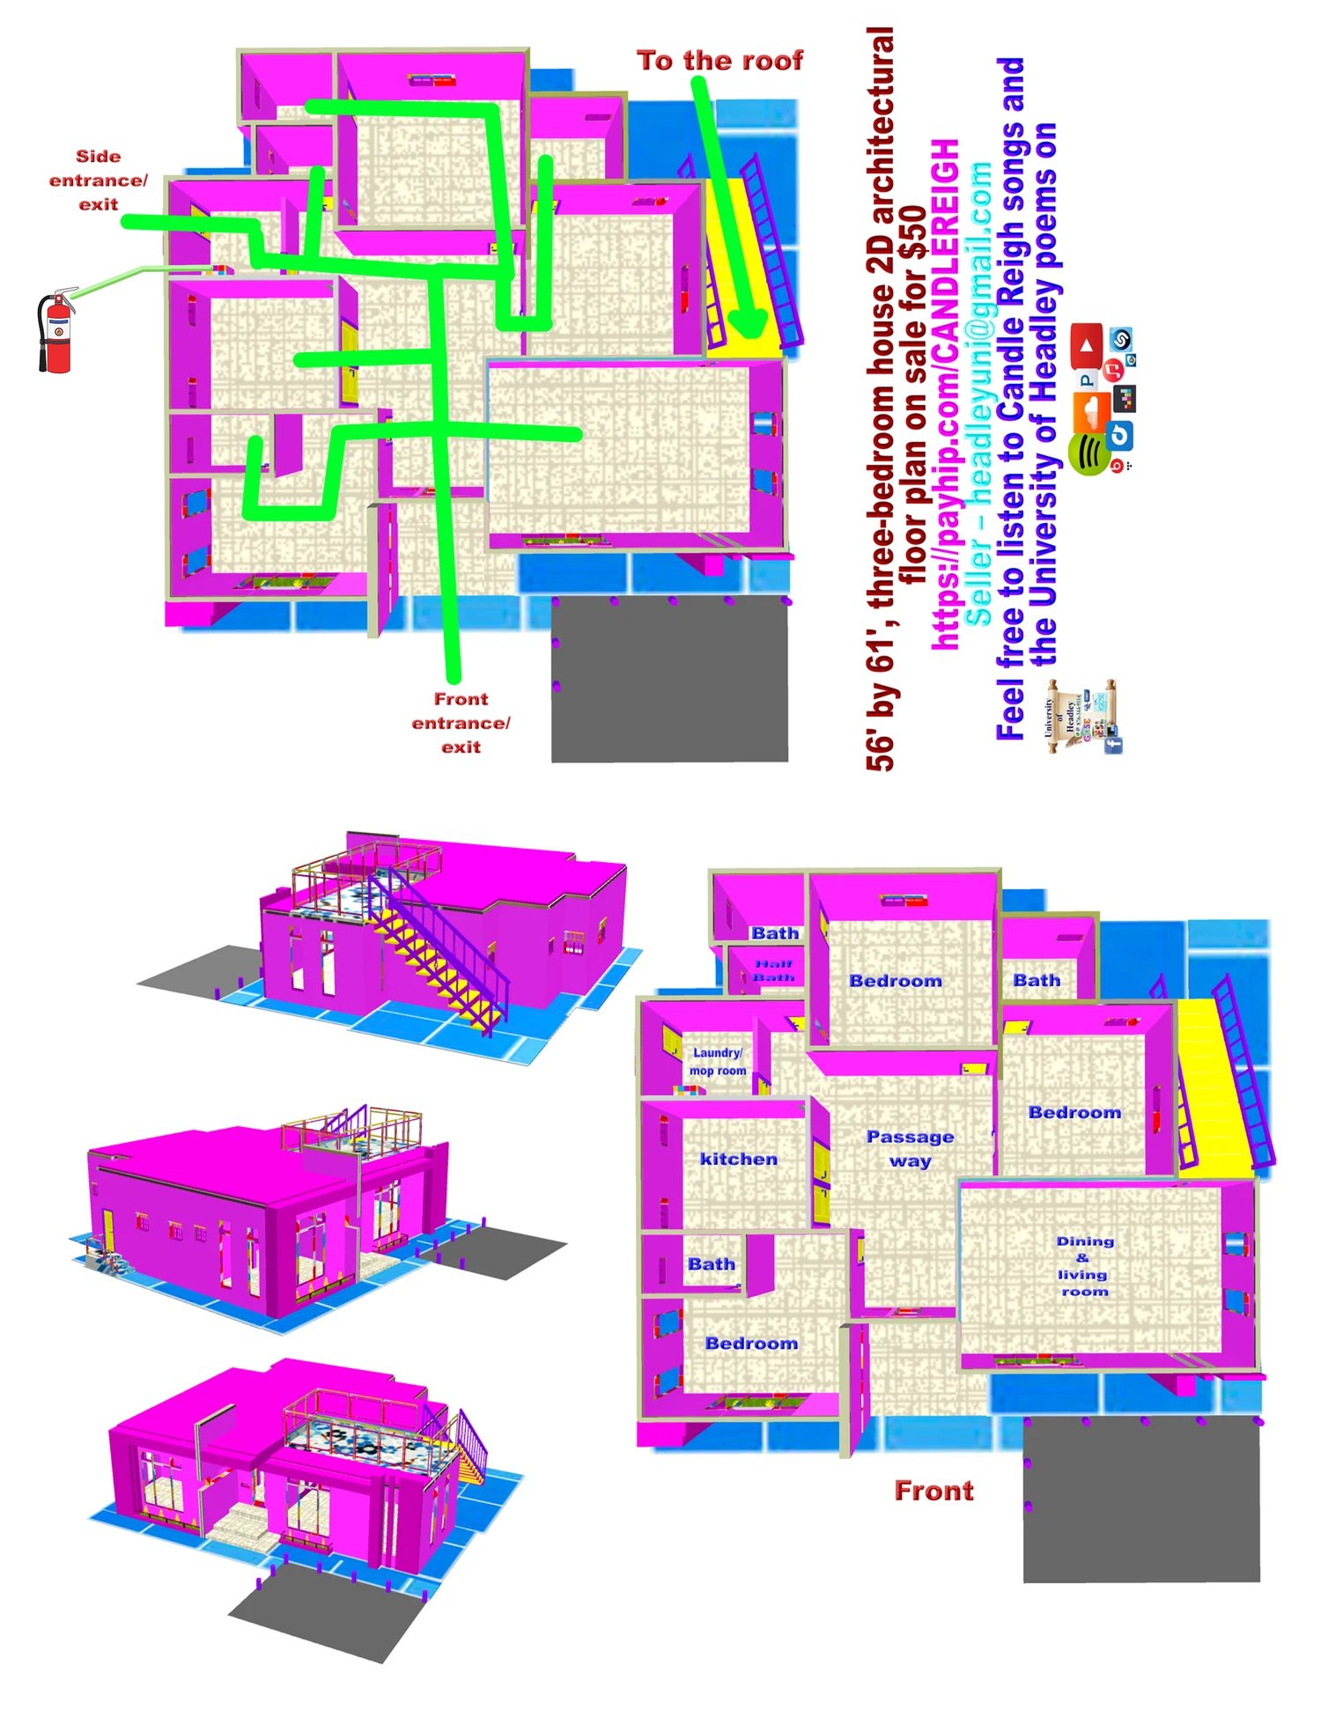
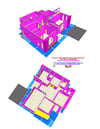
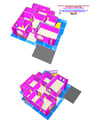
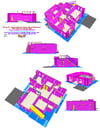
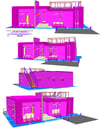
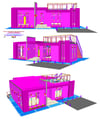
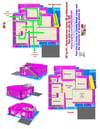
56’ by 61’, Three bedroom house 2D architectural floor plan on sale
Modern 56’ by 61’ three-bedroom house with a bathroom attached to each bedroom. A half bath is there for guests. A spacious kitchen with a well-spacious enclosed living and dining room. Look at the tall doors for the kitchen and the living room. Modern way of releasing the heat. There are modern-day concrete walls that do not keep the heat. Ask your contractors for these walls. Still firm and durable as those walls that keep in heat. A washroom/mop room there for you with a little slot for the fire extinguisher. A little car park for two cars. You can put a swimming pool to the right of the house if you see fit. Not too deep. You can also put your fences around the house, whether concrete or mesh. For $50, you will receive the 2D architectural floor plan of this house sent to your email in JPG and PDF format.