

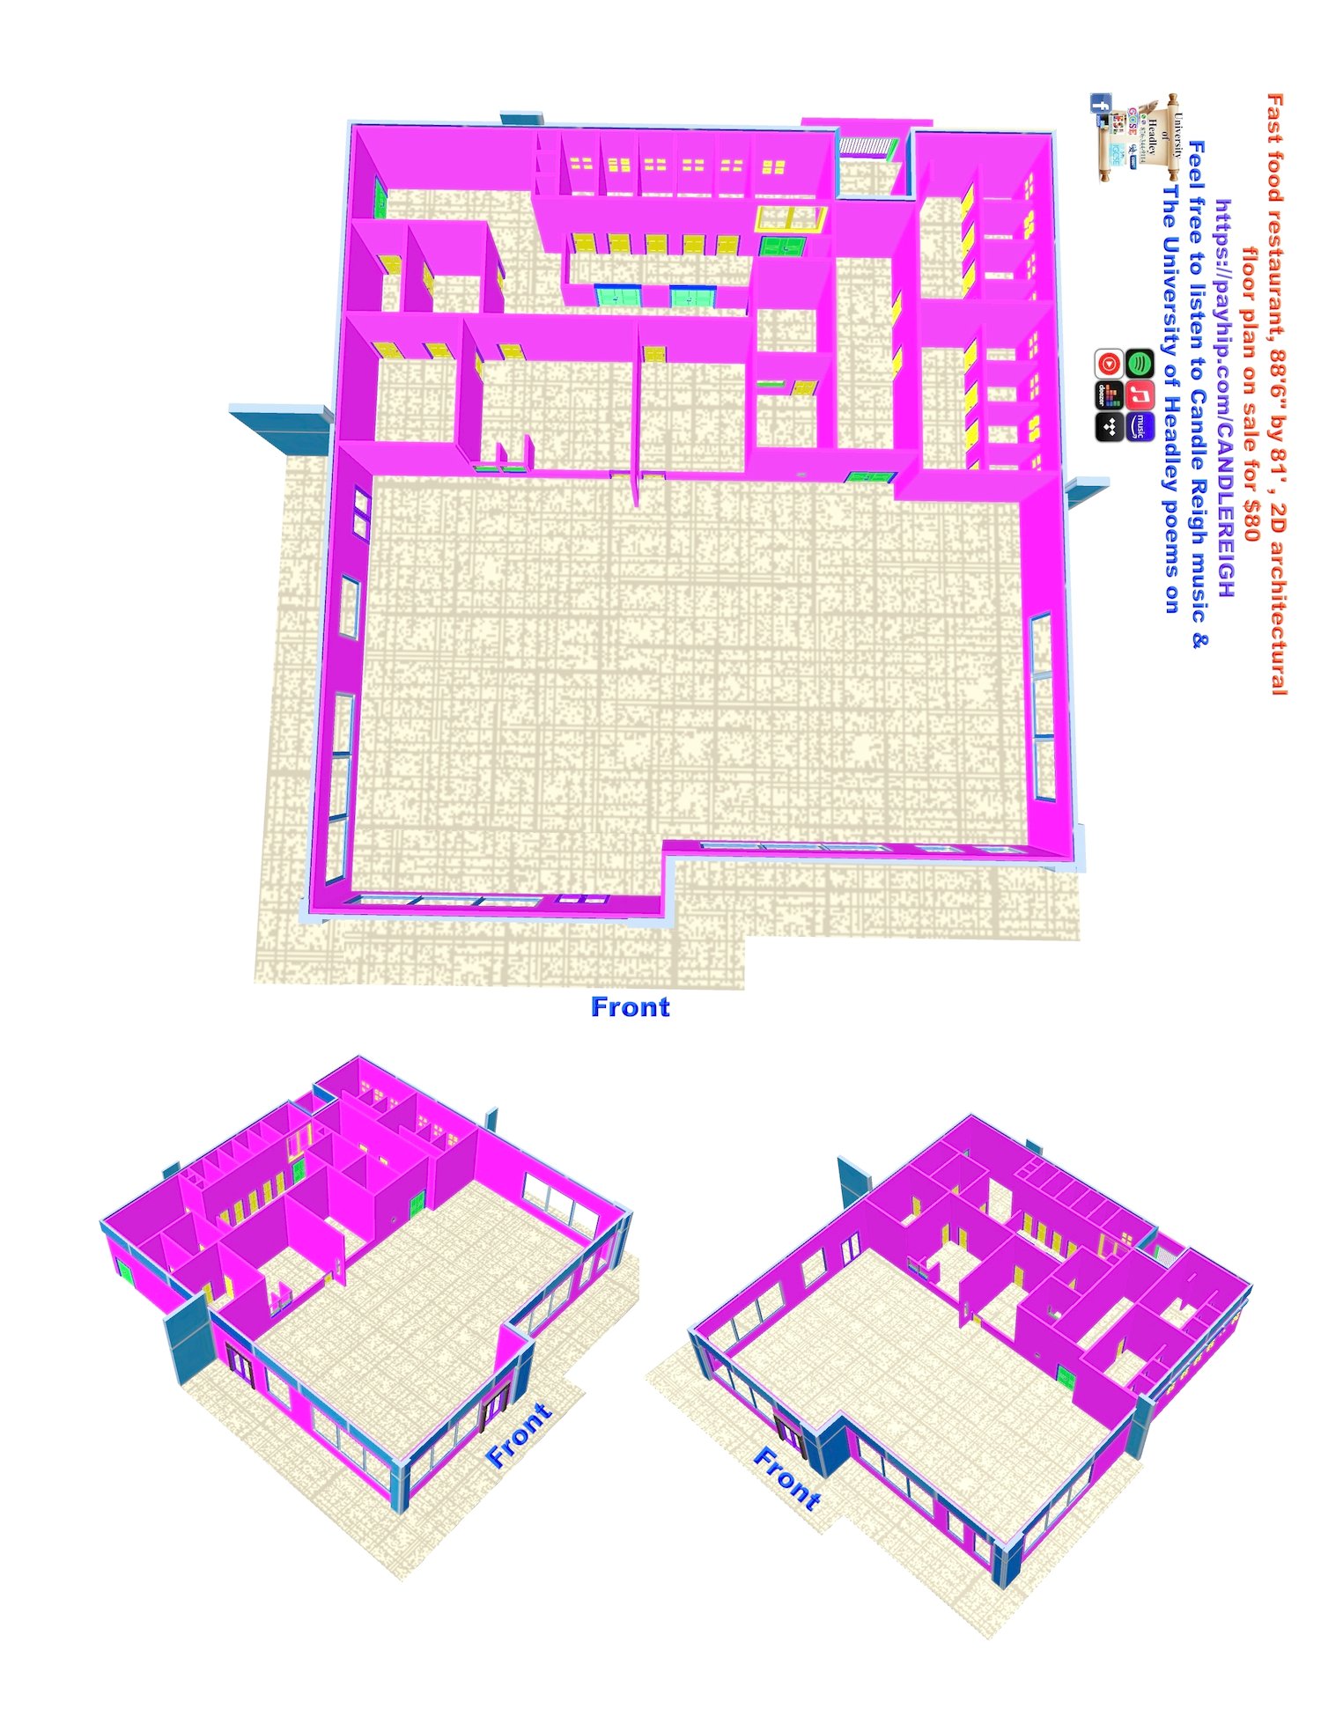
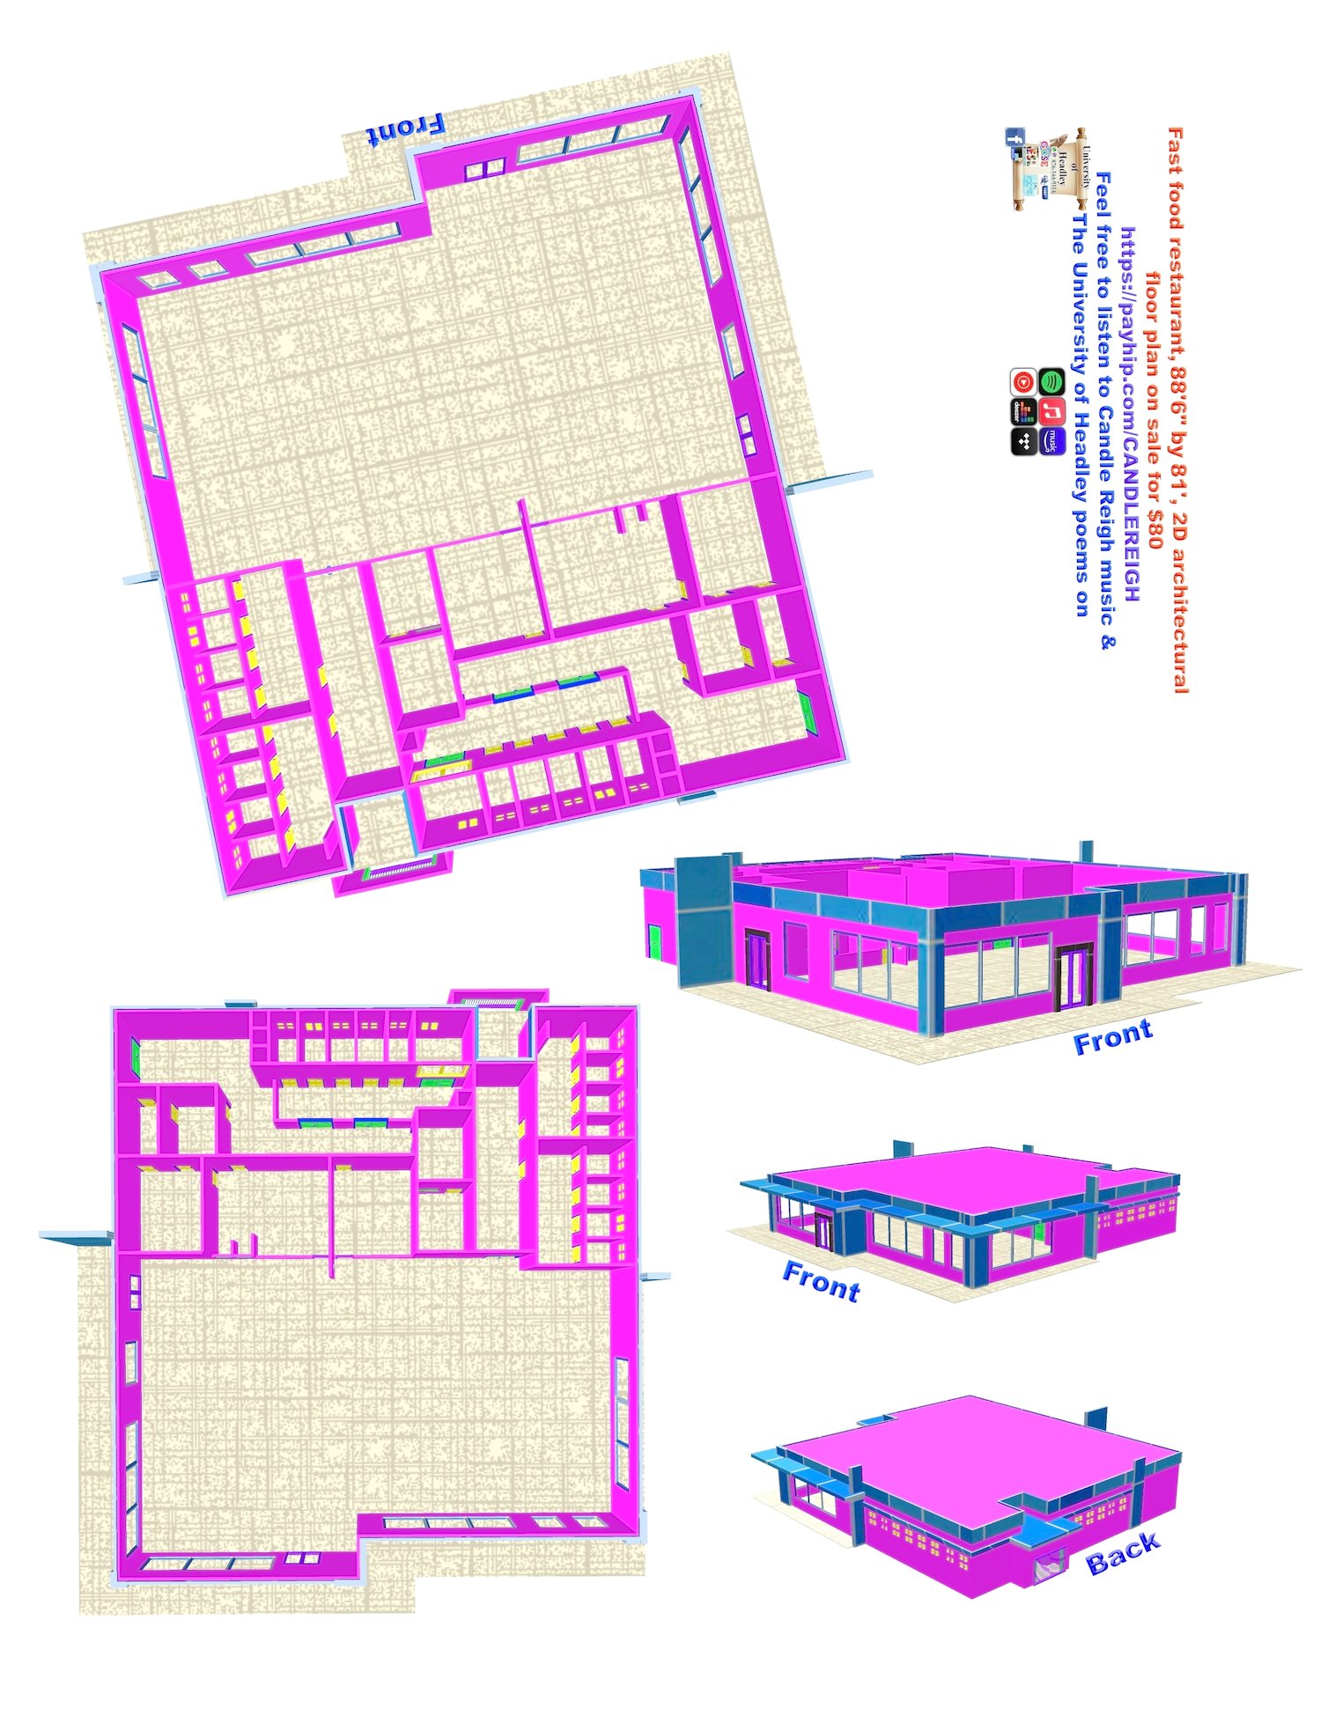
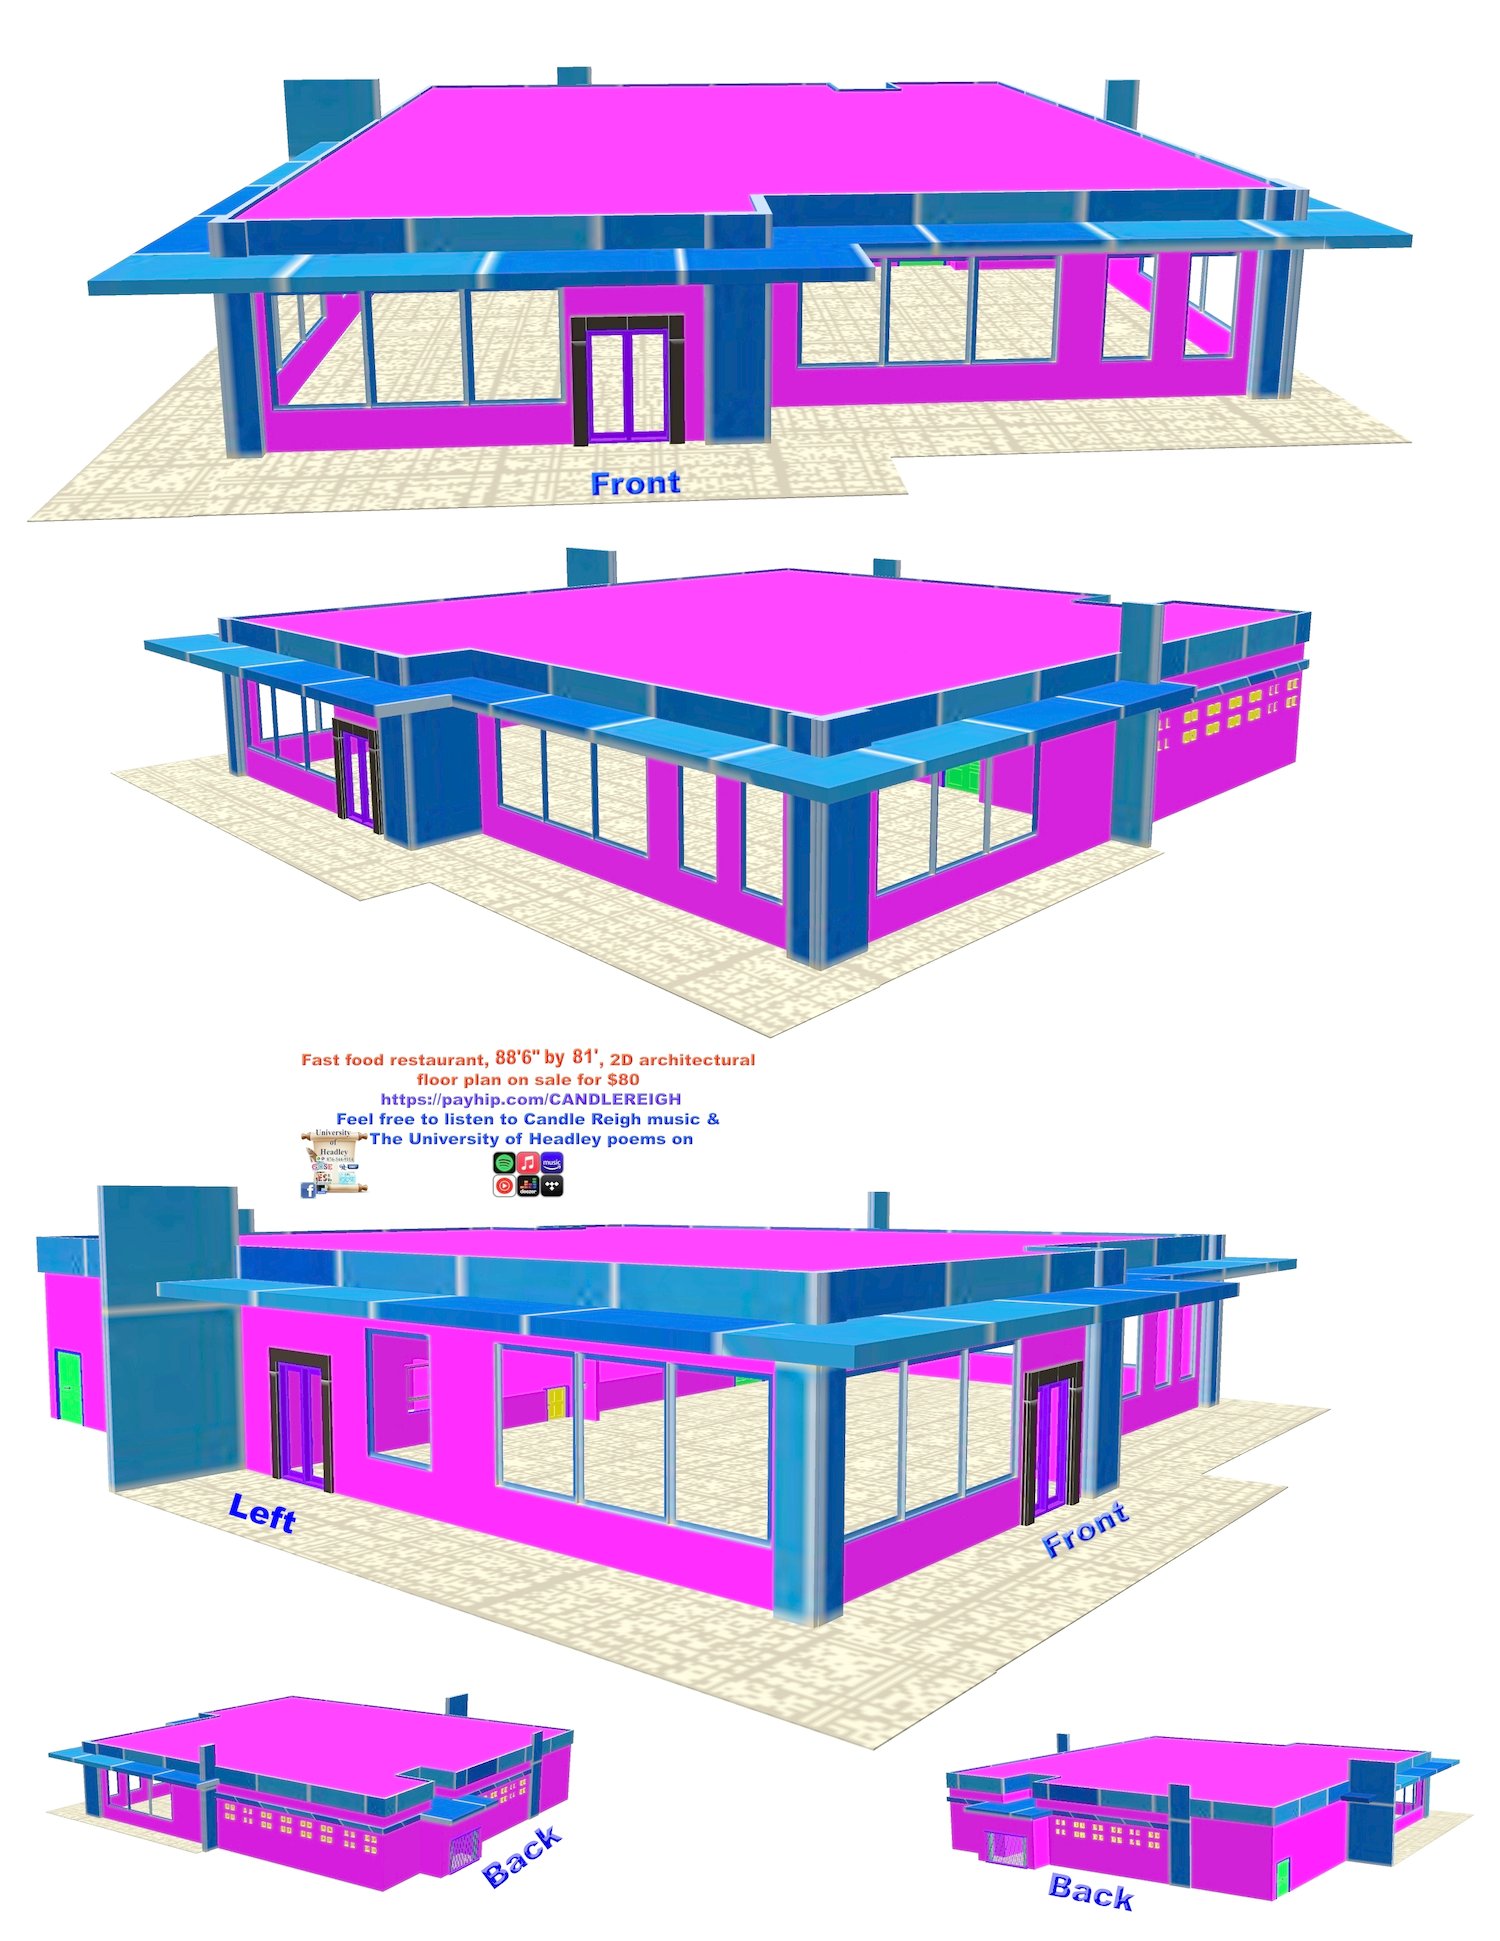
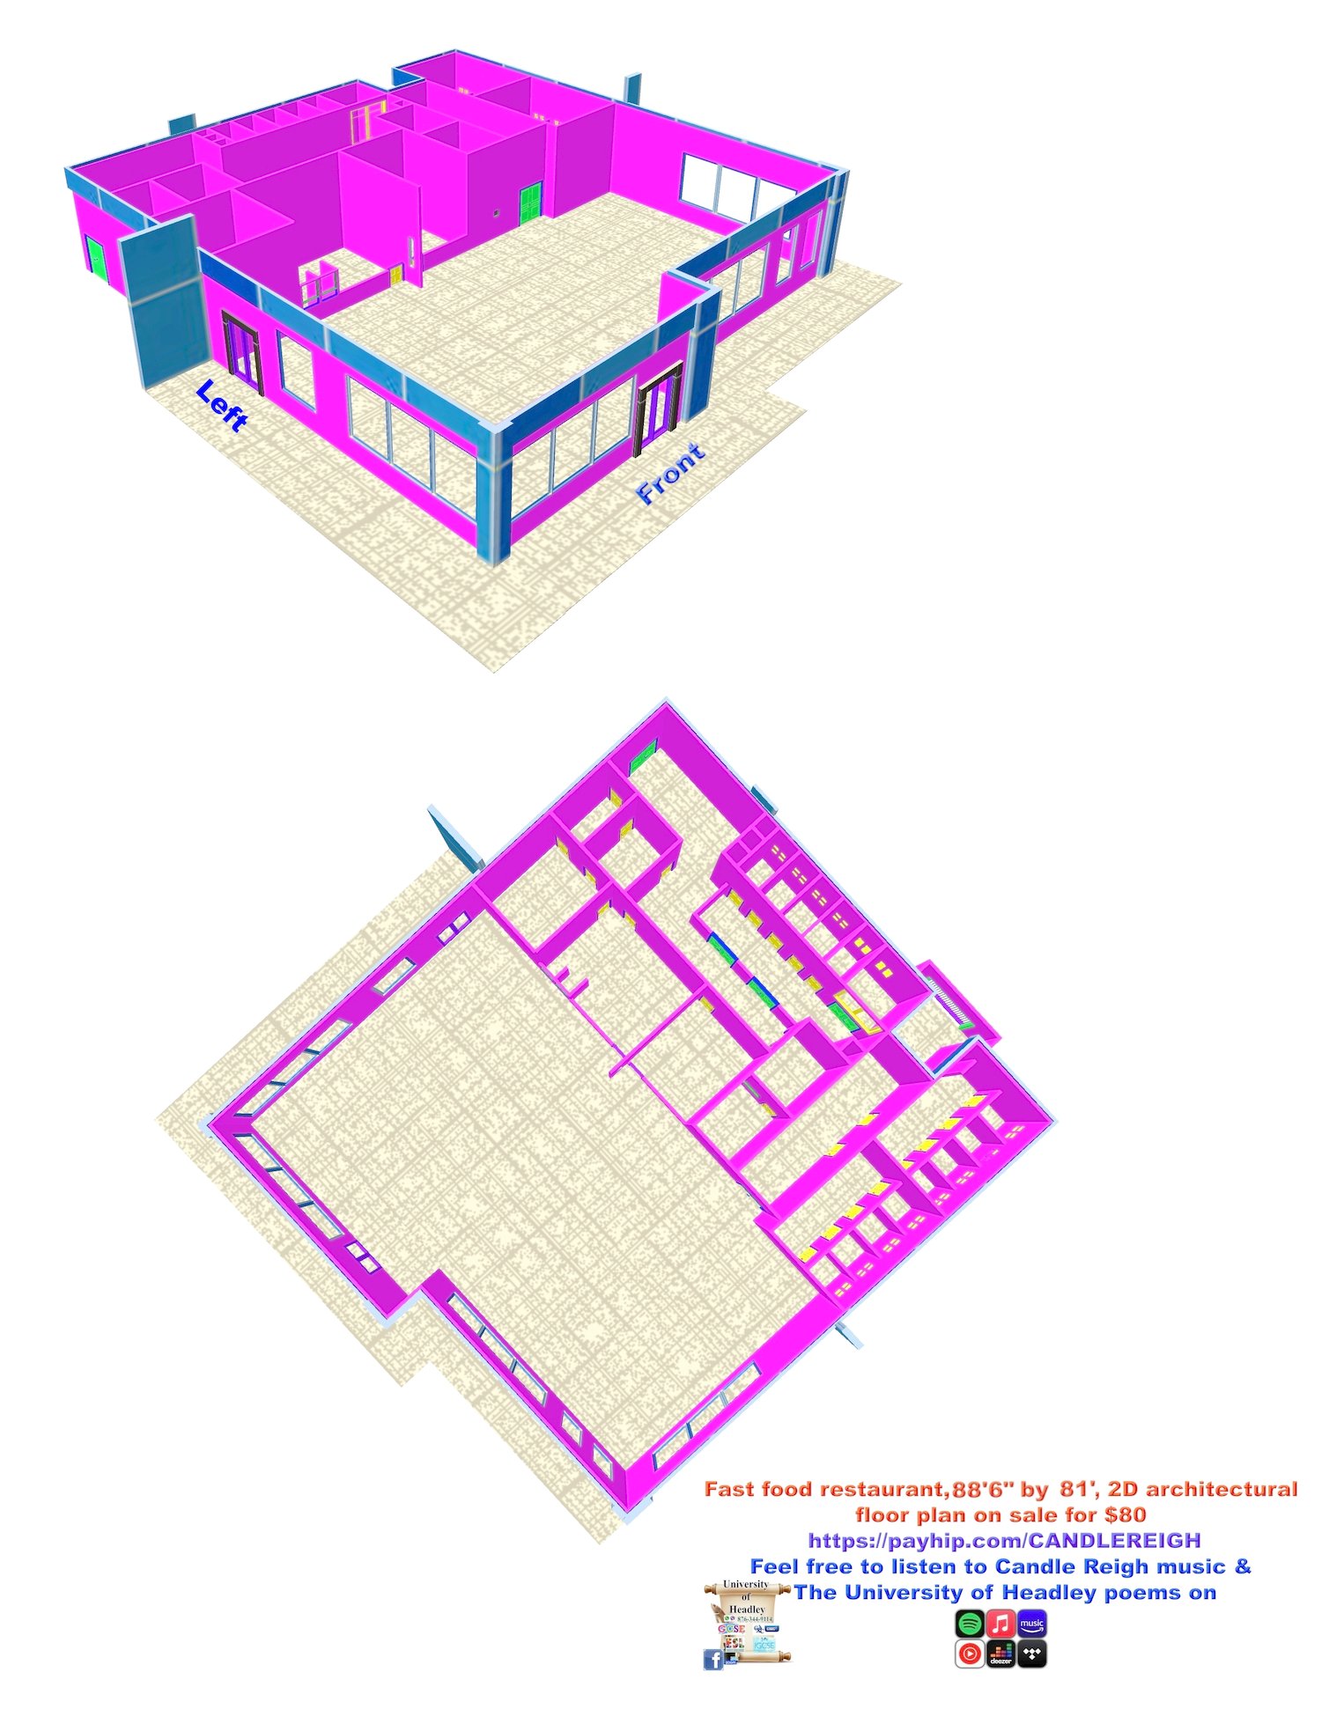
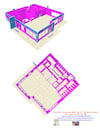
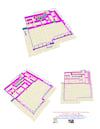
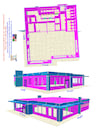
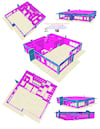
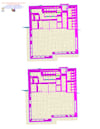
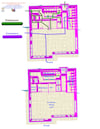
Restaurant, 88'6" by 81', 2D architectural floor plan on sale
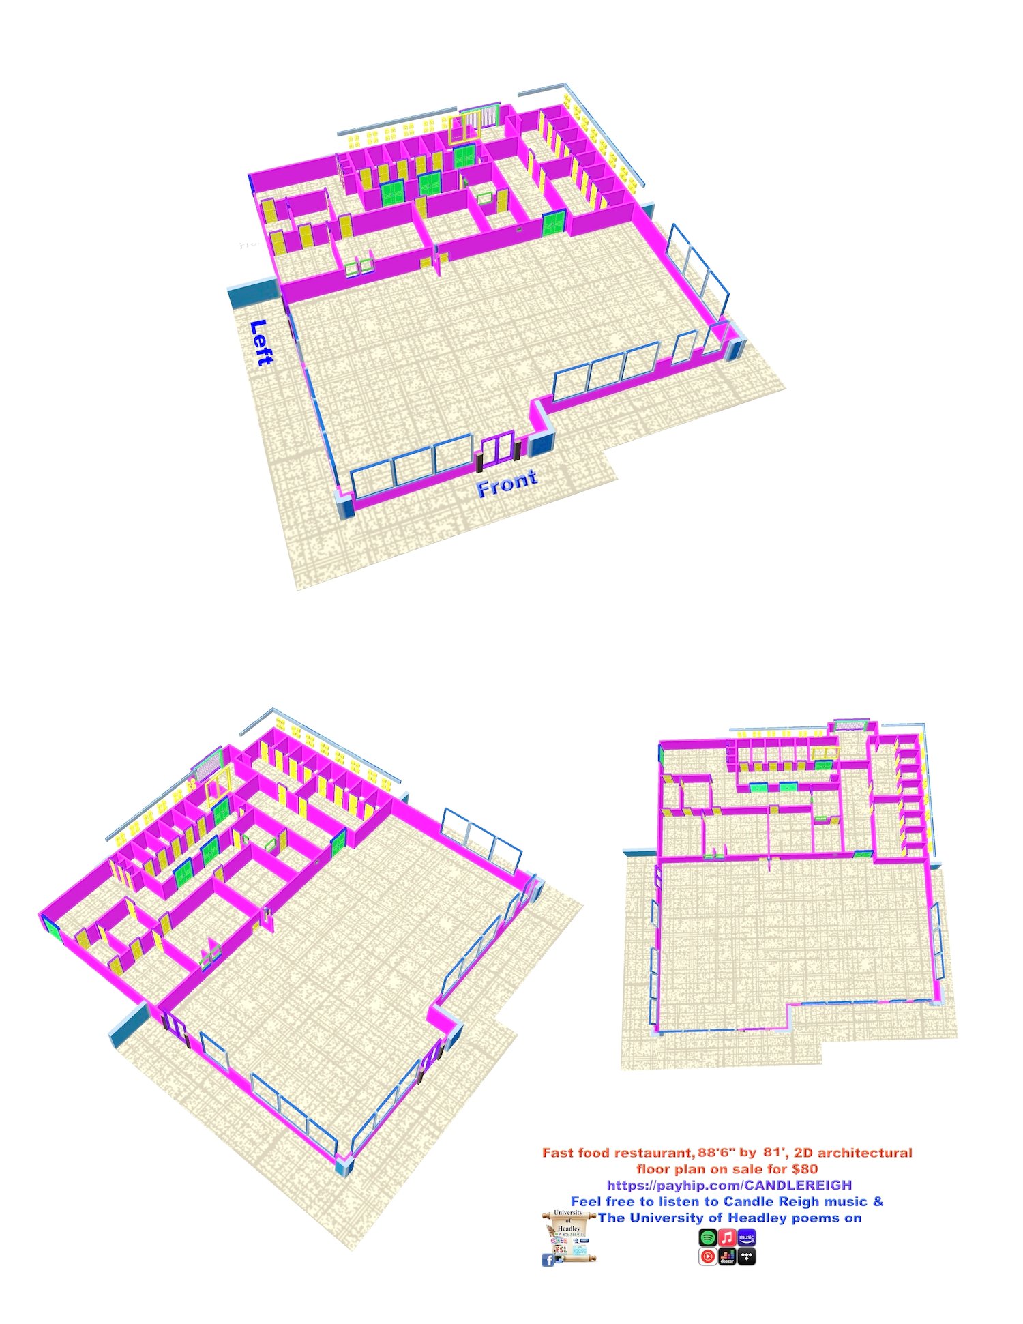
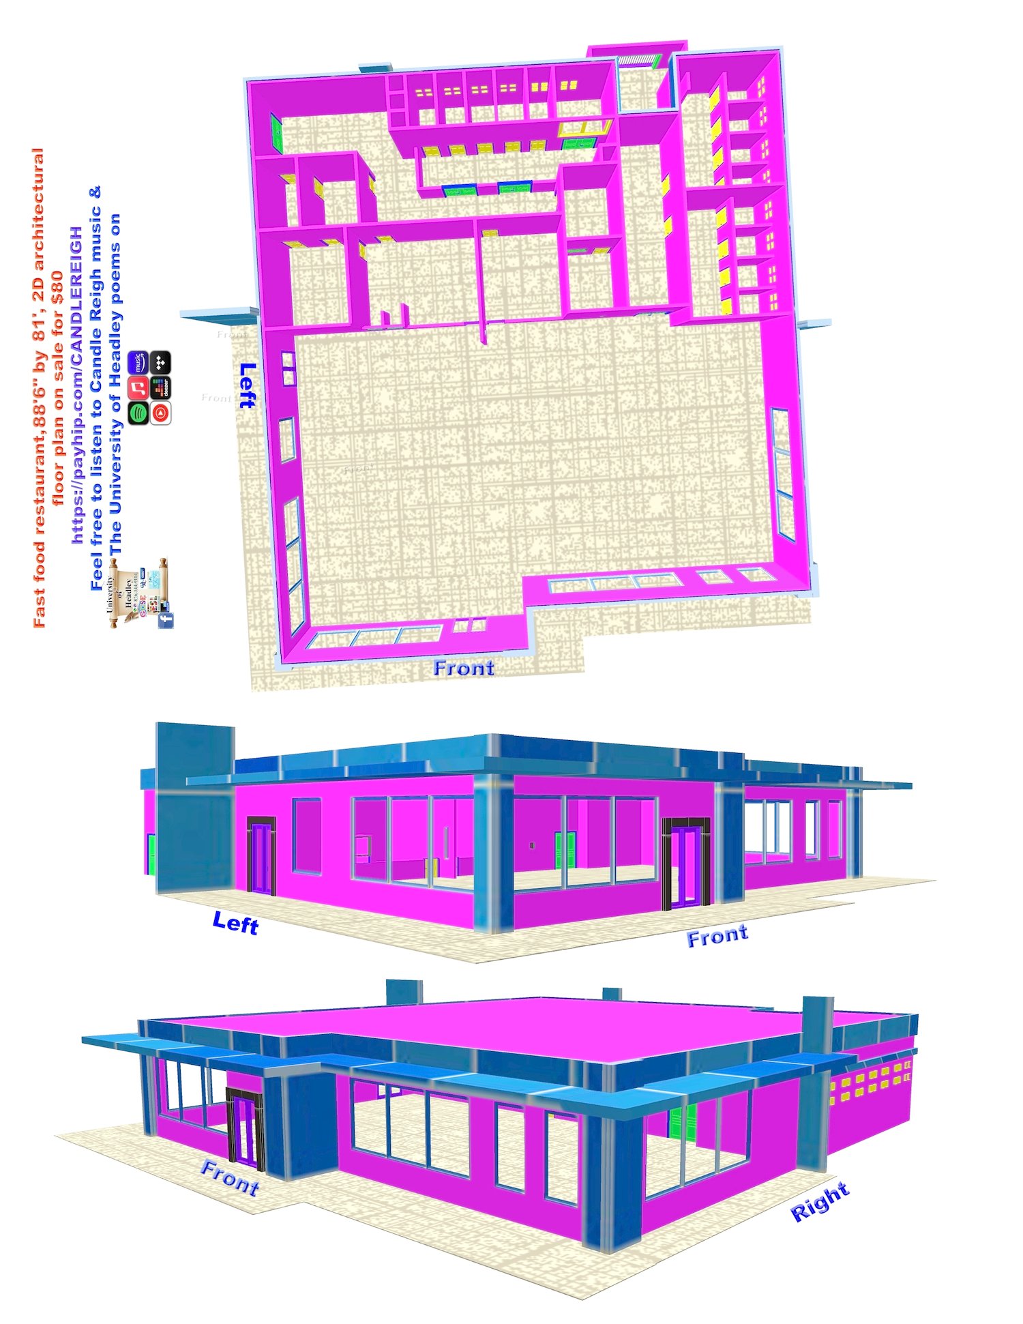
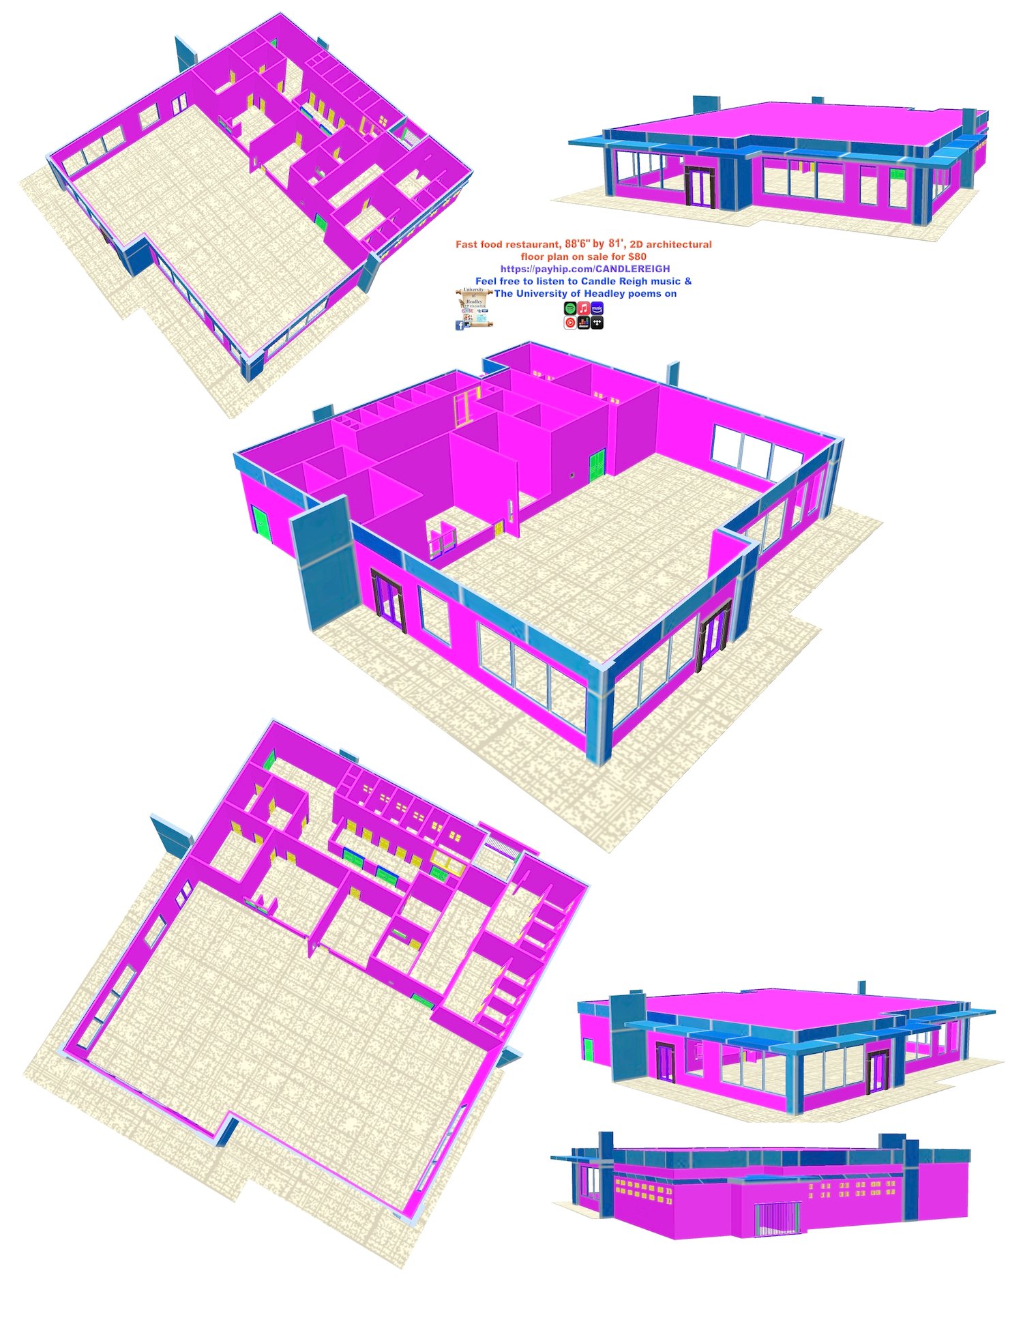
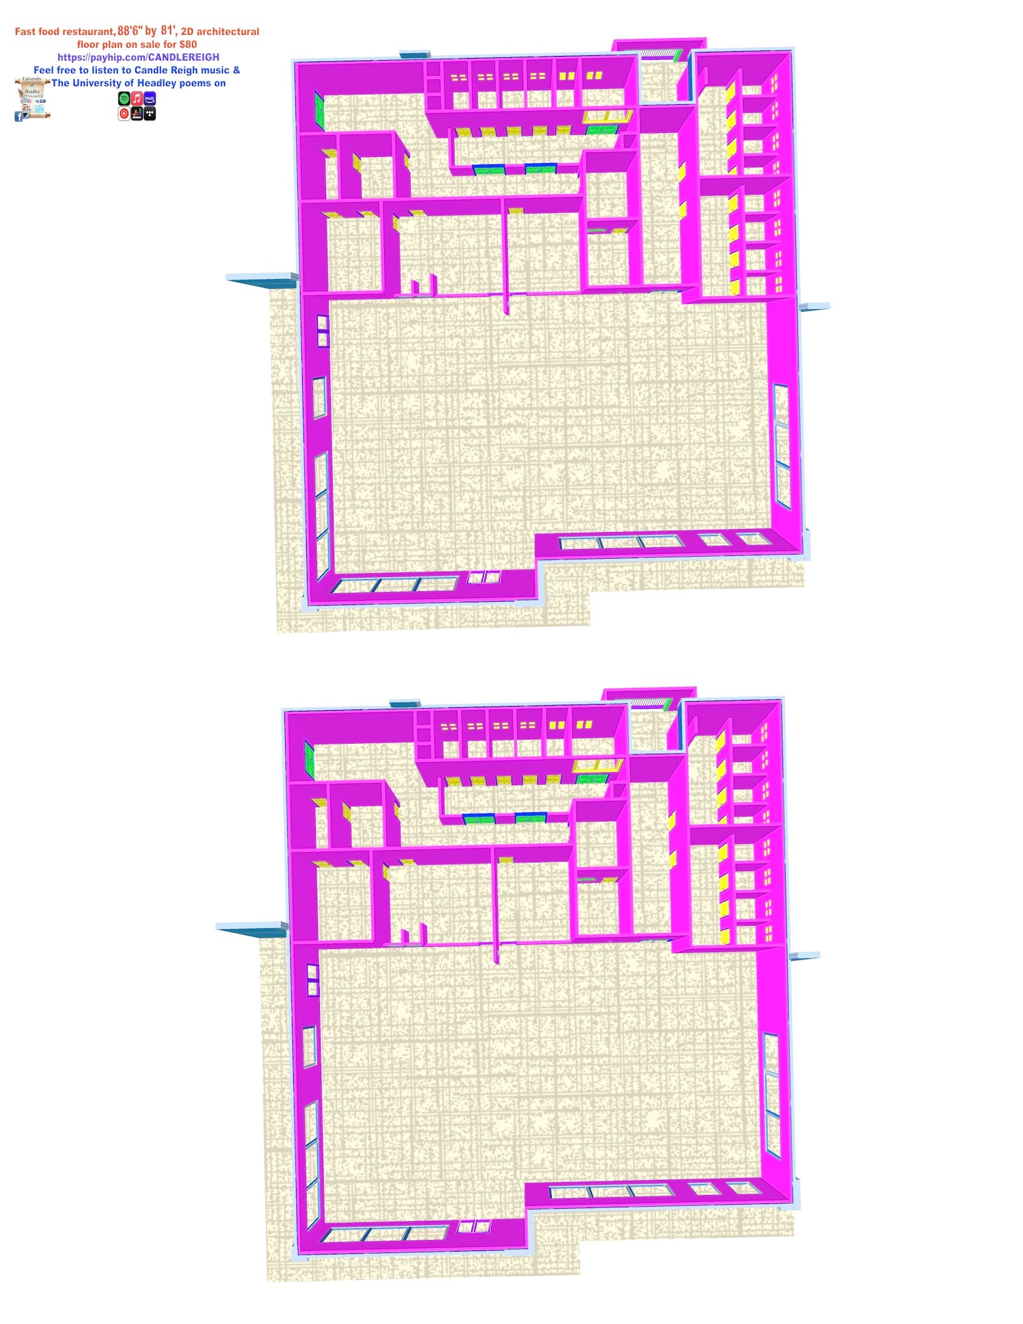
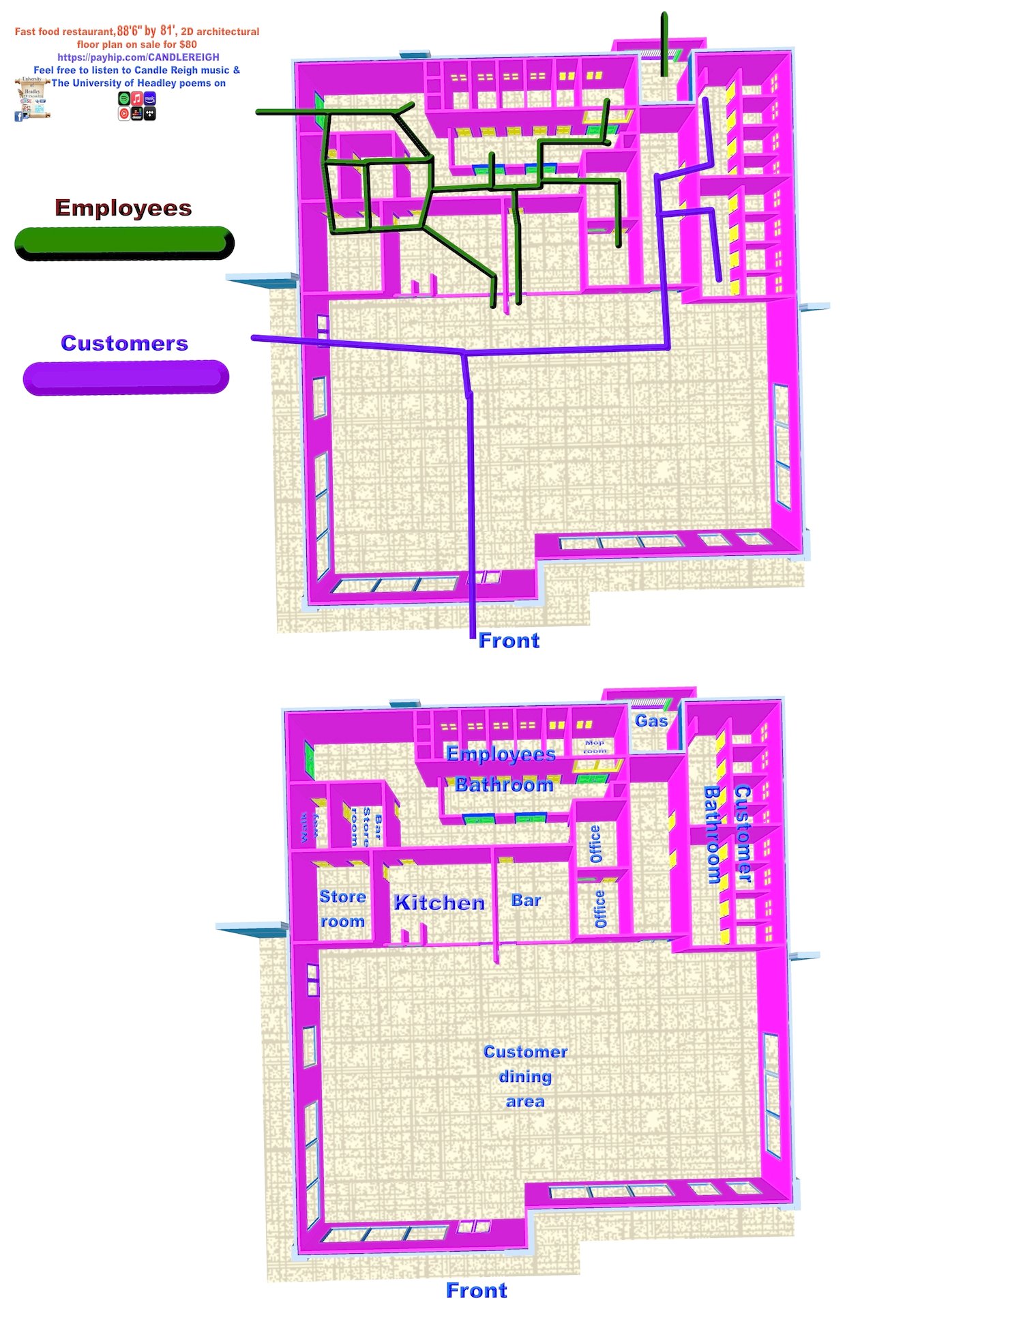
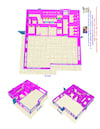
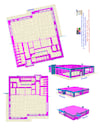
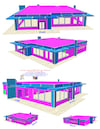
Restaurant, 88'6" by 81', 2D architectural floor plan on sale for $80. This restaurant has 1 kitchen, a bar, 2 offices, and 1 storeroom each for the bar and restaurant. Spacious and comfortable dining/eating area, 5 half baths and 4 locker rooms for workers, 4 half baths for female customers, and 4 half baths for male customers with a urinal. There is also a mop room and a room for the gas at the back of the building. All on one compound strategically designed for a perfect restaurant operation. If not interested in the bar, the bar area can be replaced with an office, making it three offices. As you see the roof, what you see is what you get. payment of $80, you will receive the 2D floor plan of this building with dimensions, plumbing, and electrical sent to your email address in JPG and PDF format.