

Modern Bluebird House Plans - Premium Review PDF | DIYCraft
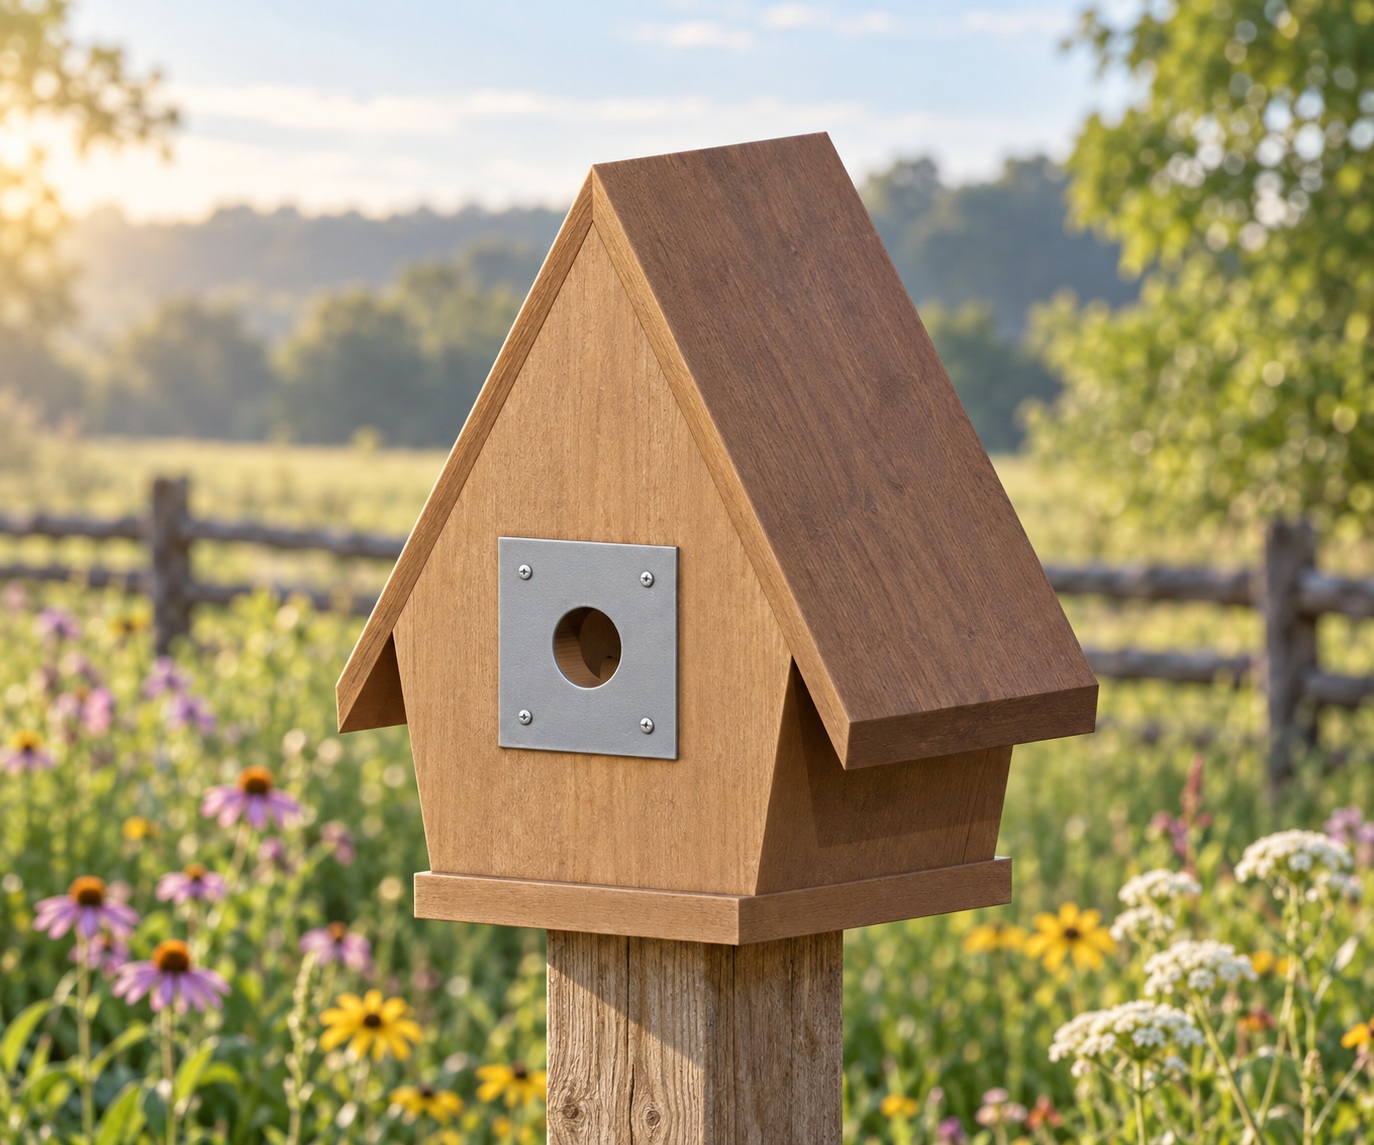
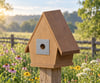
Modern cedar bluebird house with a steep lift-off roof, ventilated sides, floor drains, interior climbing grooves and a metal entrance guard.
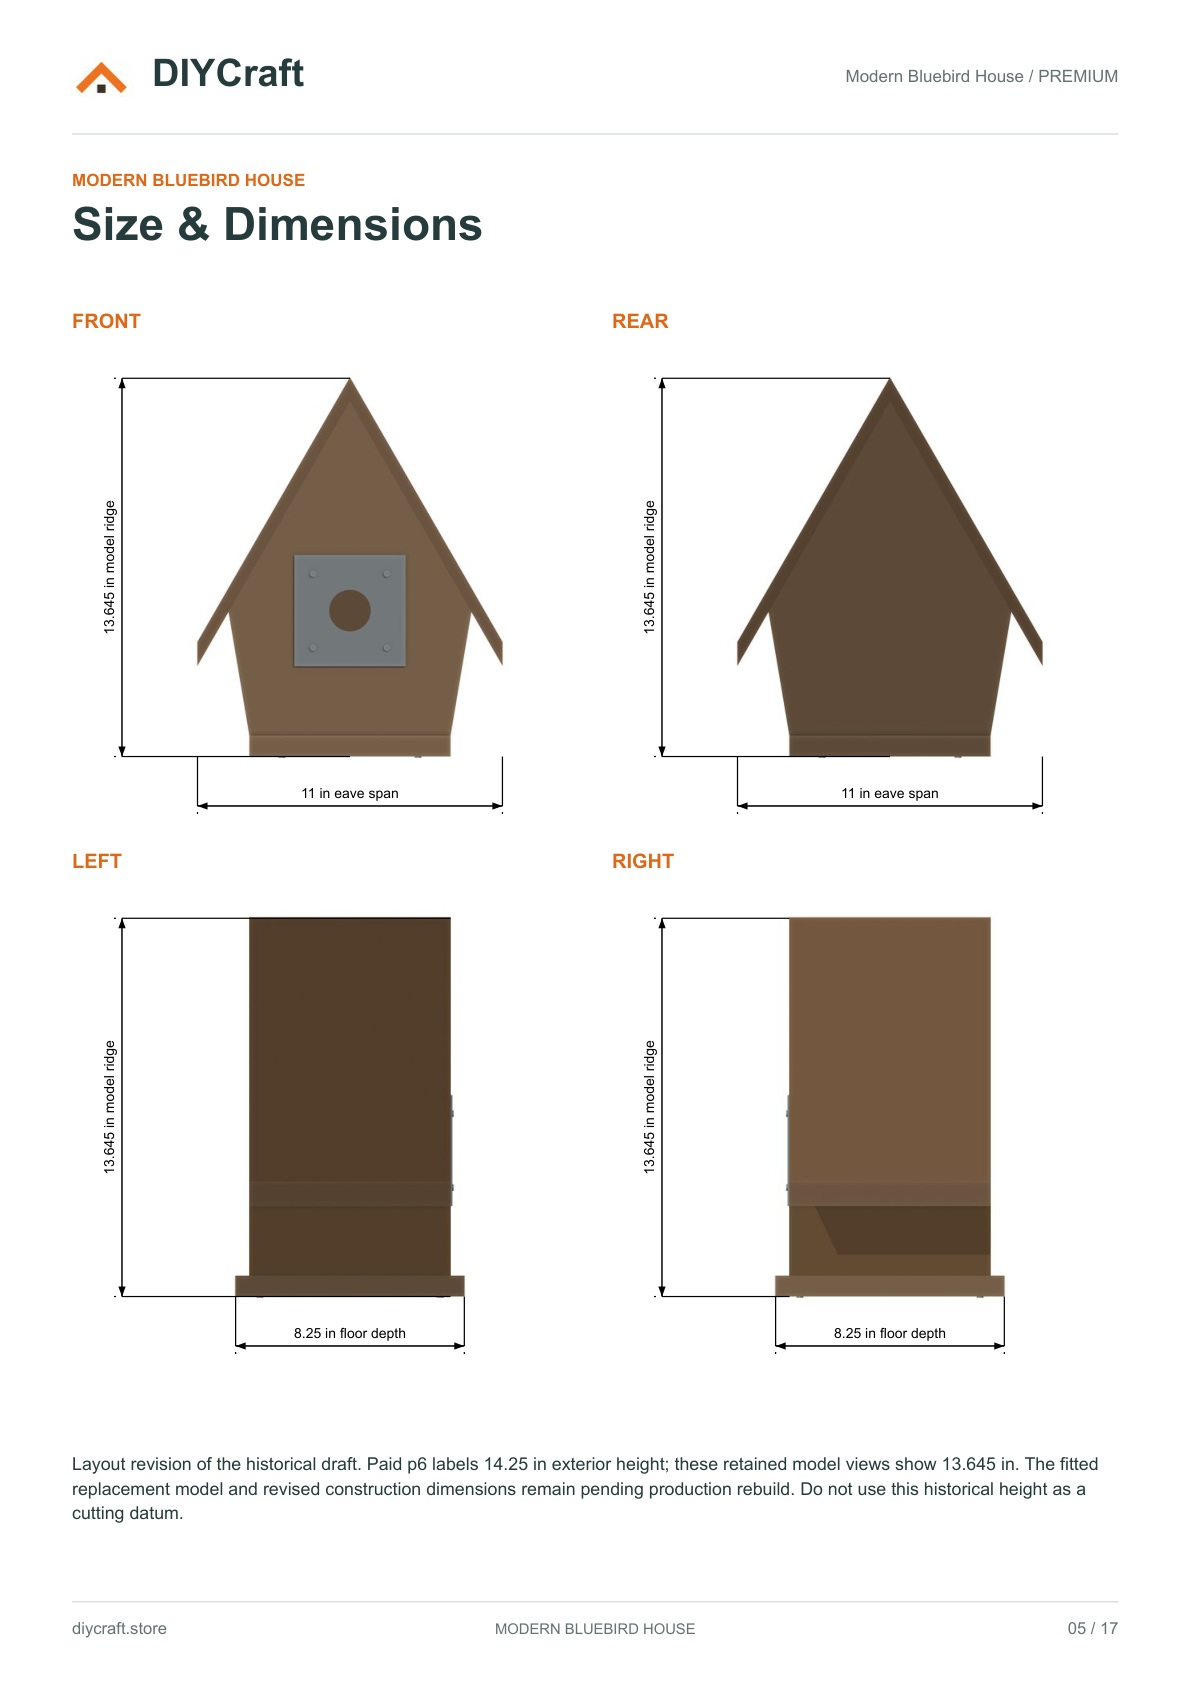
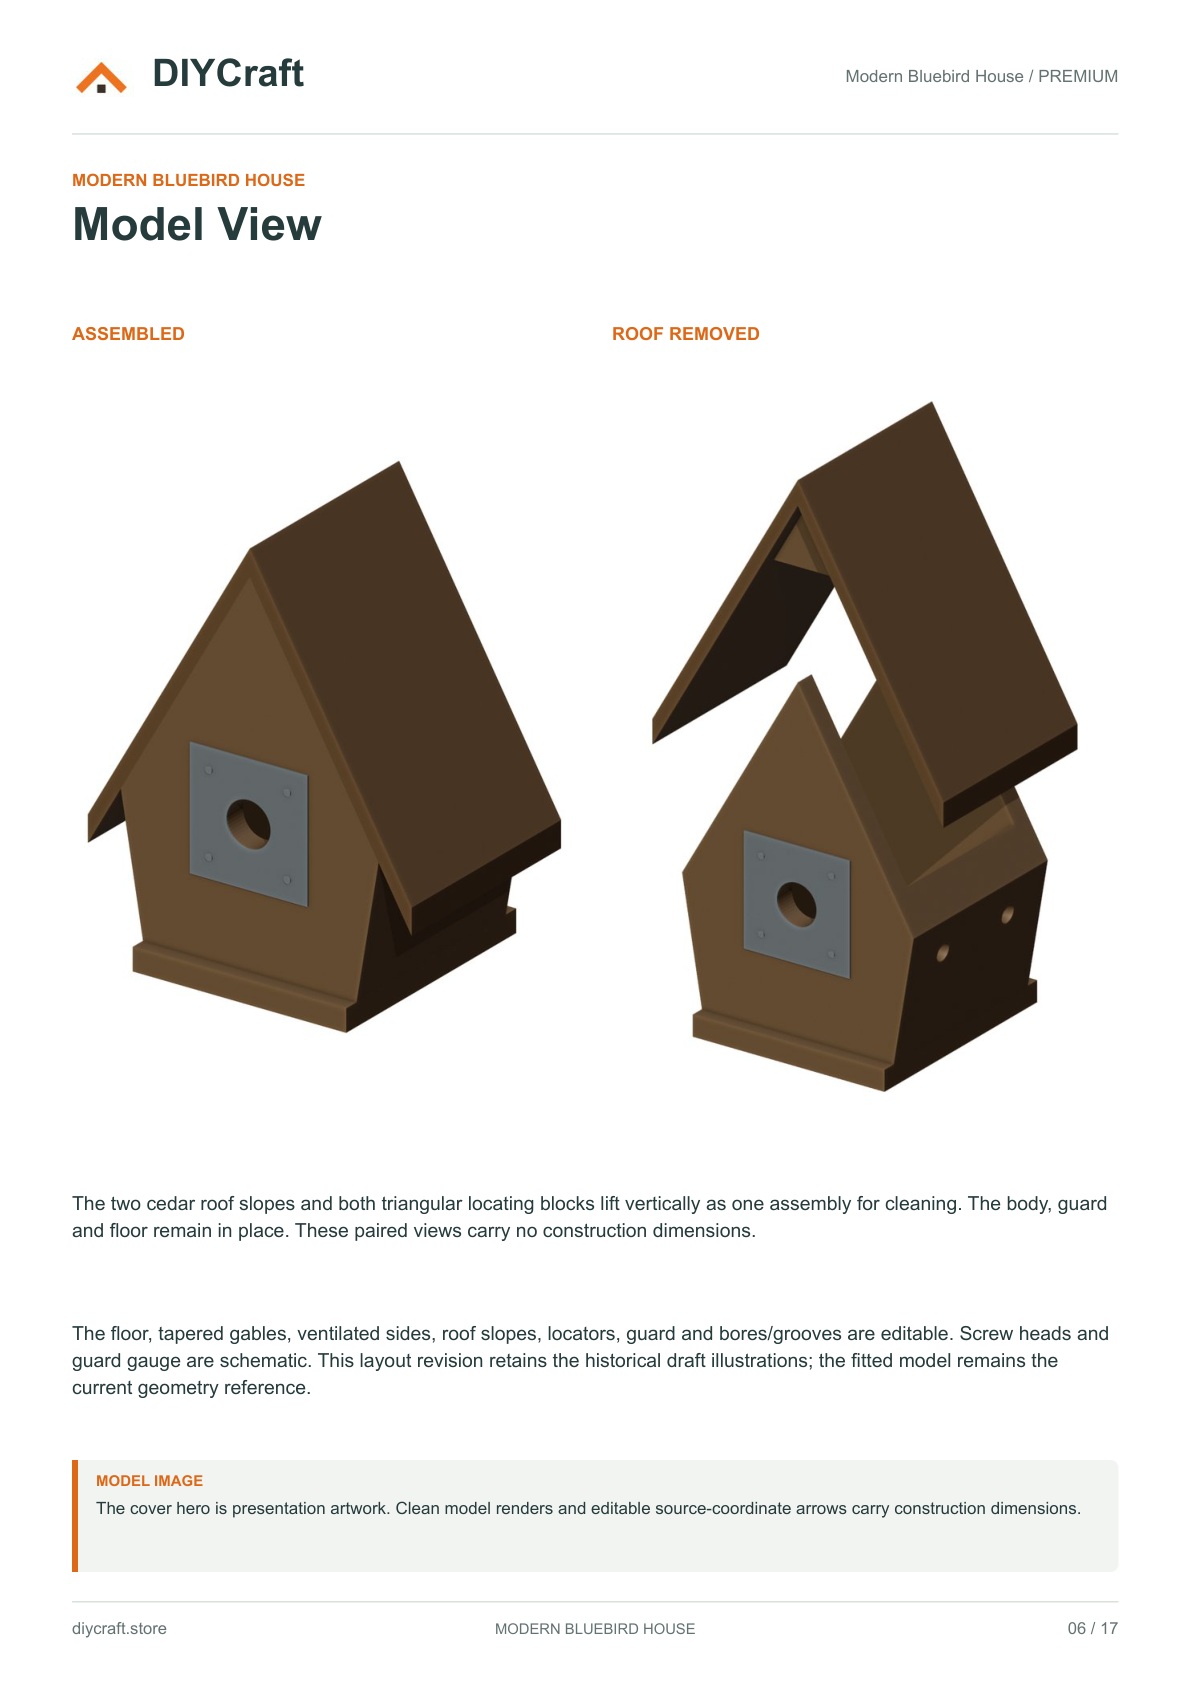
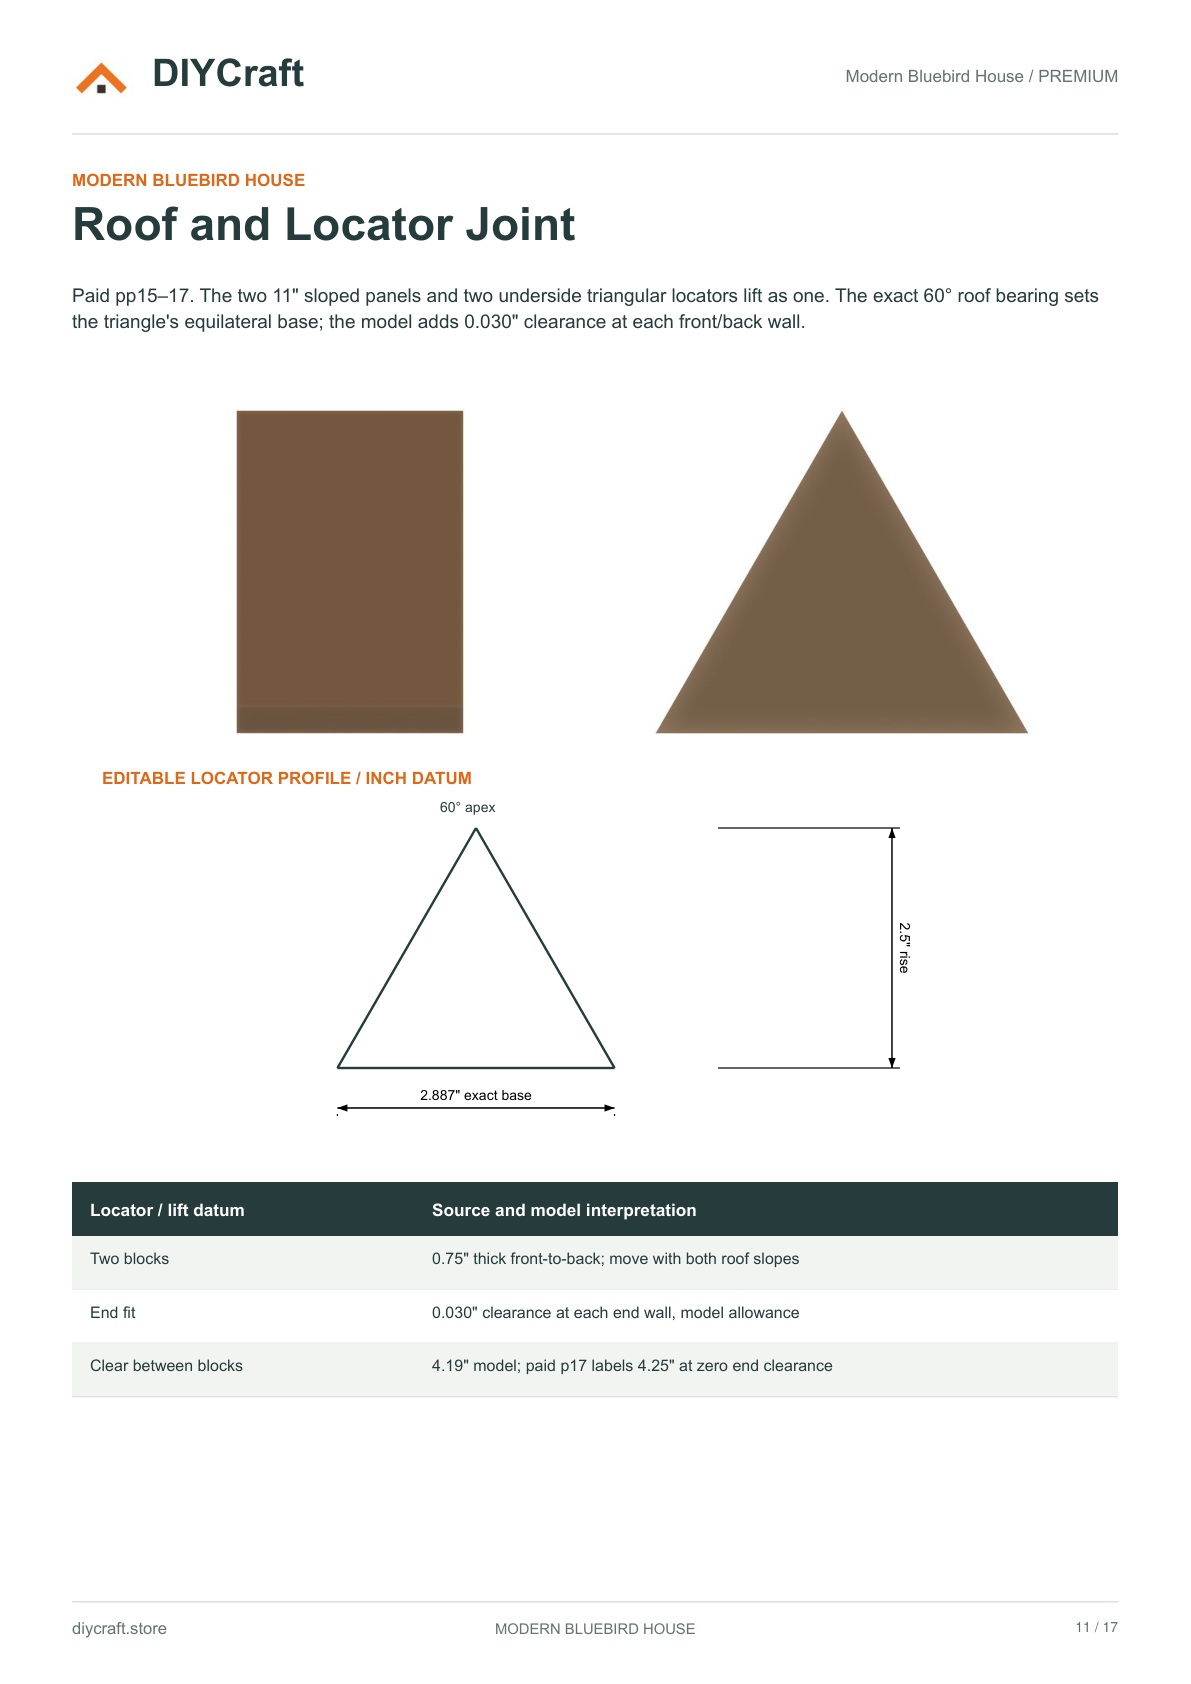
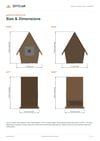
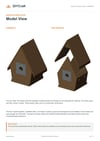
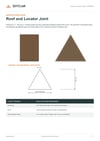
17-page A4 Premium review PDF: five illustrated assembly stages, shopping and cutting schedules, one Size & Dimensions page with four views, and one Model View page with assembled and removed-roof images.
PREMIUM REVIEW DRAFT: This layout revision retains historical model illustrations and unresolved source dimensions. The overview shows 13.645 in height while the source specifies 14.25 in. The fitted replacement model has not been incorporated into this PDF. Resolve fitted cuts and dimensions before cutting. Hardware gauge, pilot layout, mounting and screw capacity remain schematic.
Digital PDF download. Materials and hardware purchased separately.