


Mold Inspection & Moisture Mapping Pro
On Sale
$29.00
$29.00
Mold Inspection & Moisture Mapping Pro — AutoLISP + DCL
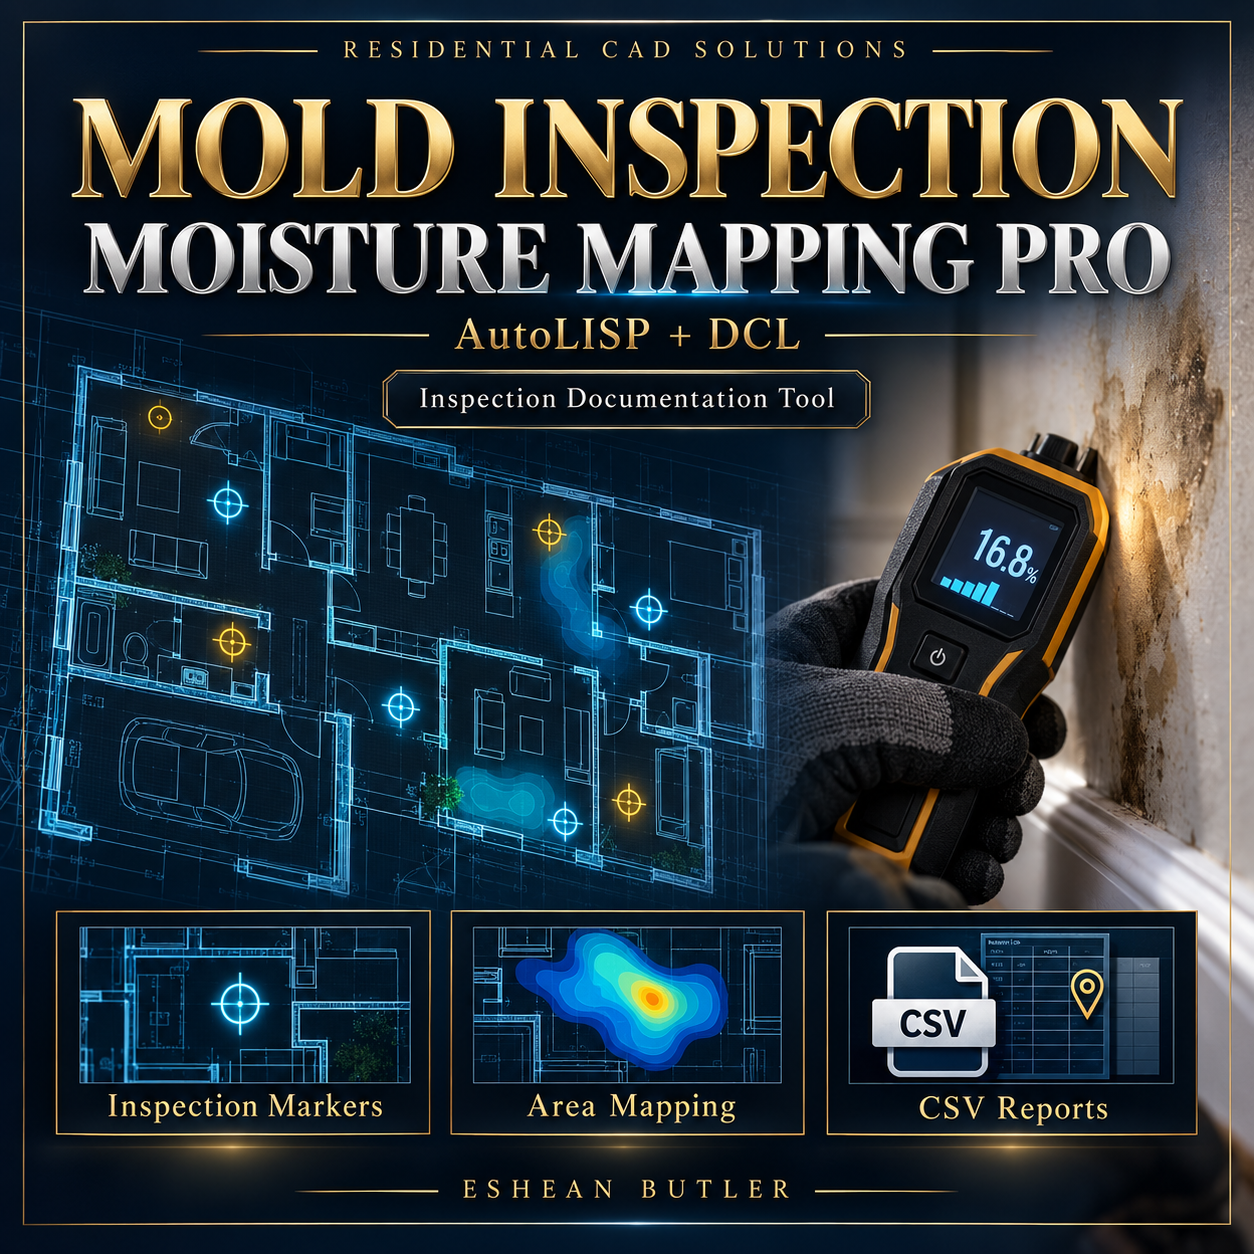
Organize inspection observations directly on your AutoCAD floor plans. Place numbered markers, outline affected areas, record moisture readings, and export your inspection records for review.
Features include:
- Numbered inspection markers with room and location labels.
- Rectangular affected-area outlines with square-foot calculations.
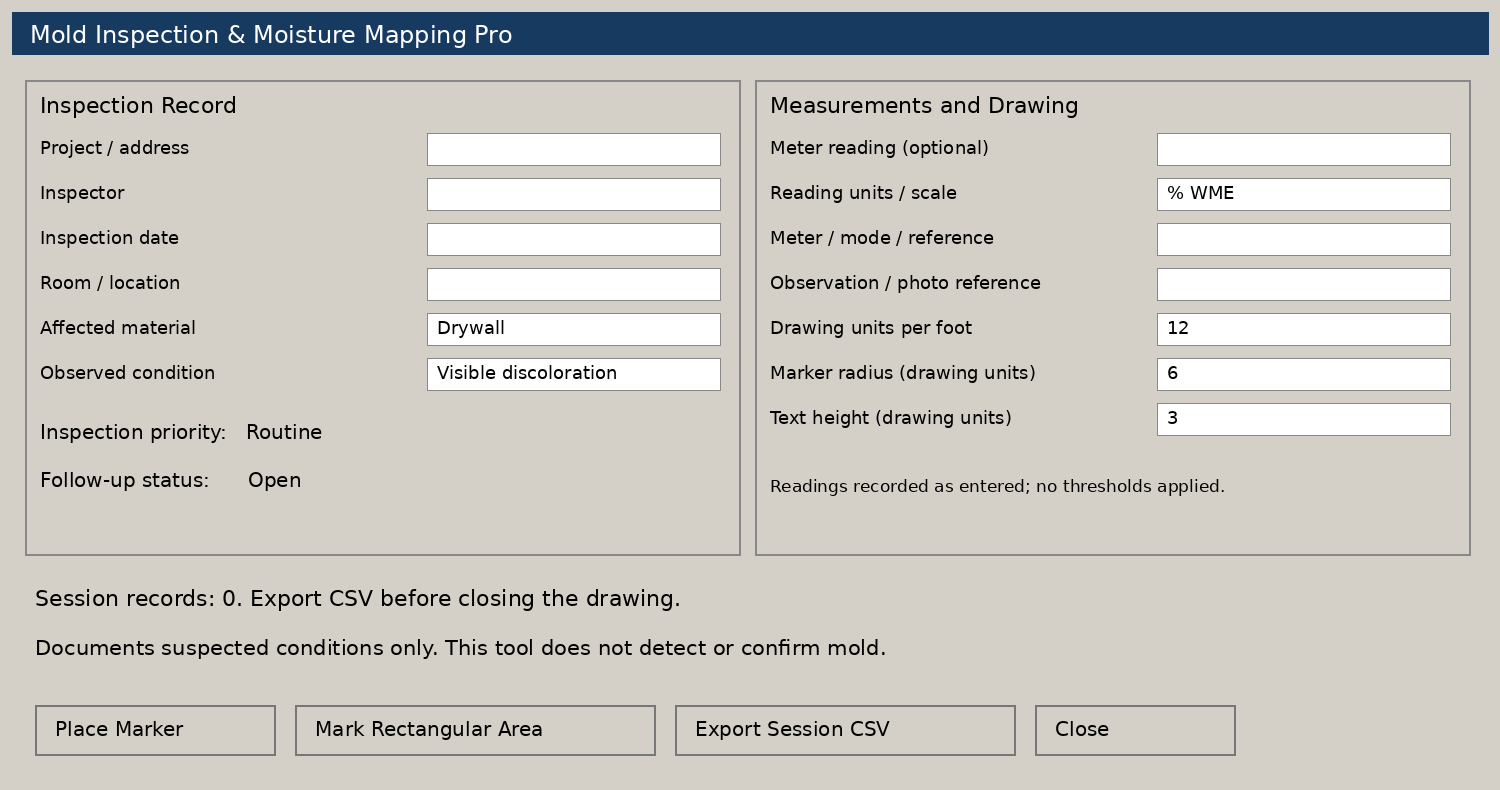
- Fields for observed conditions, affected materials, moisture readings, and meter references.
- Manually selected inspection priorities and follow-up status.
- Project, inspector, date, notes, and photo-reference fields.
- CSV export for use in Excel and other spreadsheet programs.
- Adjustable marker size, text height, and drawing-unit conversion.
Your download includes:
- AutoLISP routine (.lsp)
- DCL dialog file (.dcl)
- Installation and operating instructions
- Gray DCL preview image
Requires AutoCAD with AutoLISP and DCL support. Designed for AutoCAD 2002; testing inside AutoCAD is still needed.
Please note: This is an inspection documentation tool. It does not physically detect mold, confirm its presence, interpret moisture readings, or generate moisture heatmaps. Priorities and status are entered by the user. Export your CSV before closing the drawing—inspection records remain in session memory and are not restored from the DWG.