


12x20 Modern Single-Car Carport Plan - Premium PDF | DIYCraft
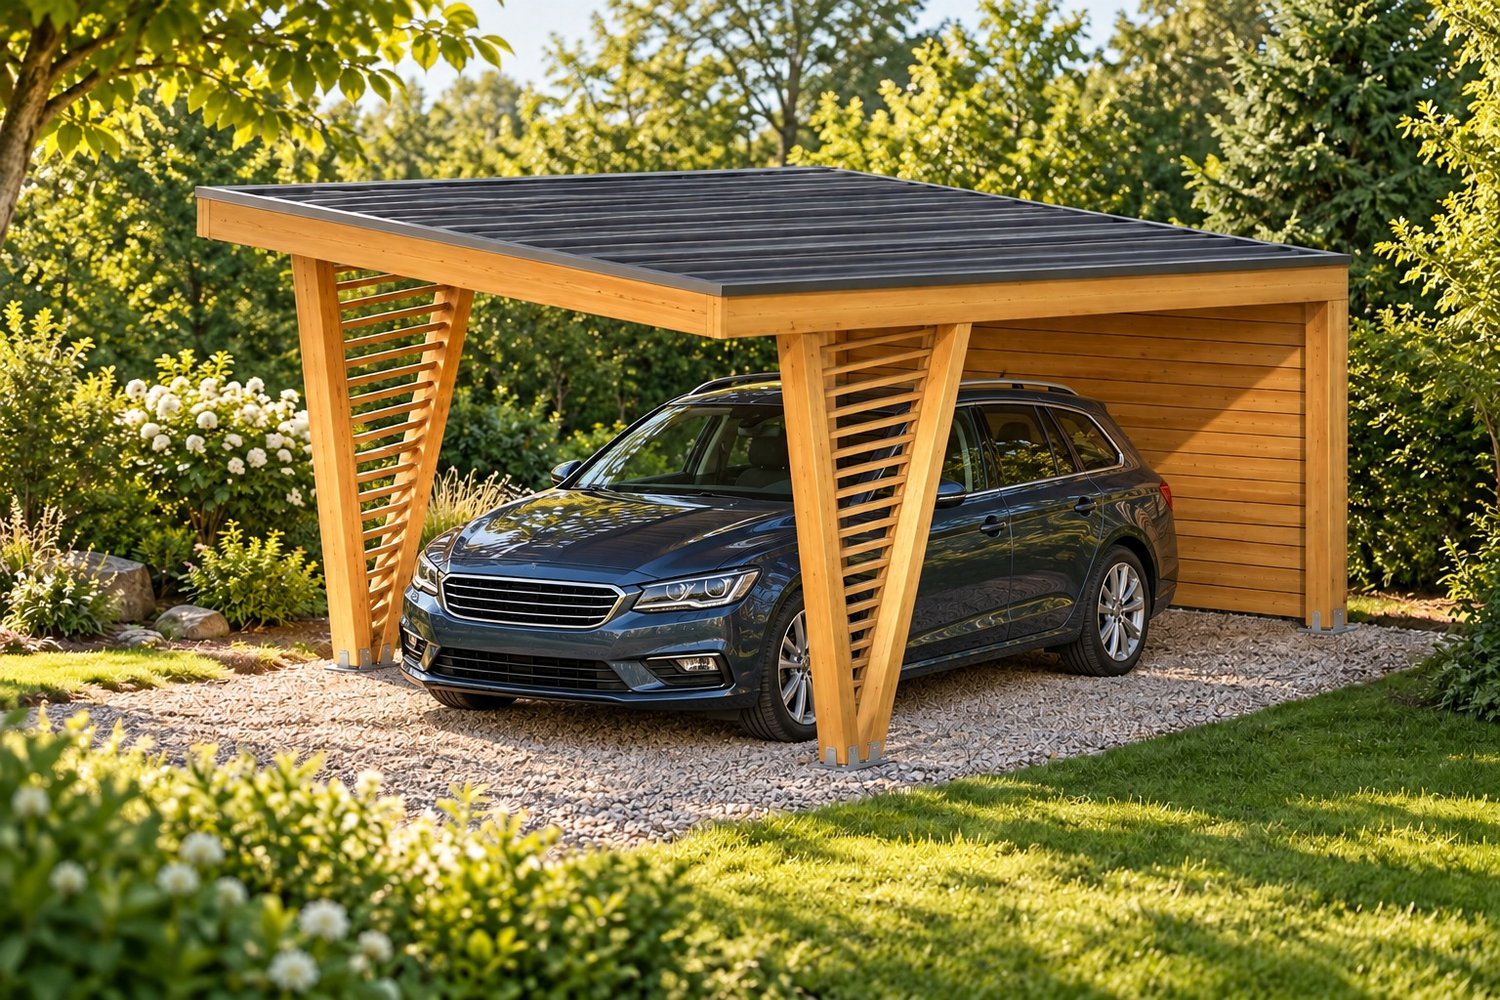
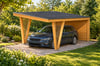
Build a modern 12x20 ft single-car timber carport with V-shaped supports, decorative slats, a screened rear and a shallow metal roof.
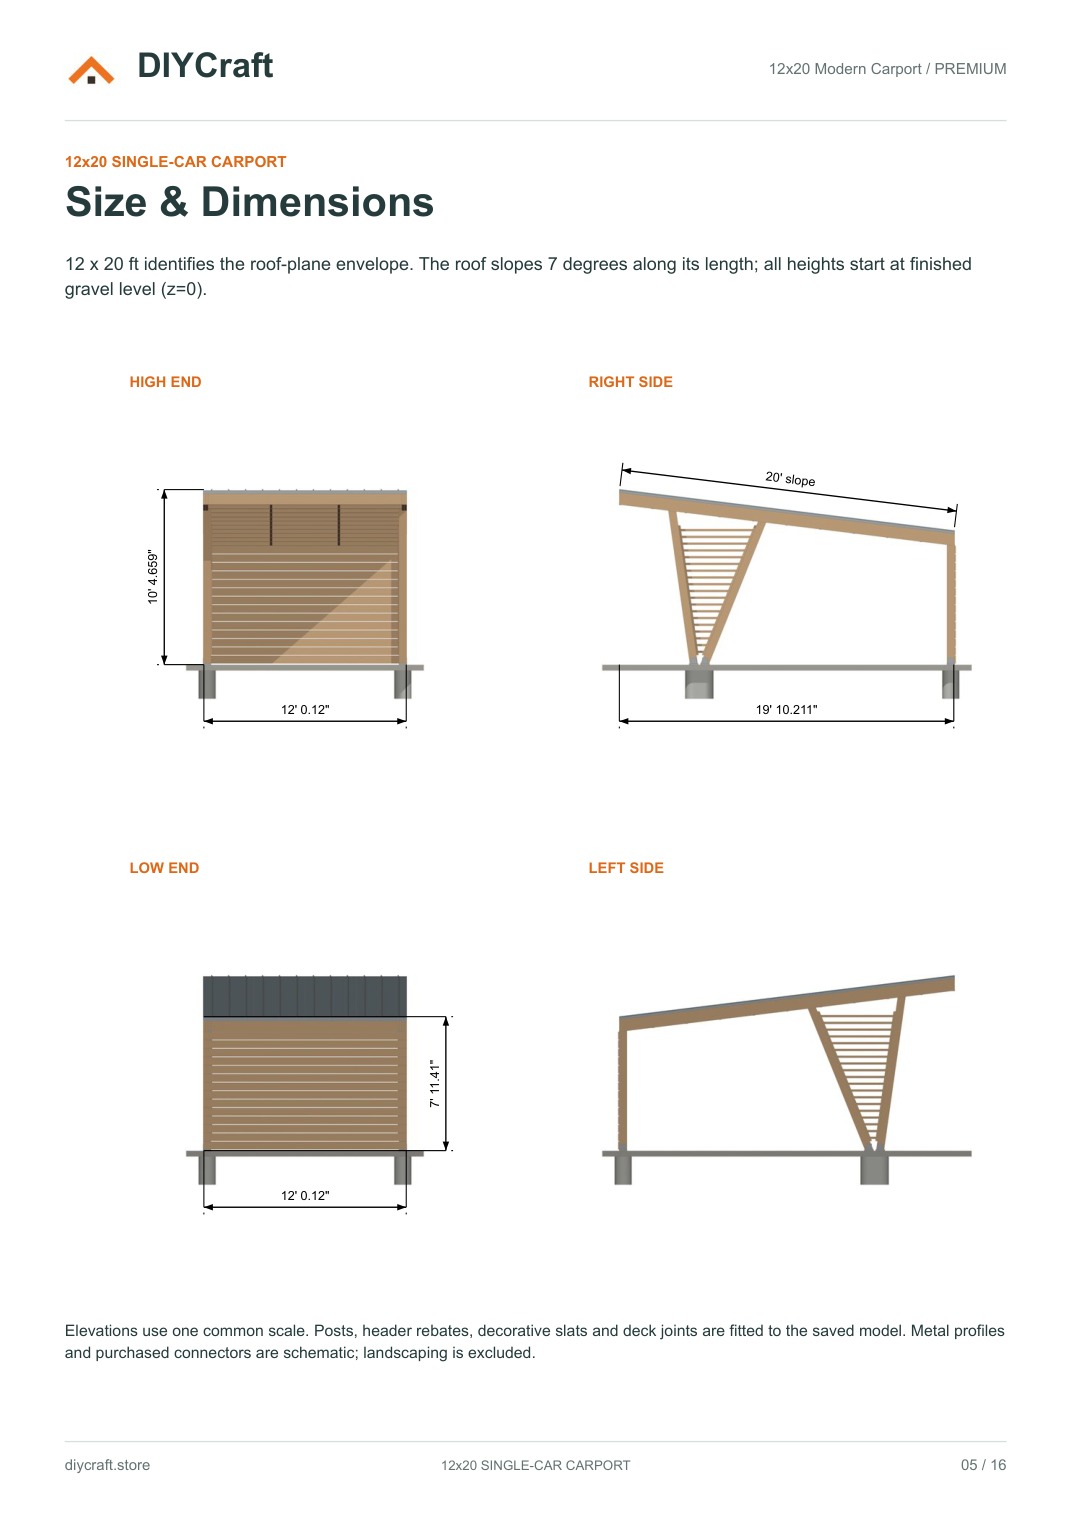
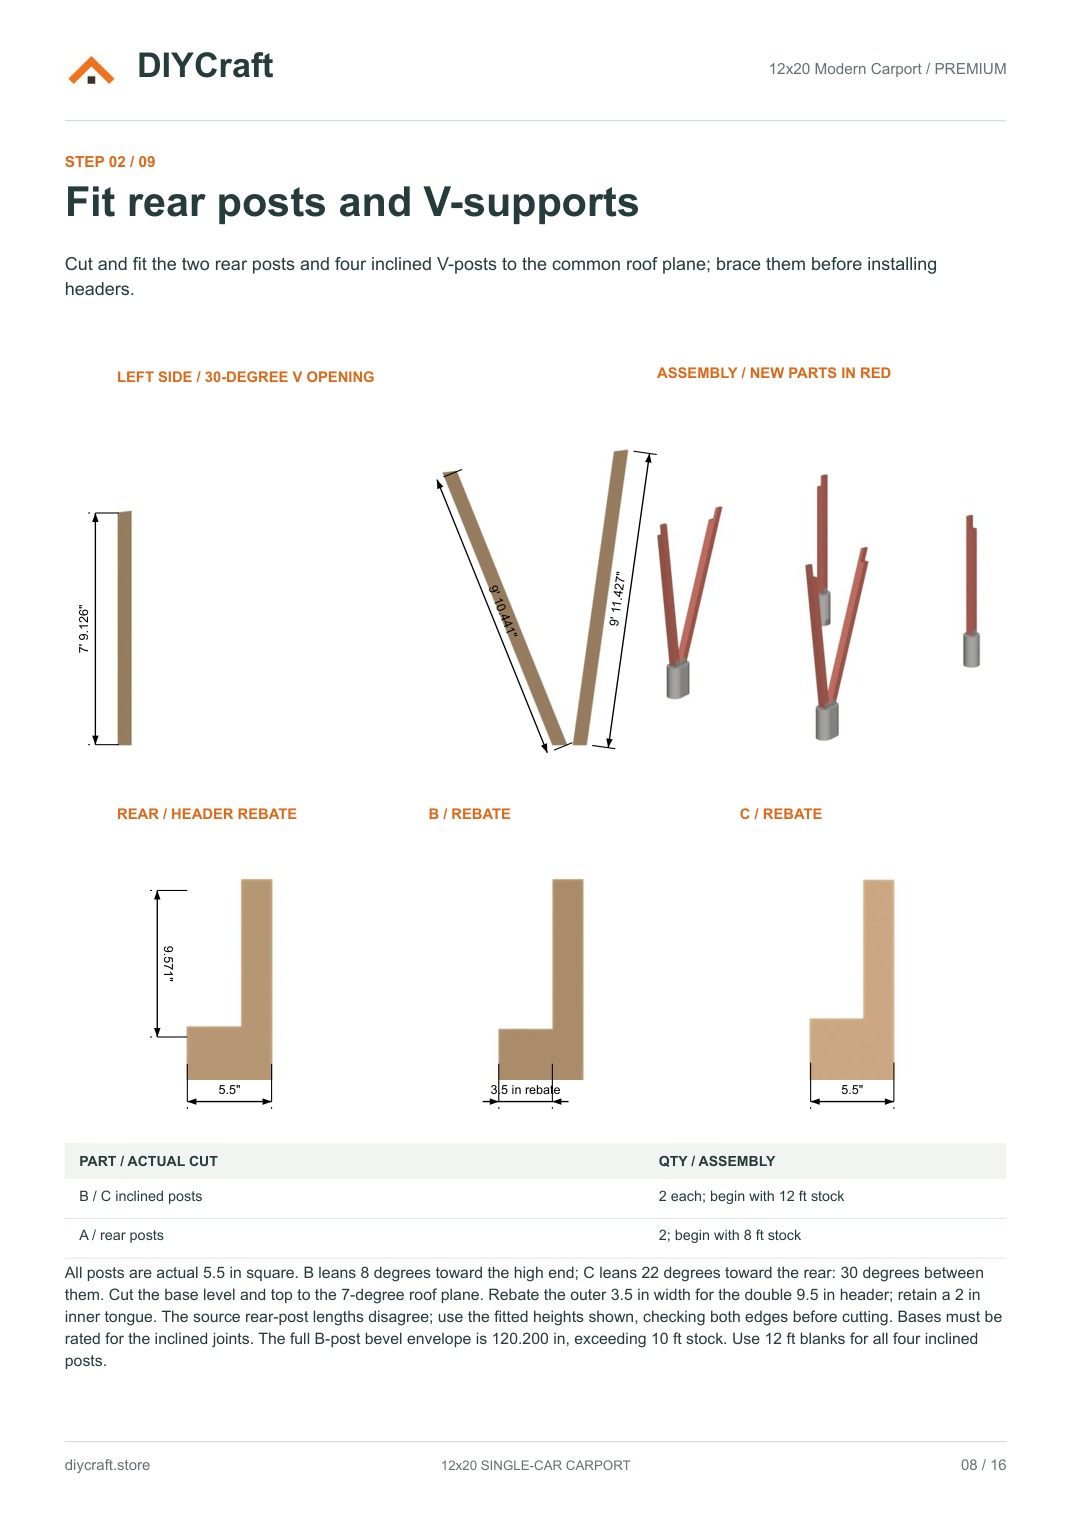
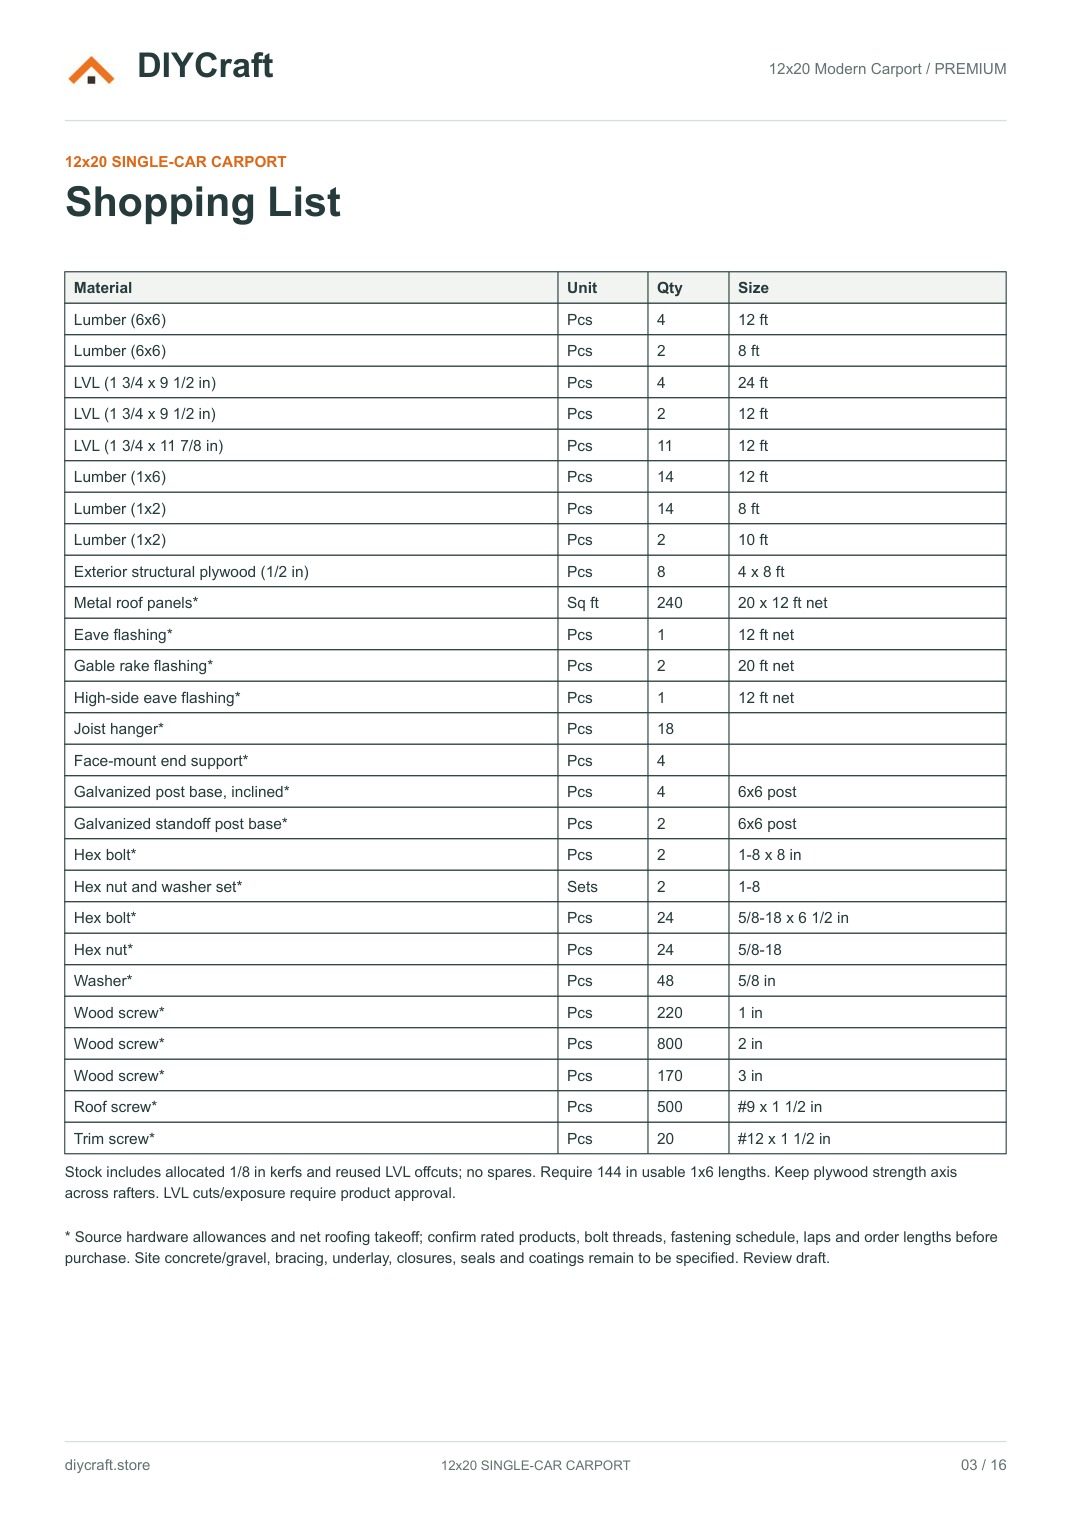
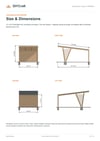
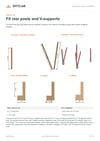
The 16-page Premium PDF includes all nine construction steps, a compact one-page shopping list with itemized hardware, tools, overall dimensions, post-rebate details, fitted slat cuts and combined dimensioned drawings with 3D assembly views. Dimensions are feet and decimal inches.
Premium PDF only. Digital download; materials and hardware are purchased separately. Source hardware allowances are identified in the shopping list. Site-specific footings, wind/snow loads, lateral bracing, engineered-member capacities and field cuts, rated connectors and the selected low-slope roof system require project-specific design and product selection. This illustrated design guide is not a certified structural or permit drawing.
Personal project use; no resale or public redistribution. Support: https://diycraft.store/contact/