




Residential Driveway & Garage Turning Planner Pro
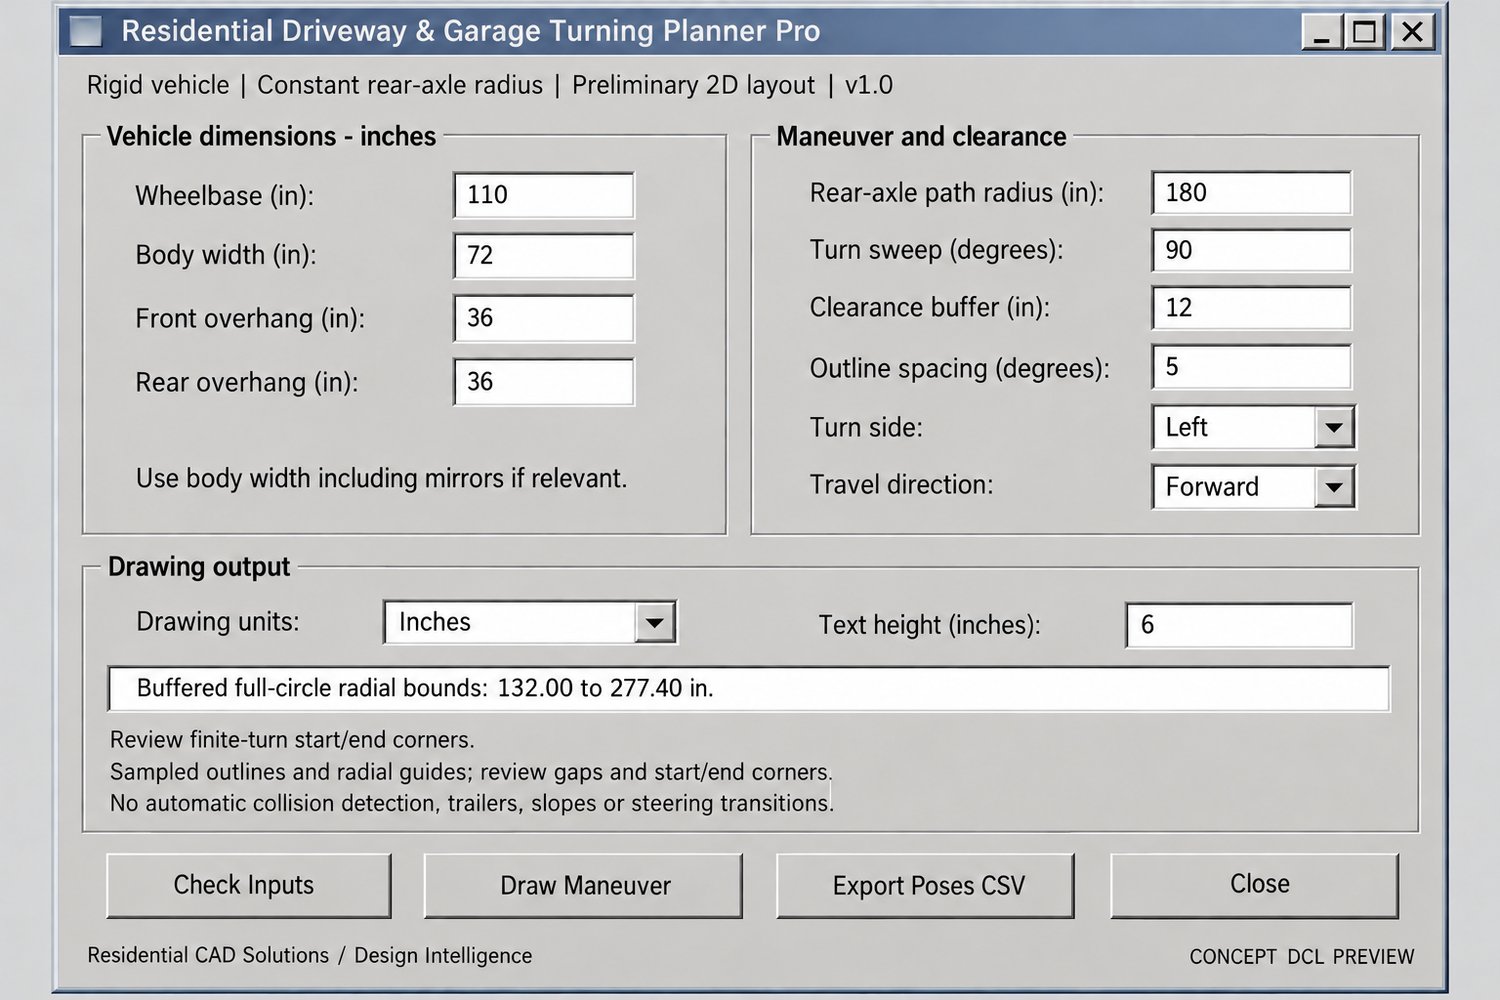
Explore vehicle turning space directly inside AutoCAD with Residential Driveway & Garage Turning Planner Pro.
This AutoLISP and DCL program helps residential designers and CAD drafters visualize simple forward and reverse maneuvers when planning driveways, garage approaches, and turnaround areas.
Features:
- Enter vehicle wheelbase, body width, and front/rear overhangs
- Set a rear-axle path radius and turn sweep
- Choose left or right turns and forward or reverse travel
- Add a clearance buffer around the vehicle
- Draw sampled vehicle positions and buffered outlines
- Generate a rear-axle path and full-circle radial guide bounds
- Adjust outline spacing for closer visual review
- Place and rotate the maneuver using two picked points
- Scale drawing output for inches, feet, millimeters, or meters
- Export local maneuver positions and headings to CSV
- Organize output on dedicated CAD layers
Your download includes:
- Residential Driveway & Garage Turning Planner Pro LISP file
- Matching DCL interface
- Installation and usage instructions
- Example maneuver CSV
- Validation notes
Command:
TURNPRO — Opens the turning planner interface.
Compatibility:
Designed using AutoCAD 2002-era AutoLISP, Visual LISP, ActiveX, and DCL functions for Windows AutoCAD. Live AutoCAD compatibility and interface testing remain pending.
Important notice:
This is a preliminary 2D planning tool for a rigid rectangular vehicle following a constant-radius maneuver. Clearance review is visual; automatic obstacle collision detection is not included. Sampled outlines and full-circle guide bounds do not represent an exact finite-turn swept-area polygon. The program does not simulate trailers, slopes, steering transitions, or multi-point turns, and does not certify garage access or code compliance. Verify vehicle dimensions and use an appropriate validated swept-path workflow for final approval.
Developed by Residential CAD Solutions / Design Intelligence.