


Residential Sightline Analyzer
Residential Sightline Analyzer
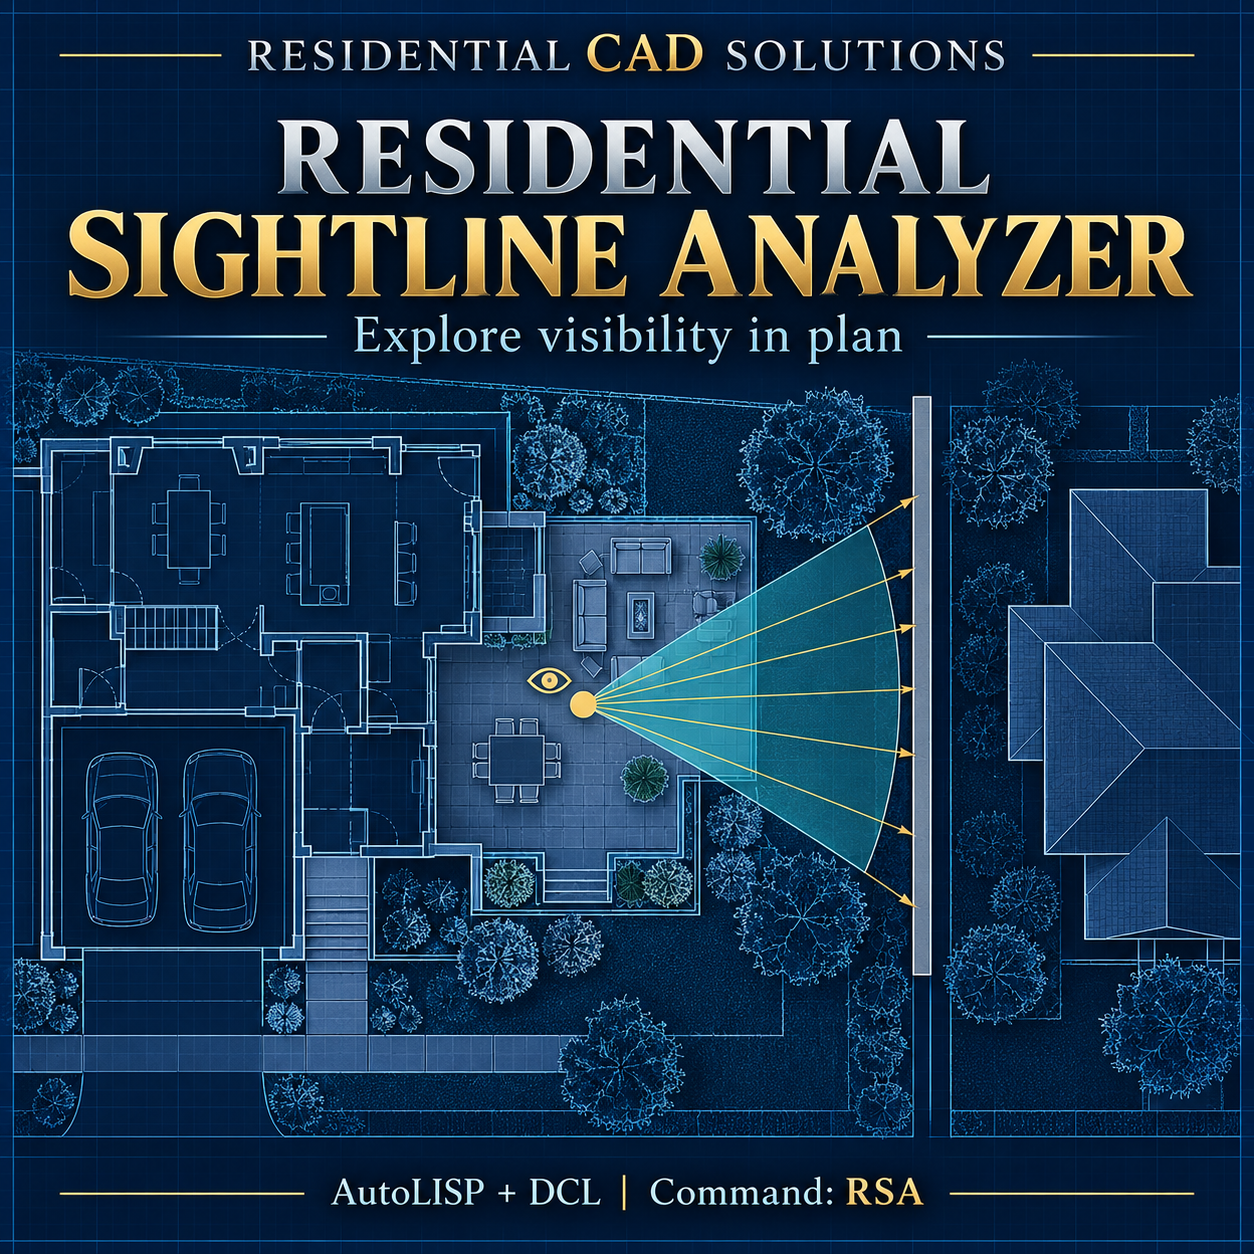
Explore visibility in plan before presenting your next residential design.
Residential Sightline Analyzer helps you study potential lines of sight between windows, patios, outdoor living spaces, and neighboring features using editable AutoCAD linework.
Pick a viewpoint, set your viewing direction, select obstacles, and generate a sightline fan to support design reviews and client discussions.
Features include:
- Custom viewpoints: Select an observation point directly in your drawing.
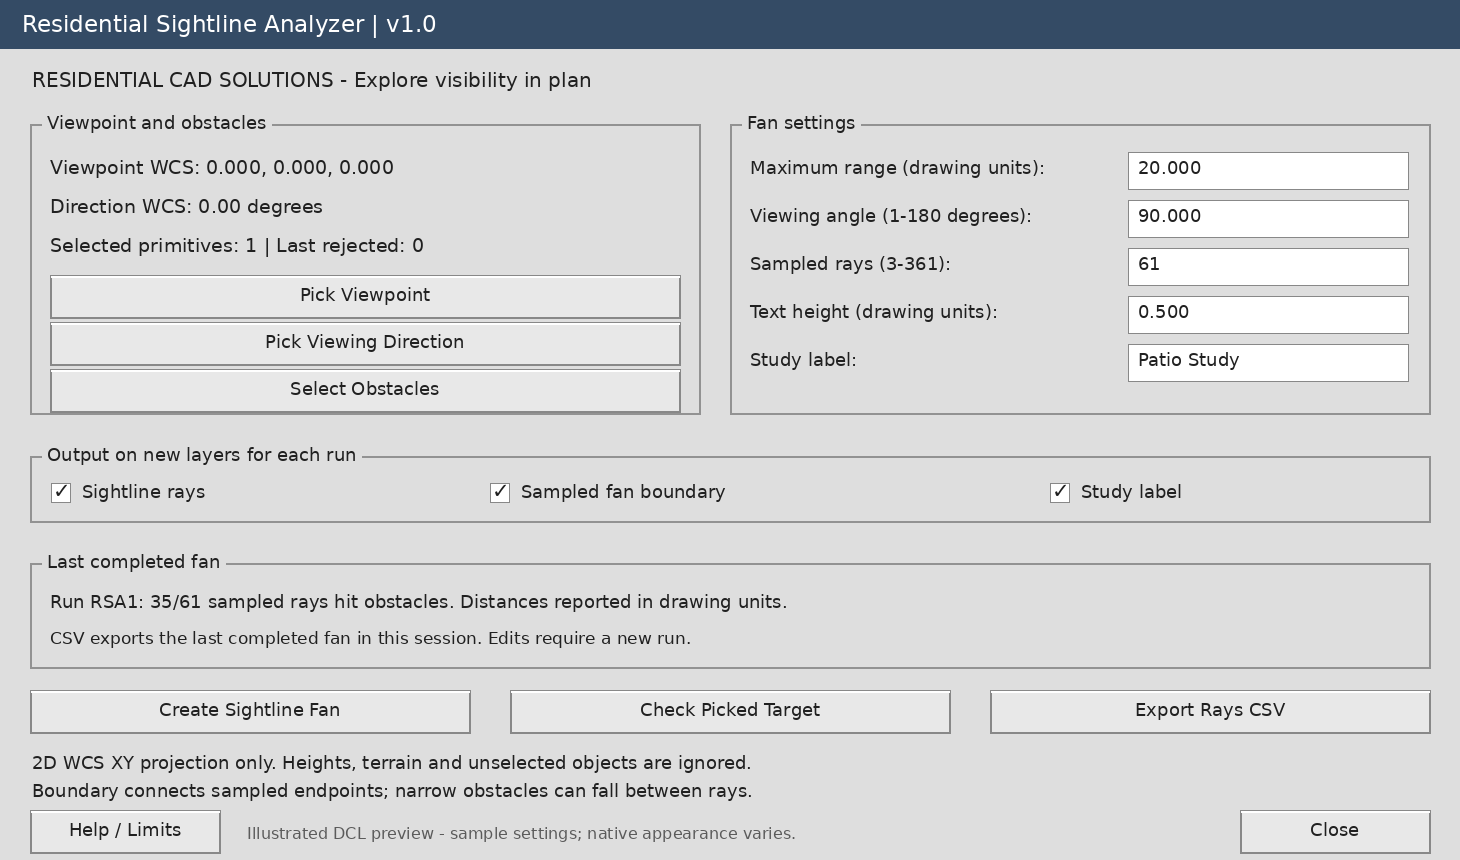
- Adjustable viewing fan: Control viewing angle, maximum range, and sampled ray count.
- Obstacle clipping: Stop rays at selected lines, straight lightweight polyline edges, circles, and arcs.
- Picked-target checks: Test whether a selected obstacle blocks the path to a specific point in plan.
- Editable output: Create sightline rays, an approximate fan boundary, a viewpoint marker, and an optional study label.
- Separate study layers: Place each new run on its own output layers.
- Distance summaries: Review minimum, maximum, and mean sampled sightline distances.
- CSV export: Export ray coordinates, distances, angles, and obstacle handles.
Your download includes:
Editable LISP and DCL files, installation instructions, a sample DXF drawing, geometry self-tests, a testing checklist, and a matching gray dialog preview.
Main command: RSA
Help: RSAHELP
Geometry self-tests: RSATEST
Designed for Windows AutoCAD with AutoLISP, Visual LISP/ActiveX, and DCL support, targeting AutoCAD 2002 and later. AutoCAD runtime compatibility has not yet been verified.
Please note: This is a 2D plan-analysis drafting aid. It ignores heights, terrain, and unselected objects. The fan boundary connects sampled endpoints, so narrow obstacles may fall between rays. Blocks, Xrefs, curved polylines, and other unsupported objects are excluded. Results require review and do not update automatically.
A practical tool for exploring sightlines and communicating residential design ideas.