

Modern Nordic L-Shape House Plan 8x8m (26x26 ft) | 2 Beds 1 Bath | PDF + DWG + SKP
Modern Nordic L-Shape House Plan 8x8m (26x26 ft) | 2 Beds 1 Bath | PDF + DWG + SKP
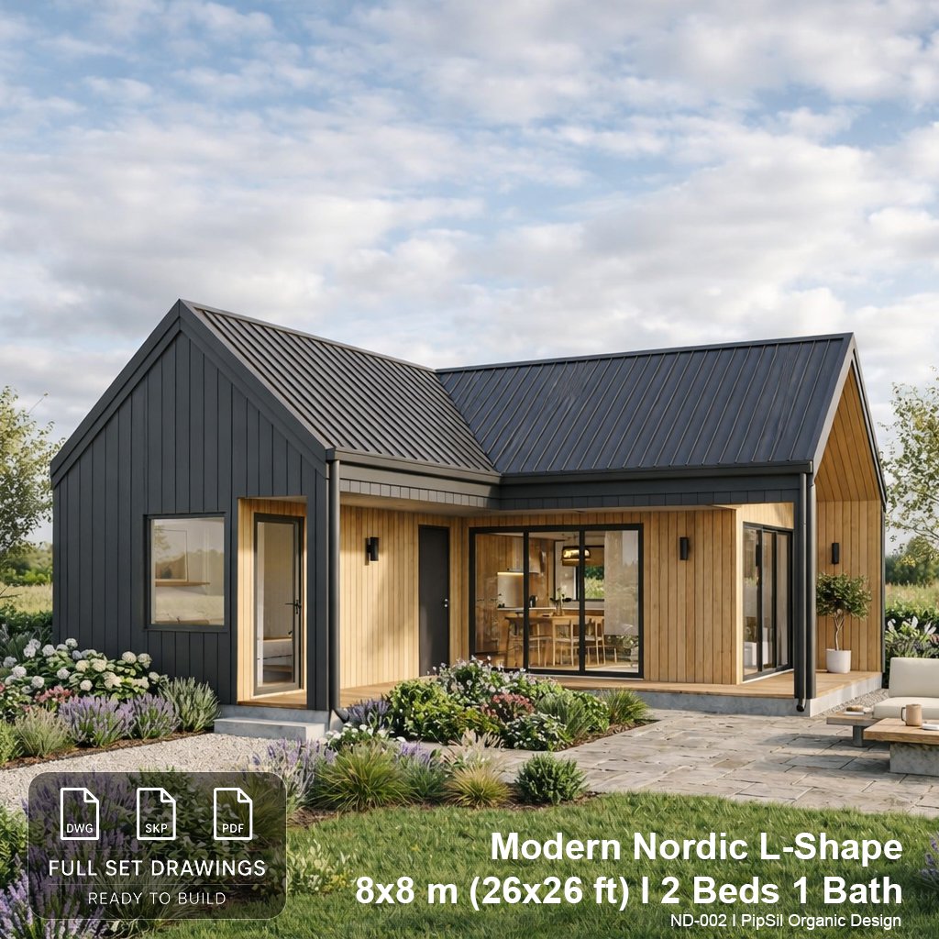
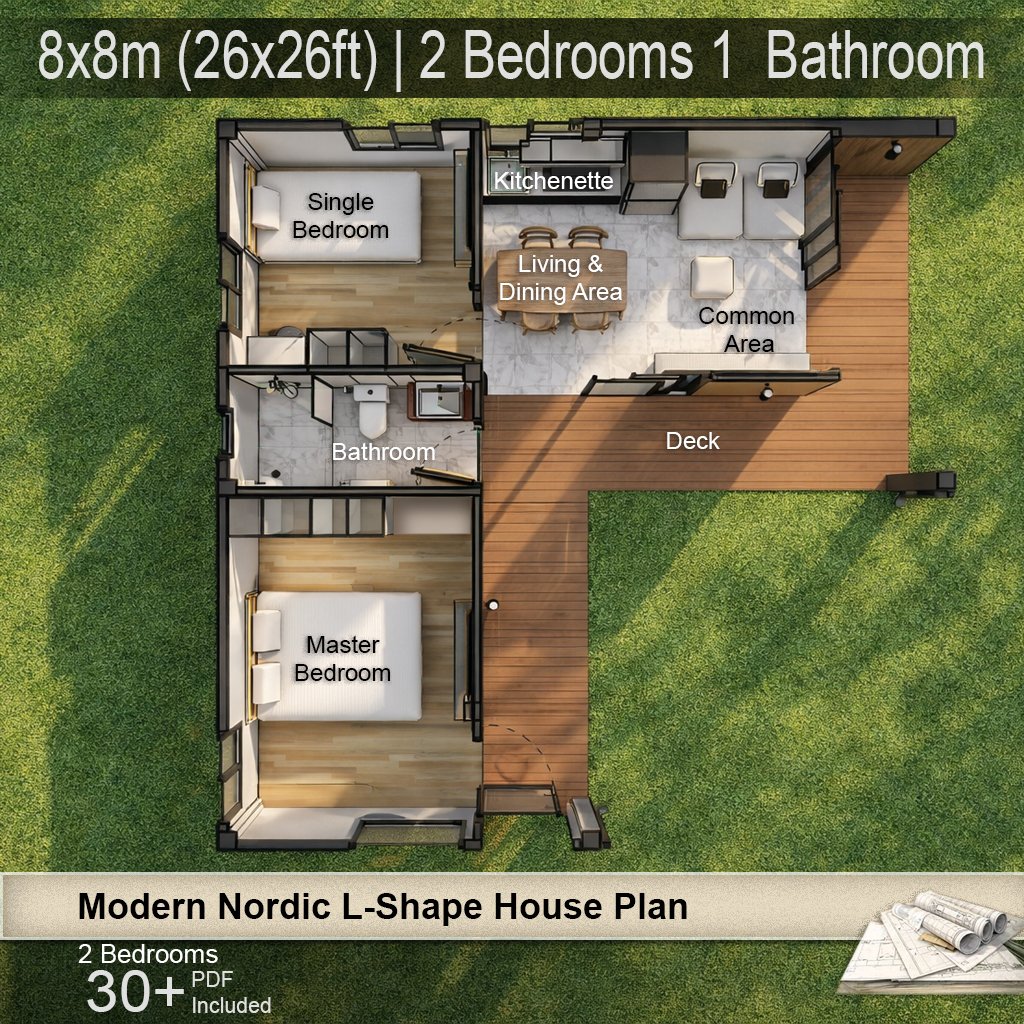
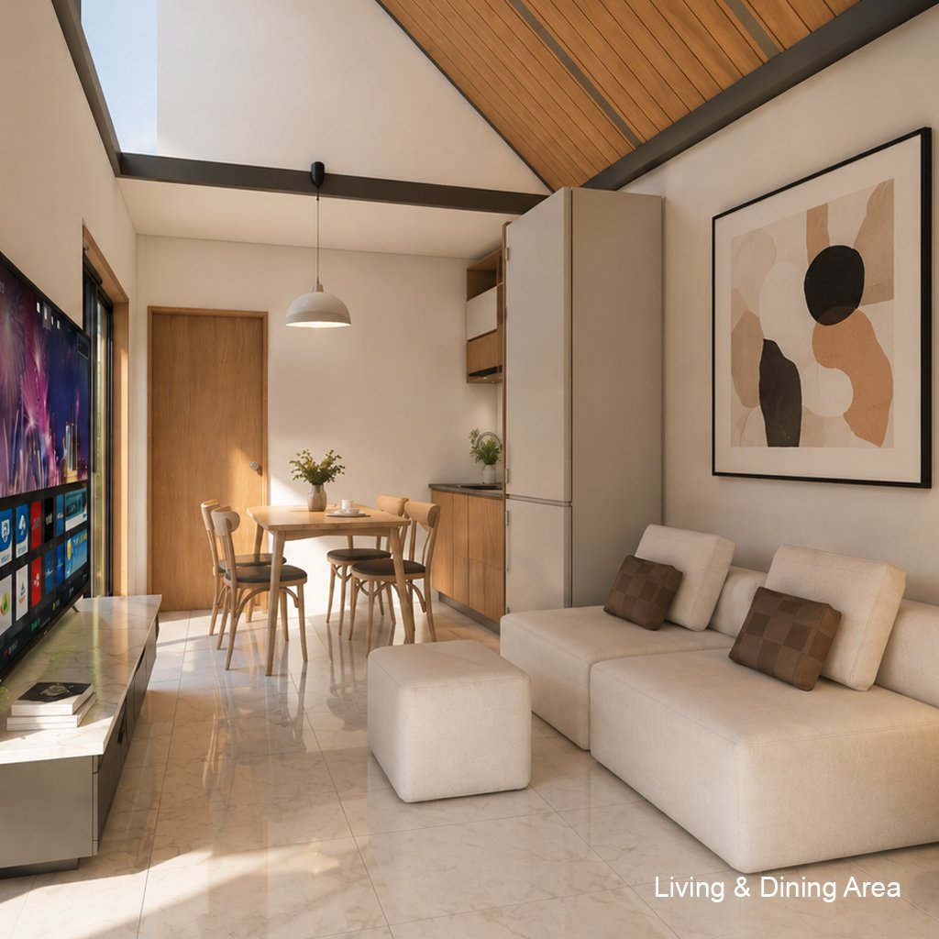
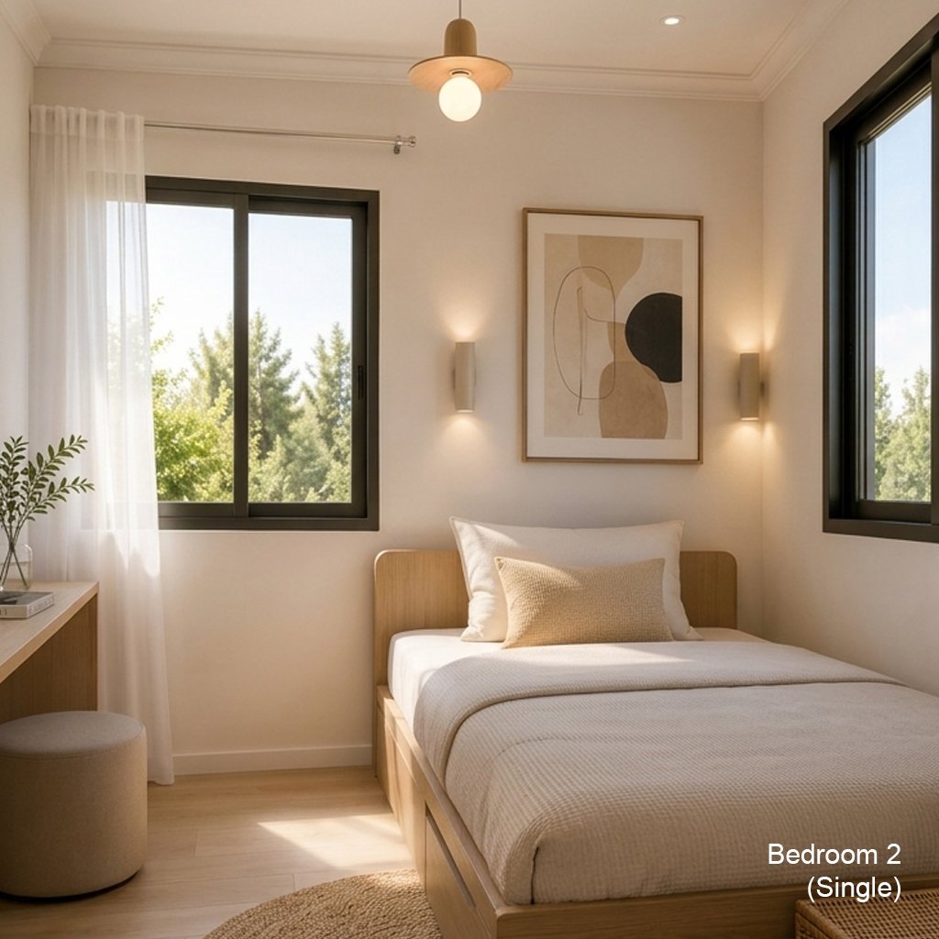
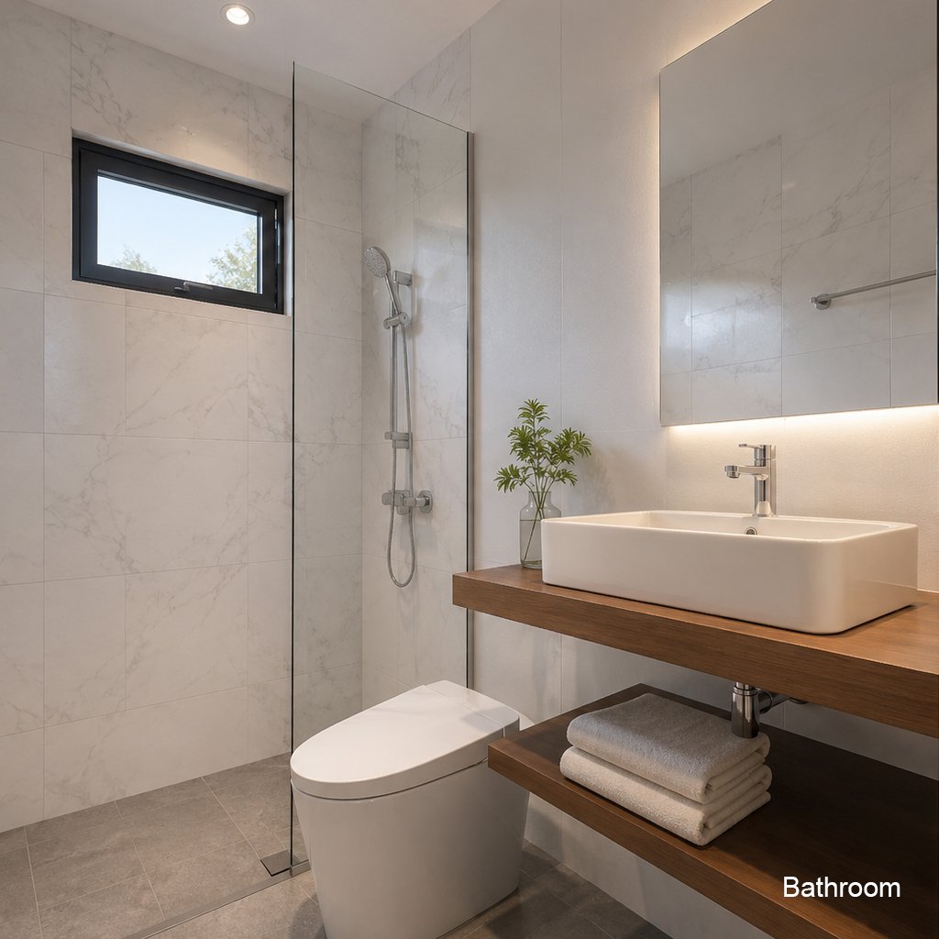
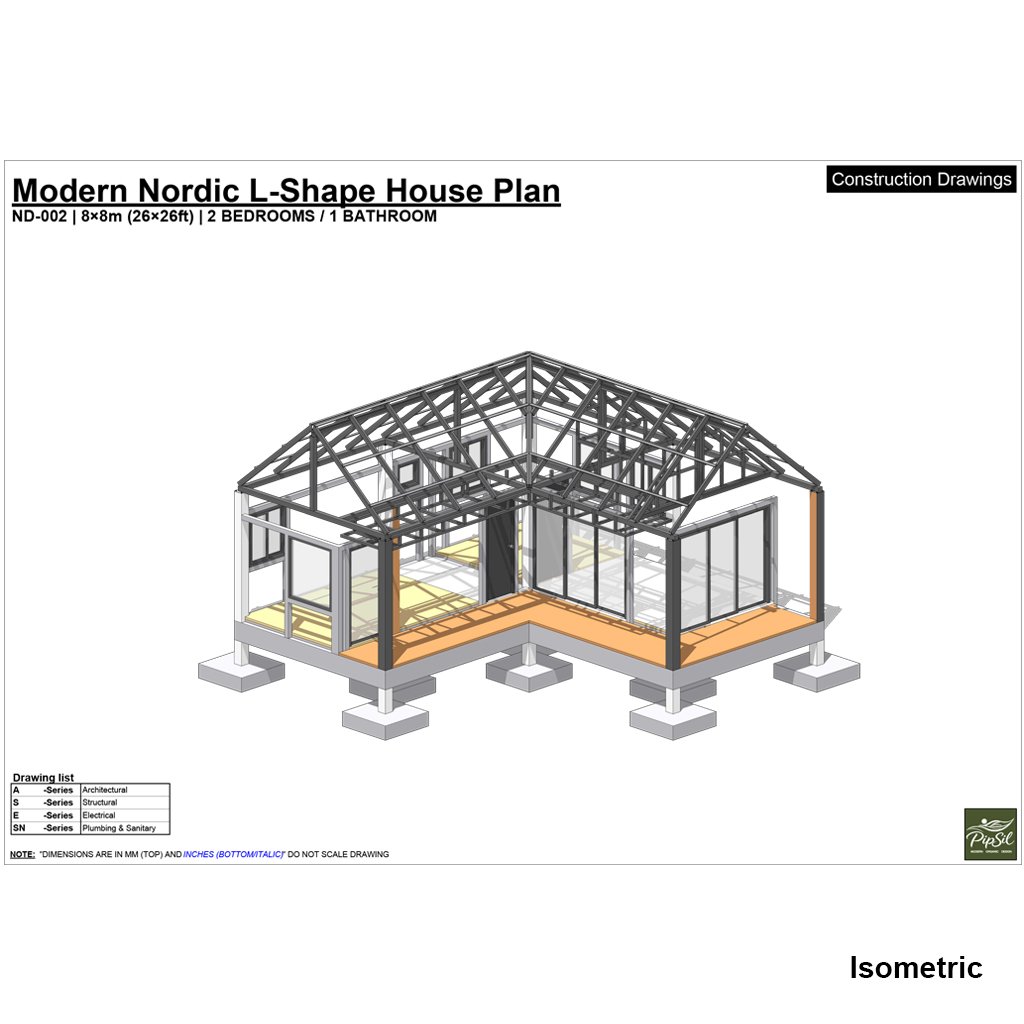
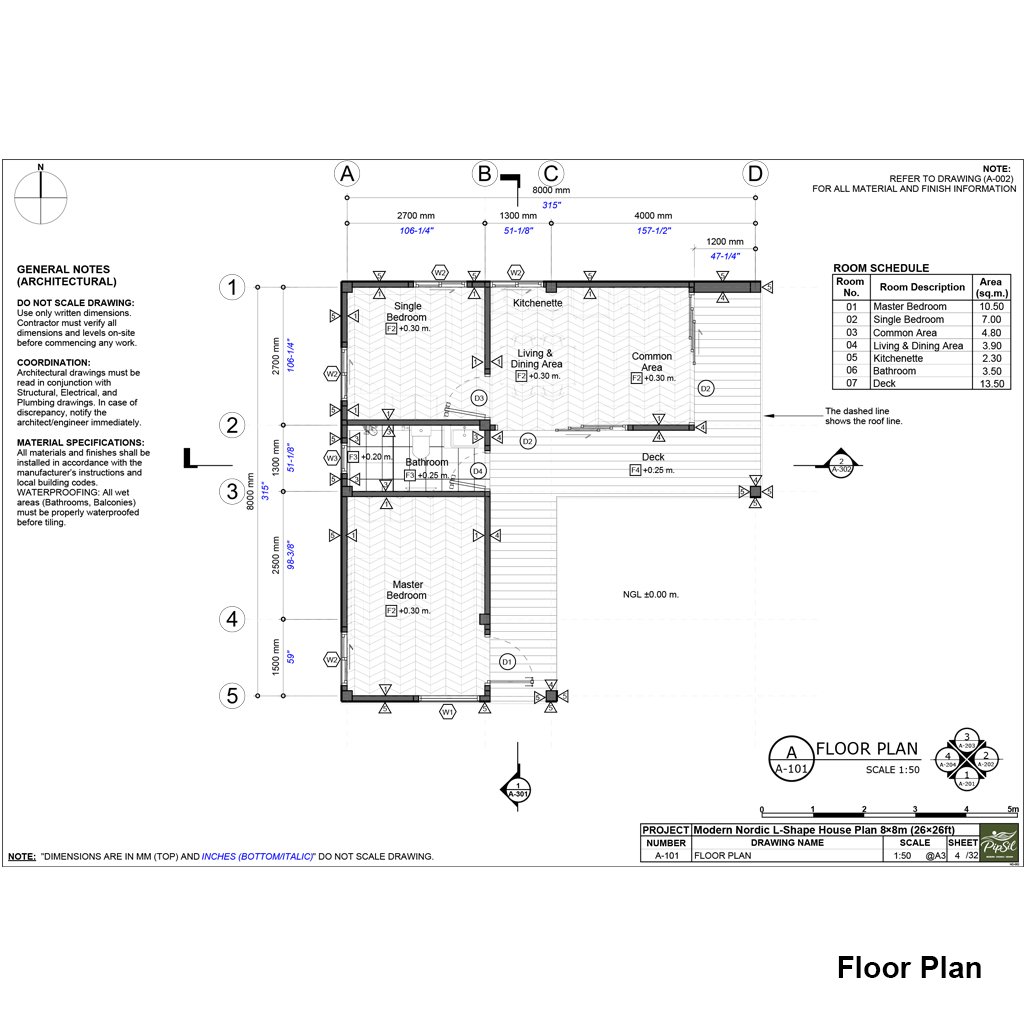
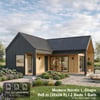
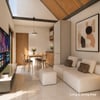
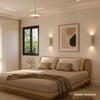
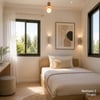
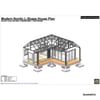
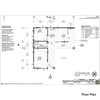
Modern Nordic L-Shape compact house designed for cozy family living with clean architectural lines, large glass windows, and warm natural materials. This thoughtfully planned 2-bedroom, 1-bathroom home features an open living and dining area connected to a relaxing outdoor deck, creating a bright and airy atmosphere perfect for modern lifestyles.
Ideal for small families, vacation homes, Airbnb rentals, or backyard houses.
✨ FEATURES
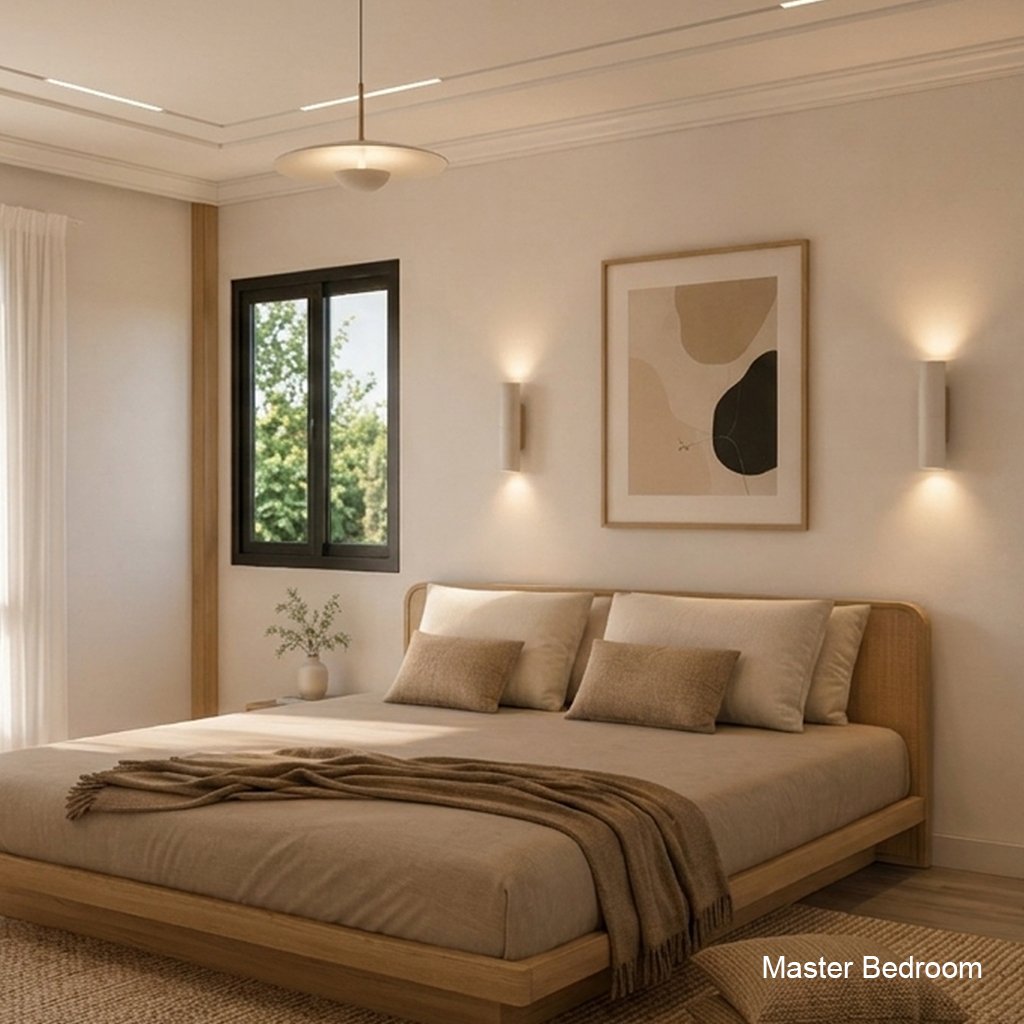
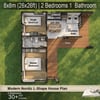
2 Bedrooms
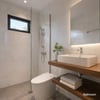
1 Bathroom
Open Living + Dining Area
Modern Nordic L-Shape Design
Large Glass Sliding Doors
Outdoor Deck / Patio Area
Compact & Functional Layout
High Gable Roof
Natural Wood & Modern Finishes
📐 HOUSE SIZE
Building Size: 8x8 meters (26x26 ft)
📦 FILES INCLUDED
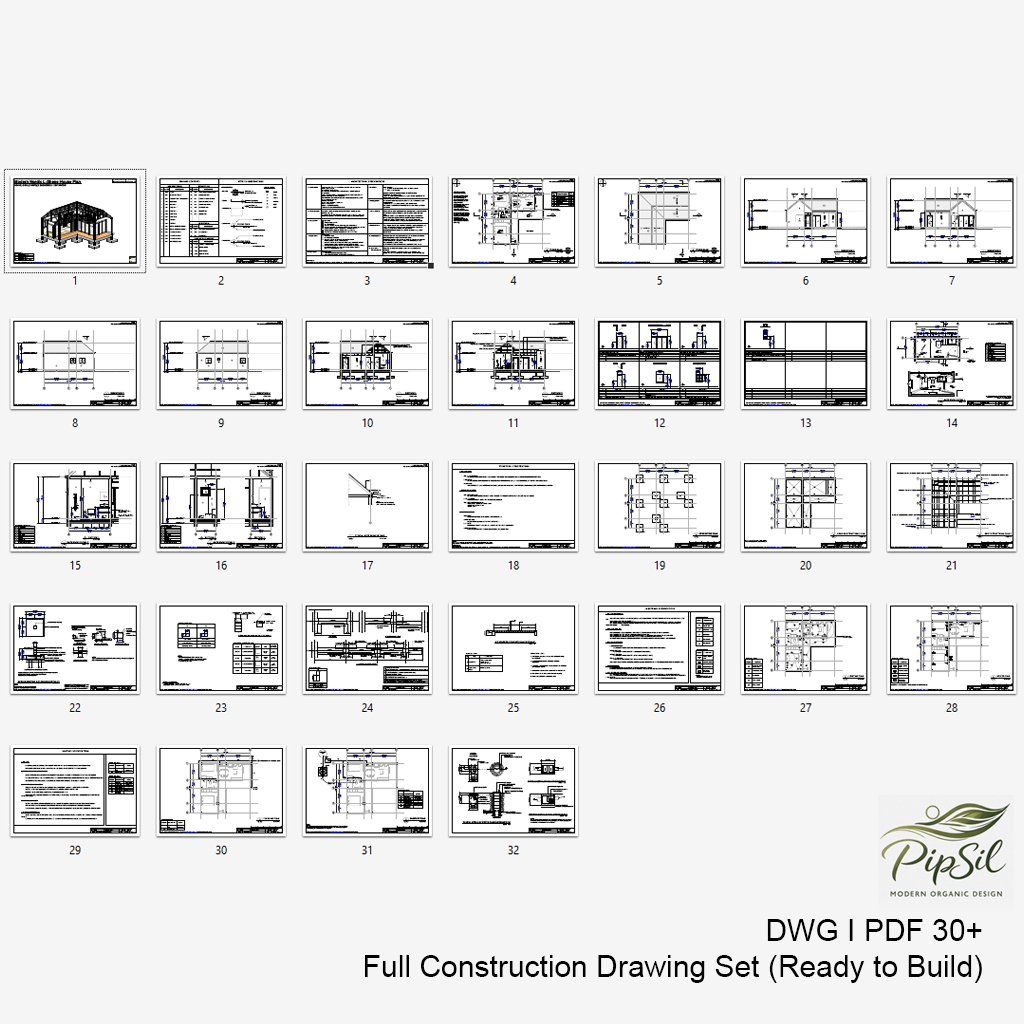
Architectural Drawings (PDF)
Structural Drawings (RC)
Electrical & Plumbing Plans
DWG (AutoCAD files)
SKP (3D Model – SketchUp)
PERFECT FOR
Small Family House
Vacation Home
Airbnb / Rental Property
Minimal Nordic Living
Modern Compact House Enthusiasts
⚠️ Important:
This design is based on reinforced concrete construction. Buyers should consult a local engineer or contractor to adapt the structure to local building codes and site conditions.