

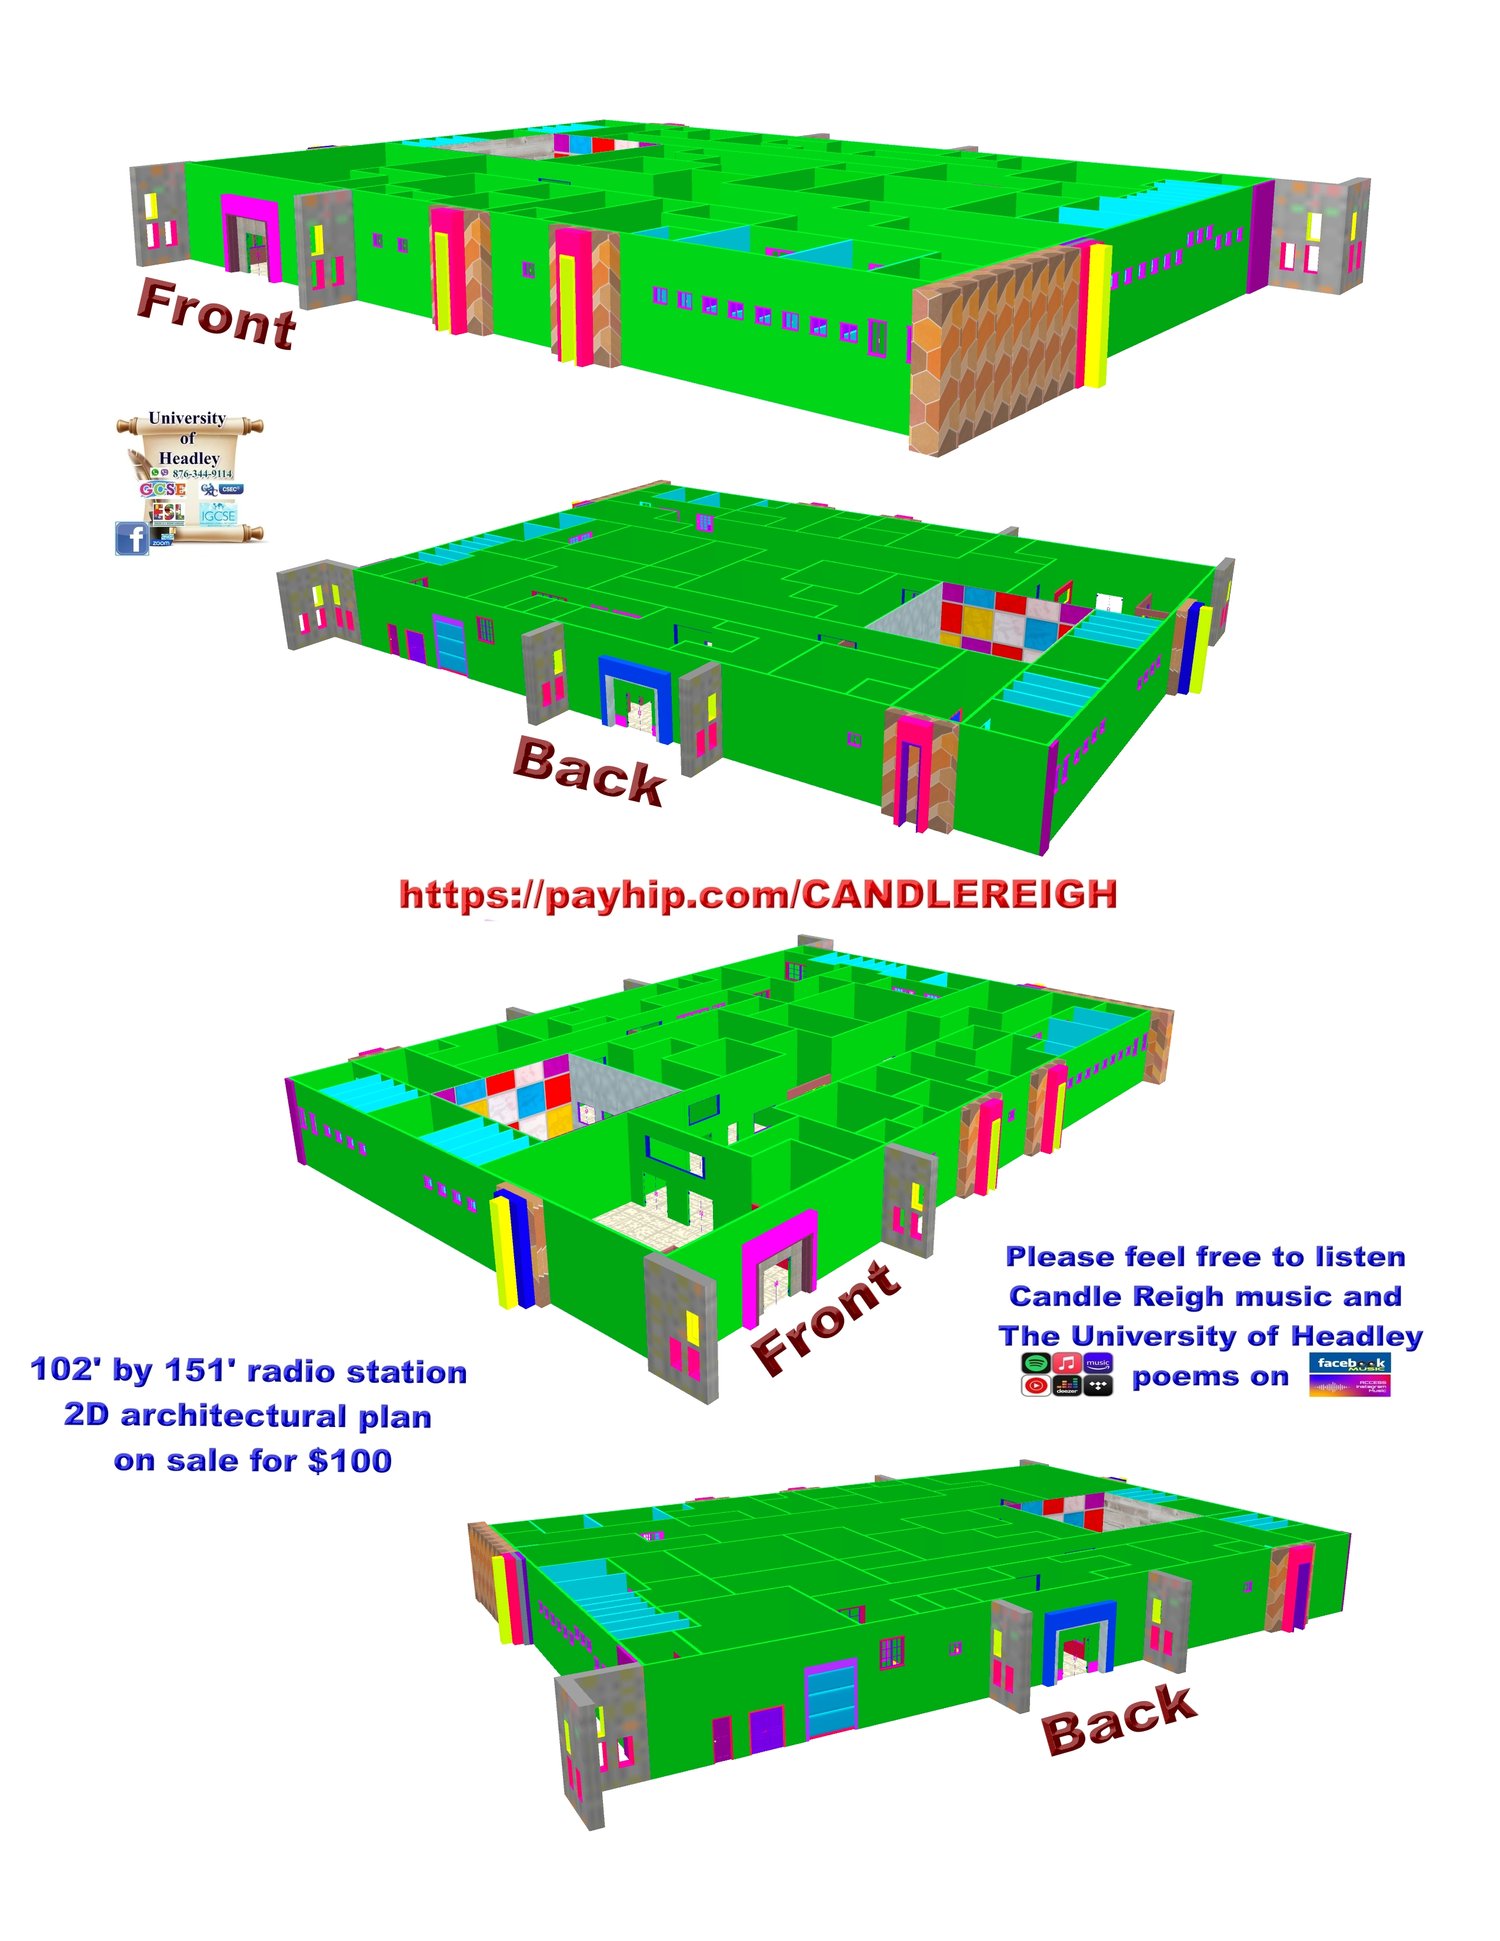
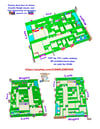
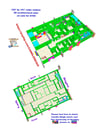
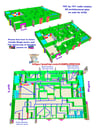
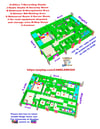
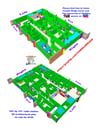
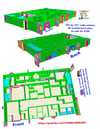
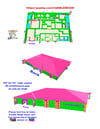
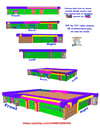
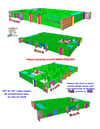
102’ by 151’ Radio Station 2D architectural floor plan on sale
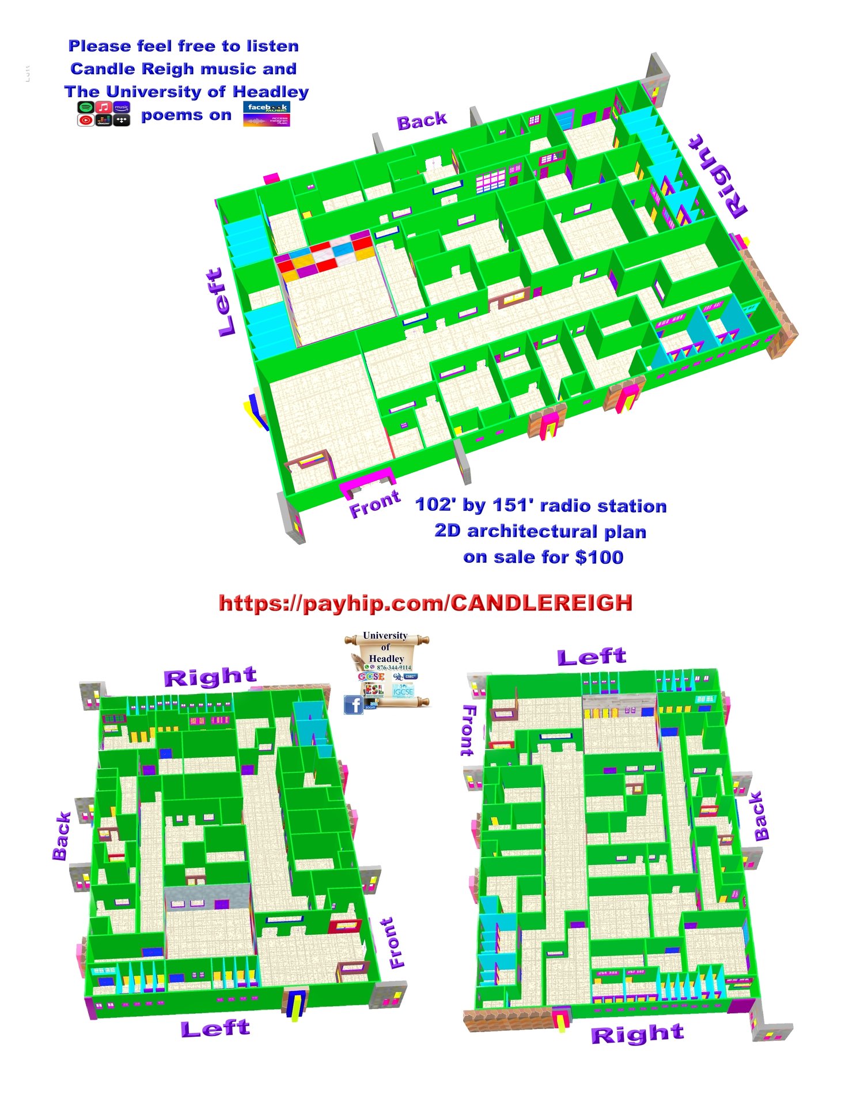
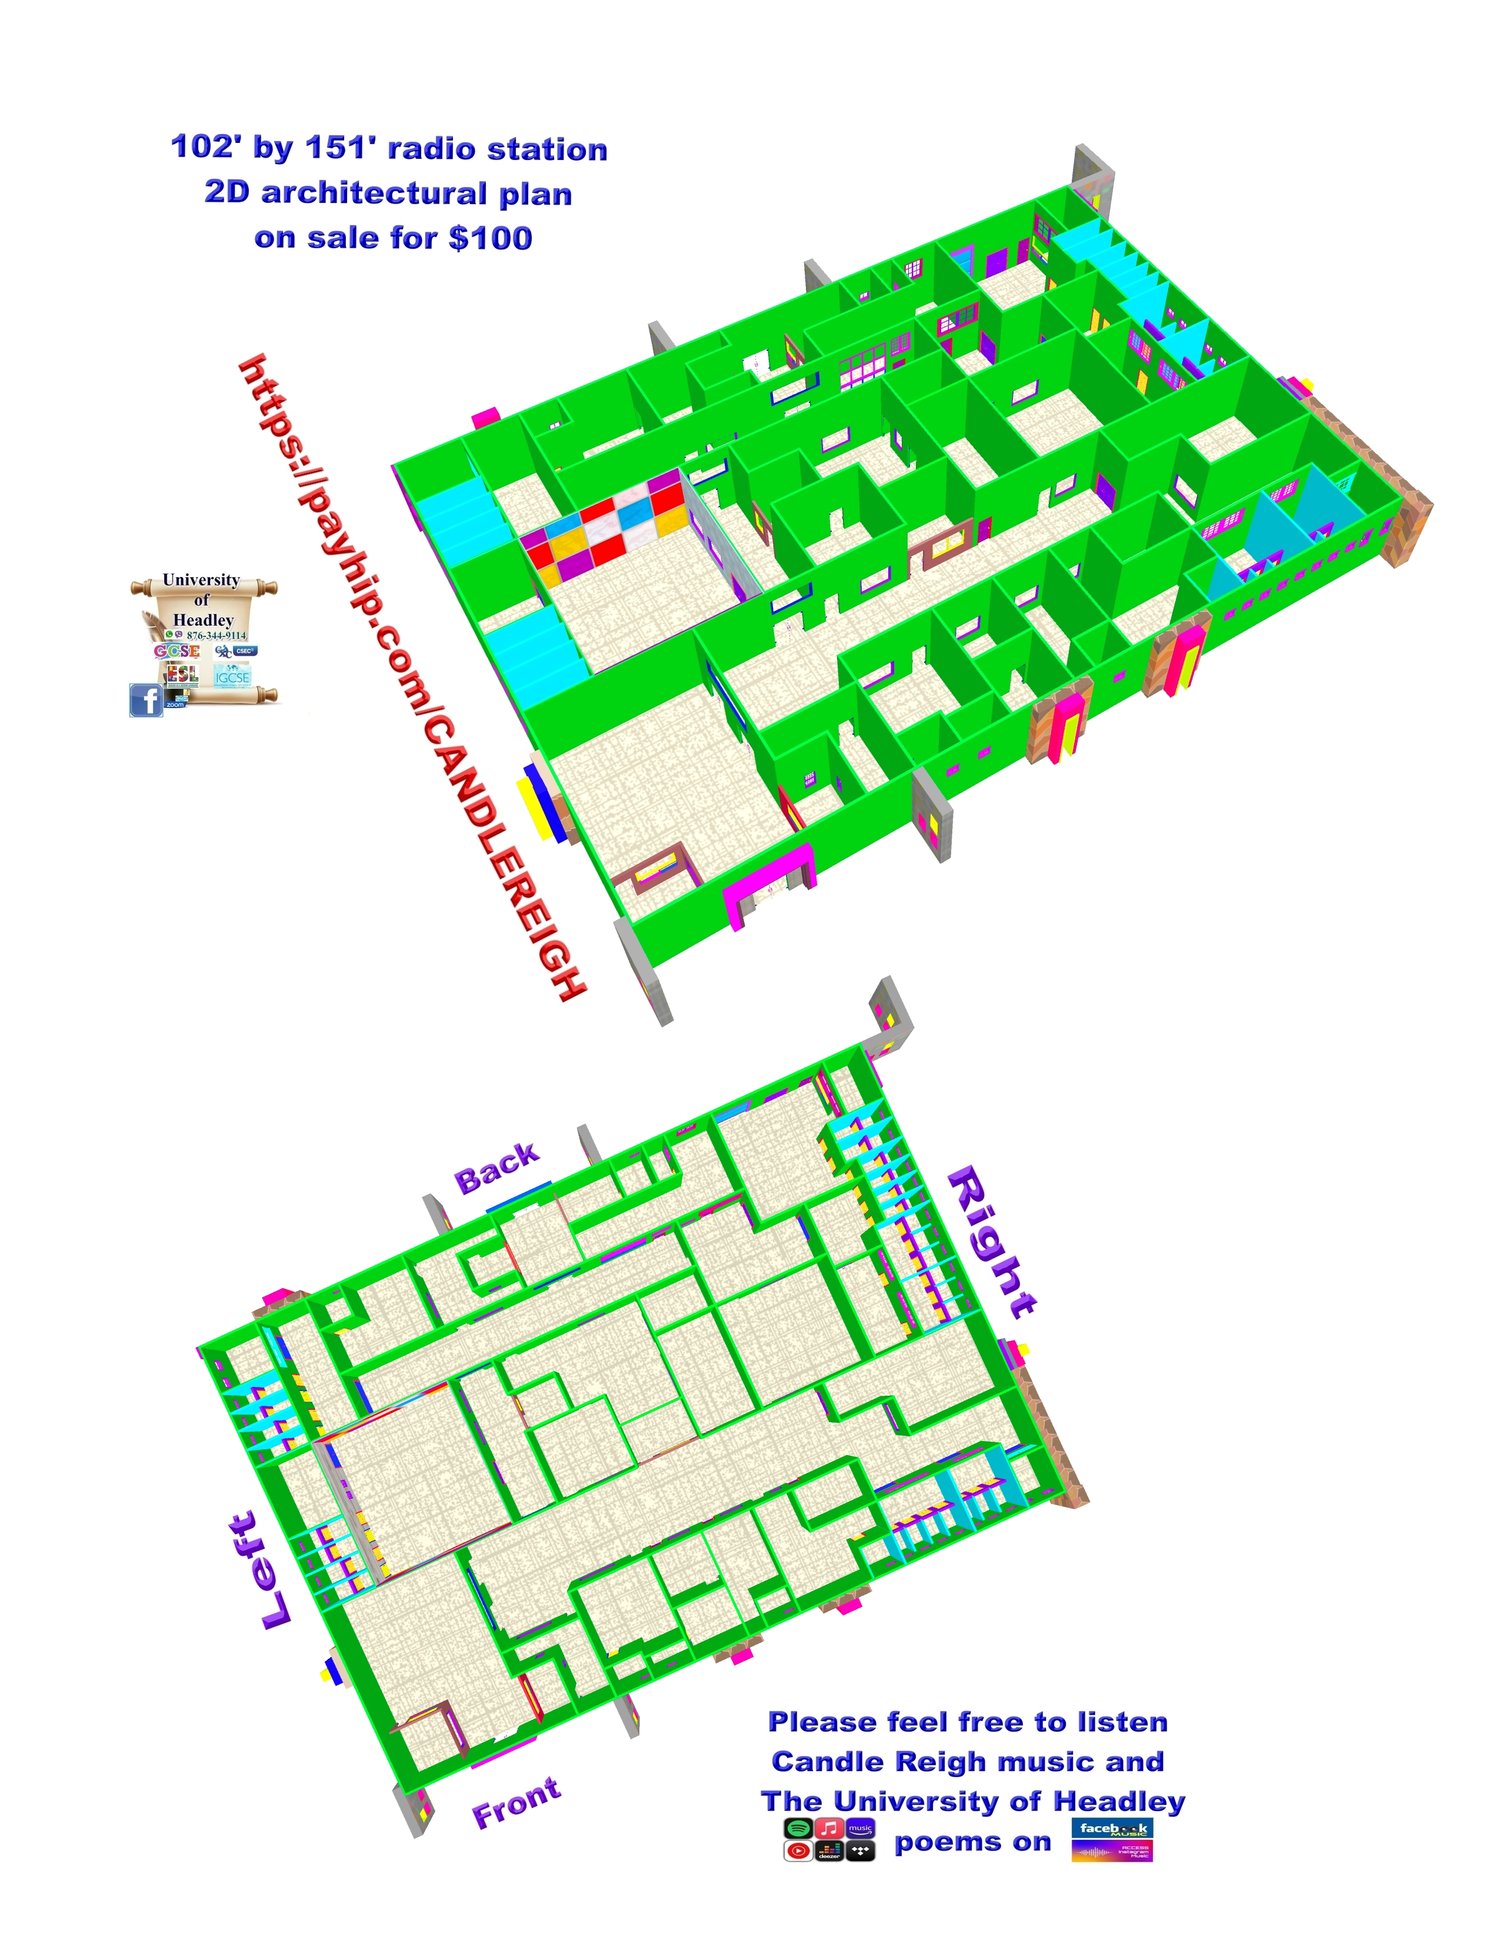
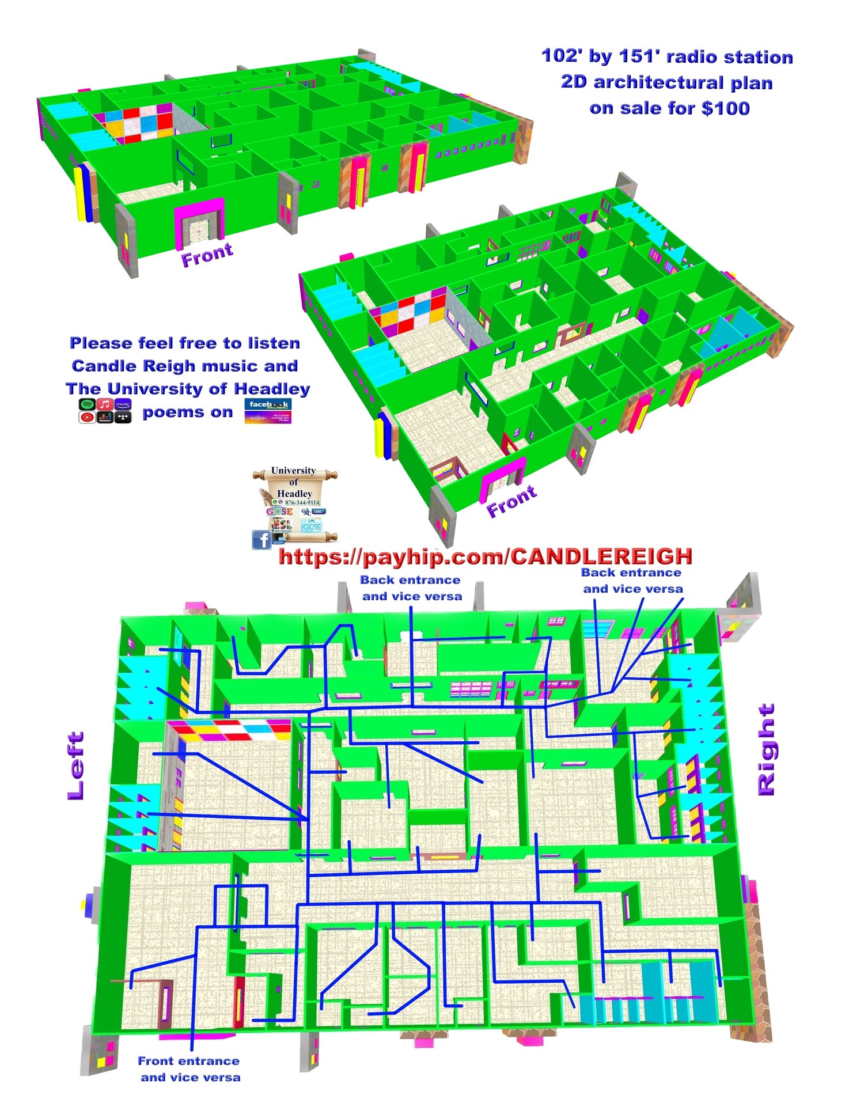
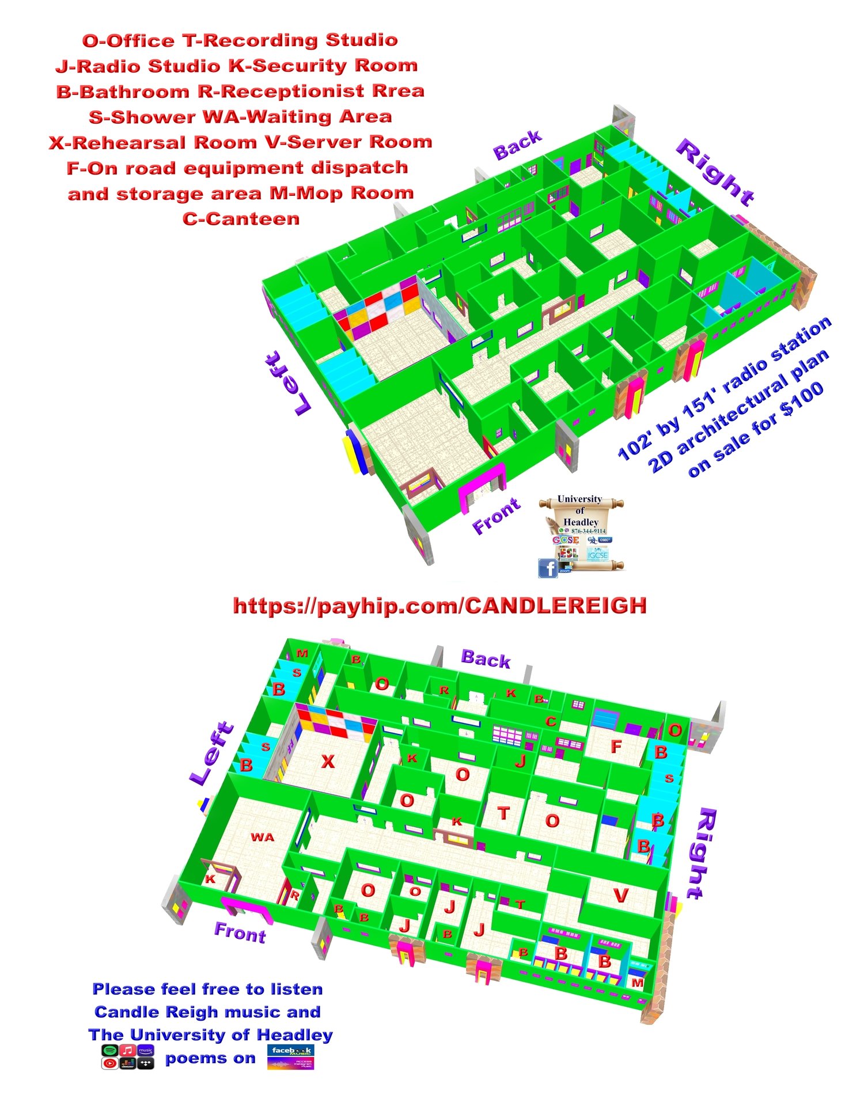
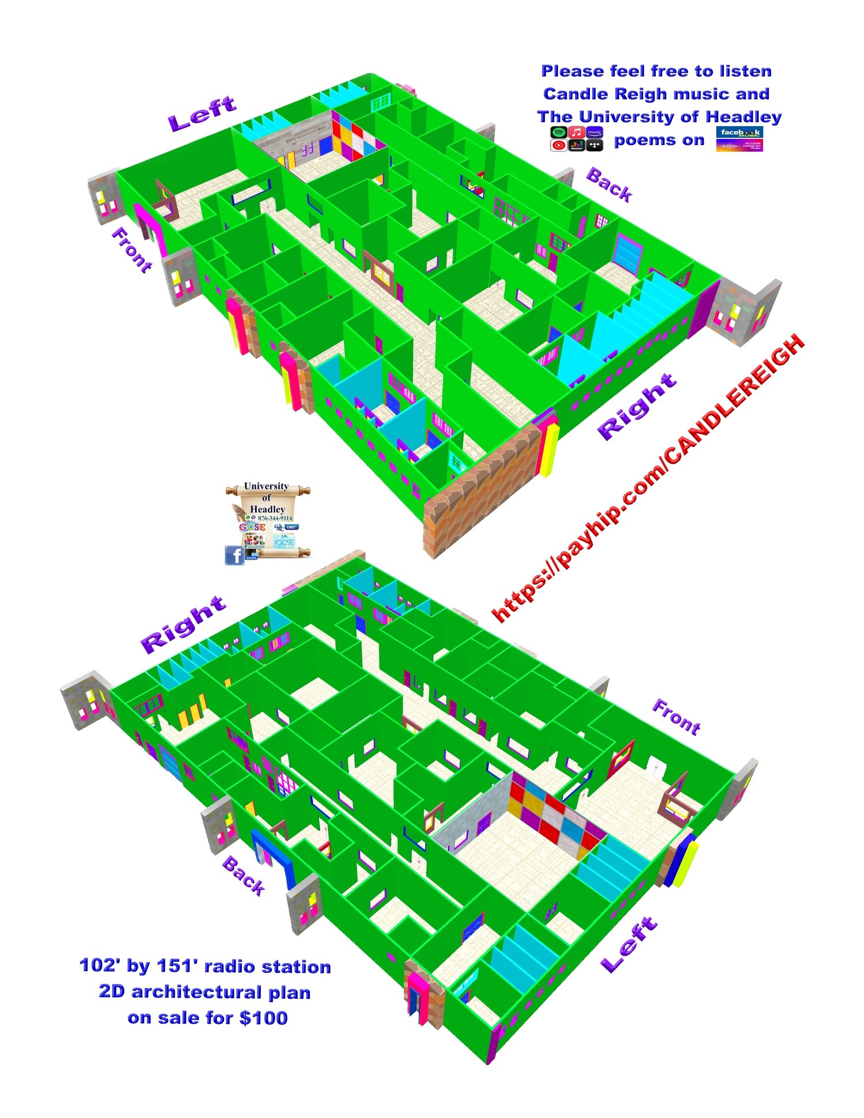
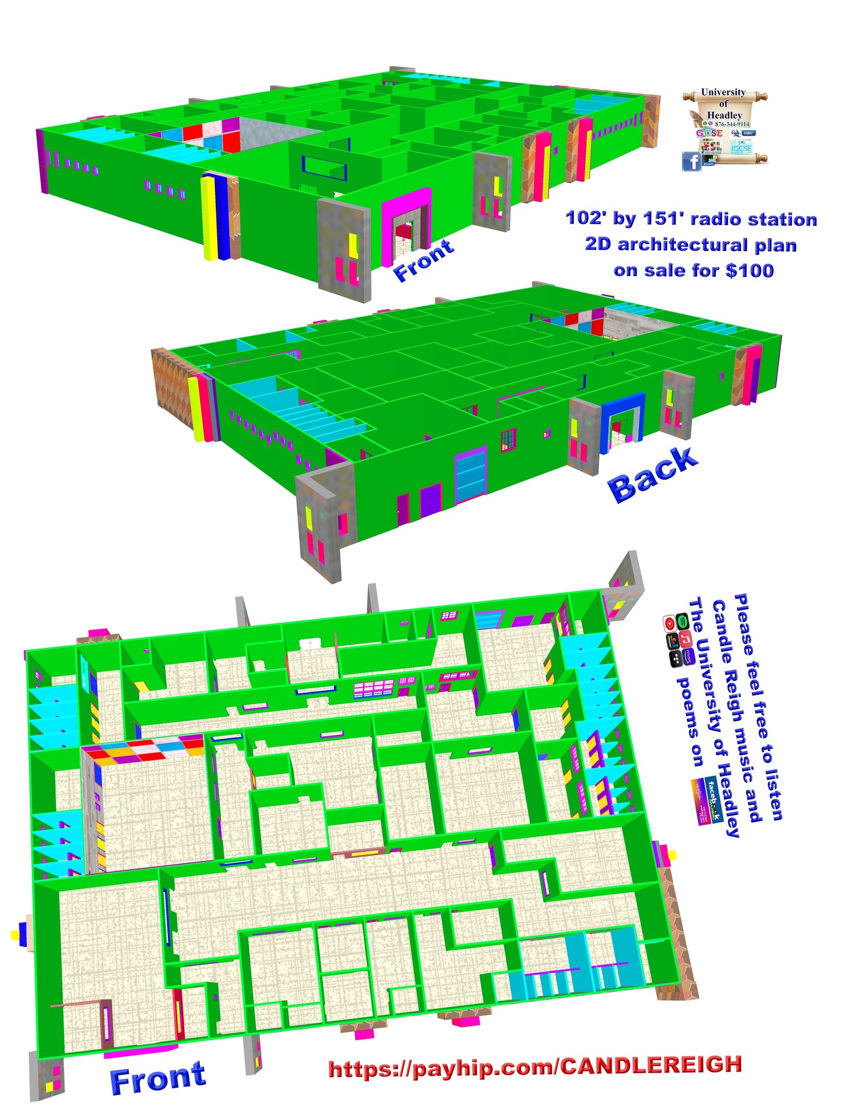
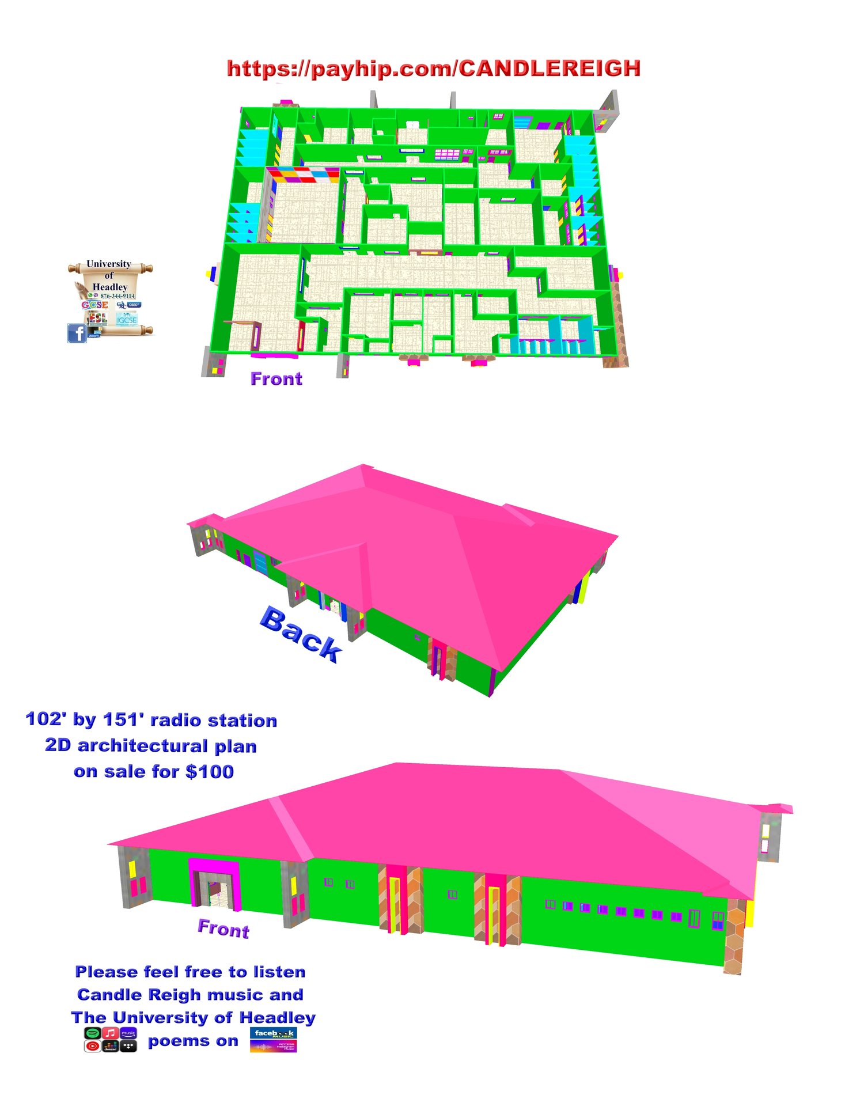
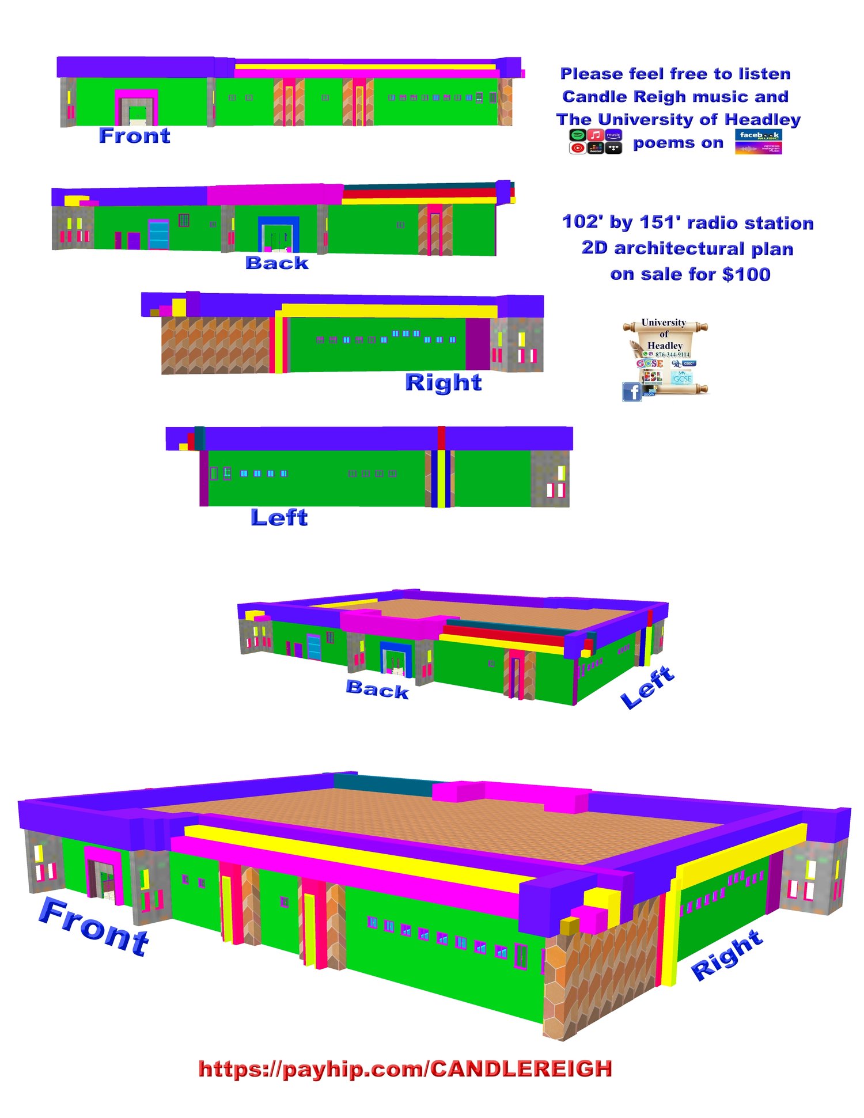
This radio station entails 7 offices, 4 radio studios, 2 recording studios, 1 canteen, 1 store/dispatch room, and two mop rooms. Their is also a rehearsal room and a server room on the building. This radio station carries 4 security posts. One security post is at each of the two entrances, and the other two are in the centre of the building. Their is also a receptionist/customer service office at each of the two entrances. The 2 entrances of this building are also the two exits. This building carries 5 full bathrooms associated with 2 offices and 3 radio studios in the building. The security post at the back entrance/exit carries 1 full bathroom. This building also has 8 showers, 19 toilets, and a sink for the rest of the building. A complete radio station it is. The building is 102’ by 151’. On payment of $100, you will be receiving 10 files of this 102' by 151' radio station in 2D/3D architectural formats in your email. Five JPG, one file each for dimensions, electrical, plumbing, slab roof format, and the other roof format. Five same files in PDF format. These 10 files will be sent to your email.