

Tiny Loft Cabin Plan 3x4m (10x13ft) with Loft, House Plans, Micro Home Blueprints PDF, Architectural Cabin Design| Pdf + Dwg + Skp
PipSilOrganicDesignSubscribe
Tiny Loft Cabin Plan 3x4m (10x13ft) with Loft, House Plans, Micro Home Blueprints PDF, Architectural Cabin Design| Pdf + Dwg + Skp
Build Your Dream Tiny Retreat! ✨
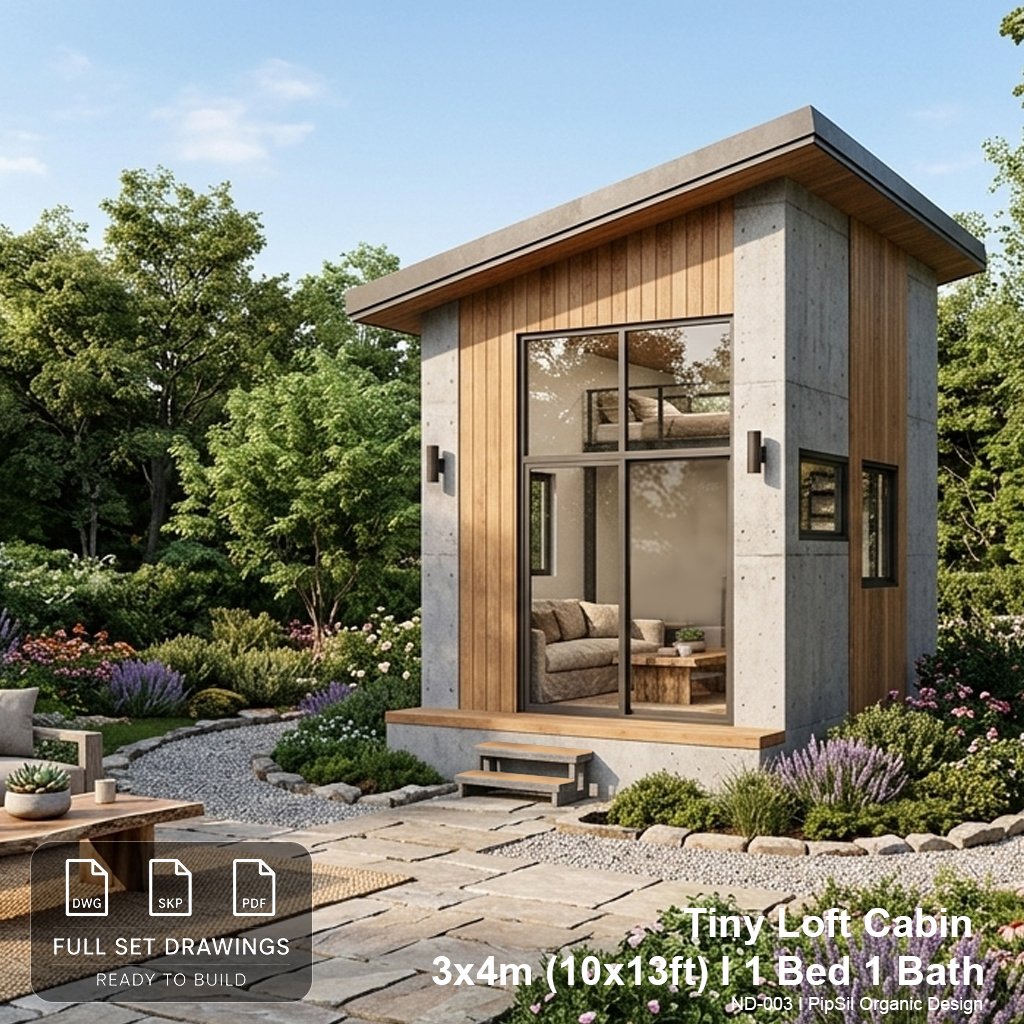
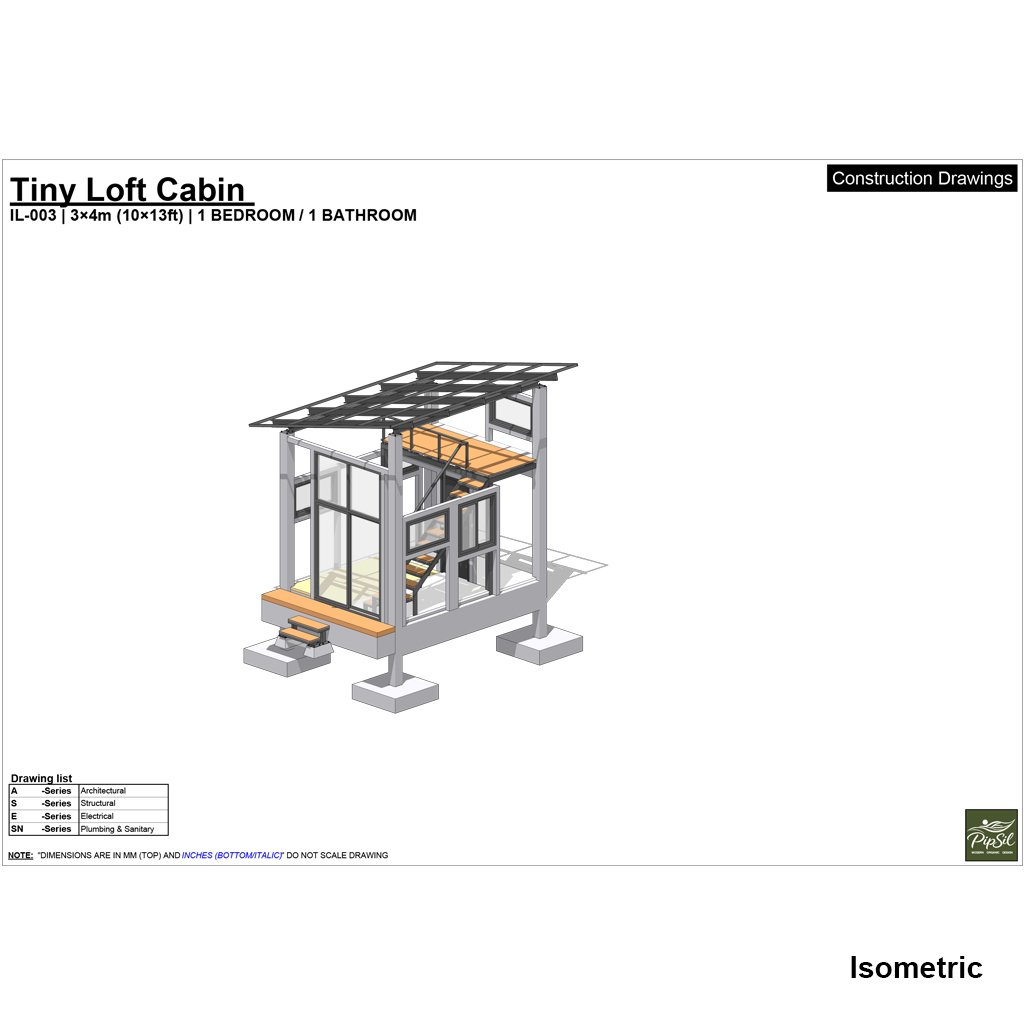
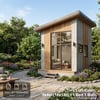
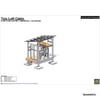
Looking for a functional, stylish, and compact space? This 3x4m (10x13ft) Tiny Loft Cabin Plan features a beautiful modern Nordic design, perfect for a backyard guest house, Airbnb rental, glamping pod, or your private weekend getaway.
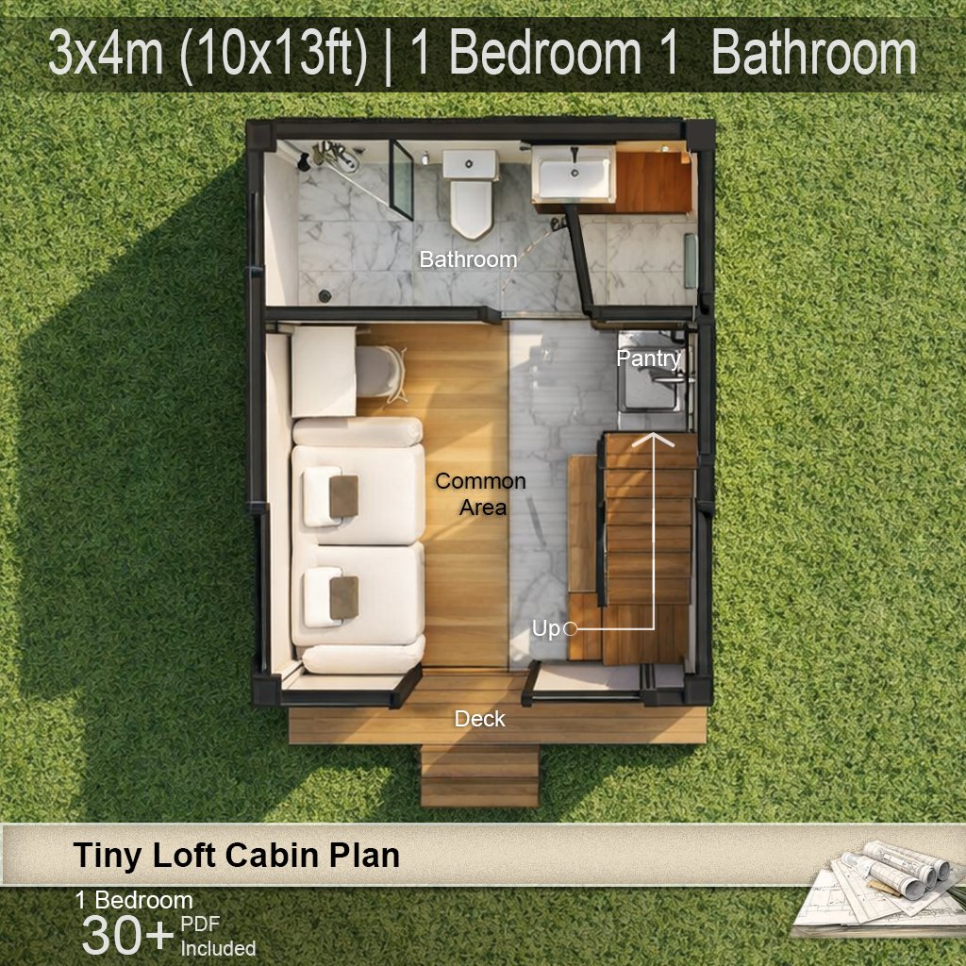
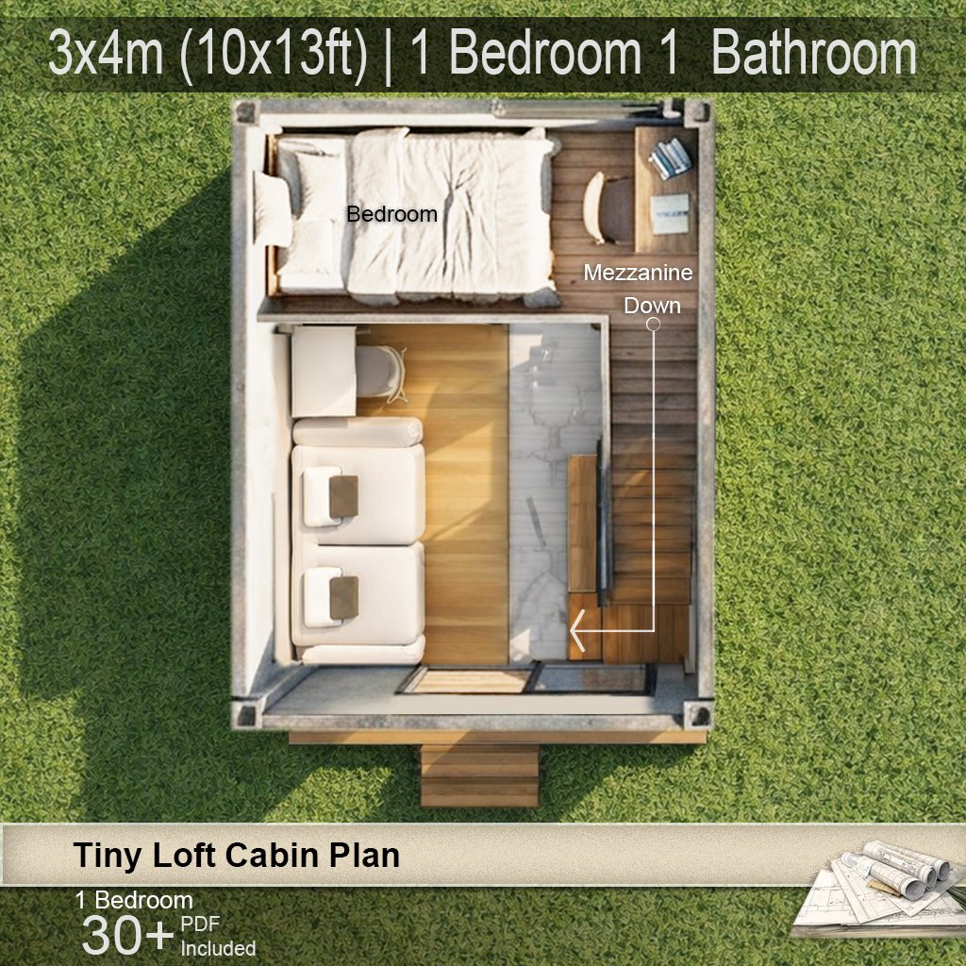
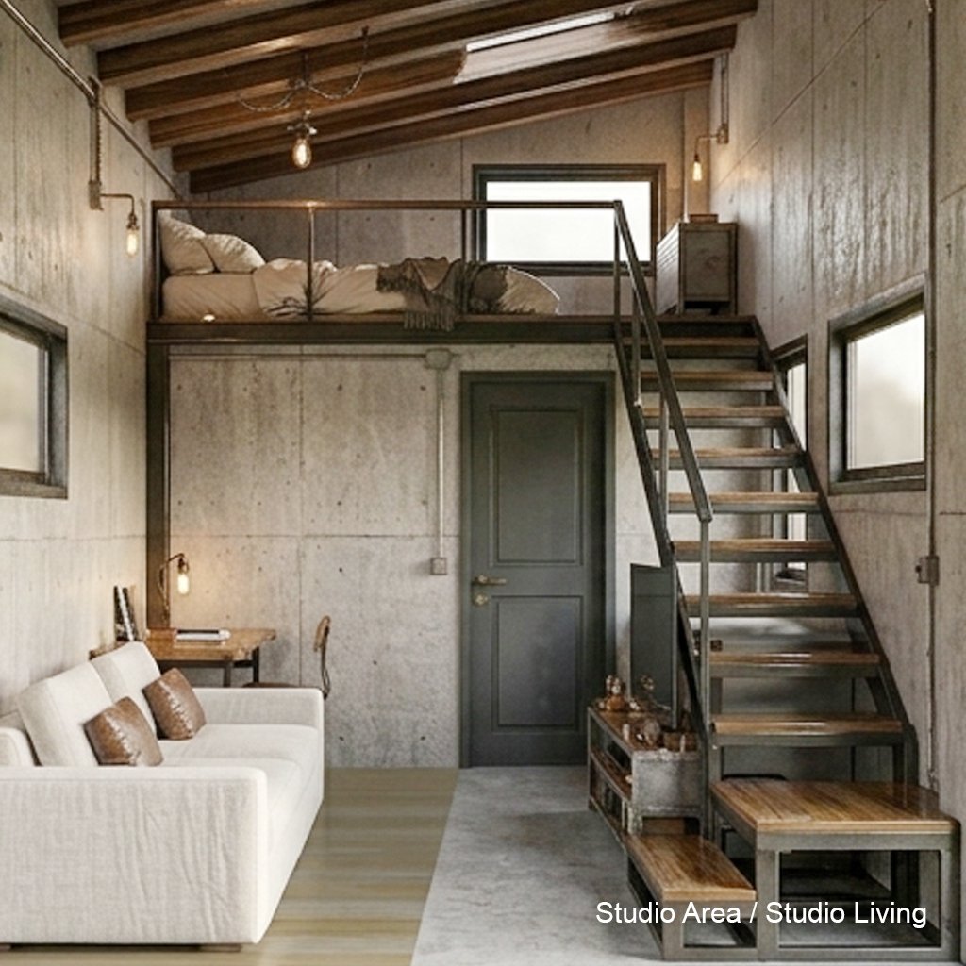
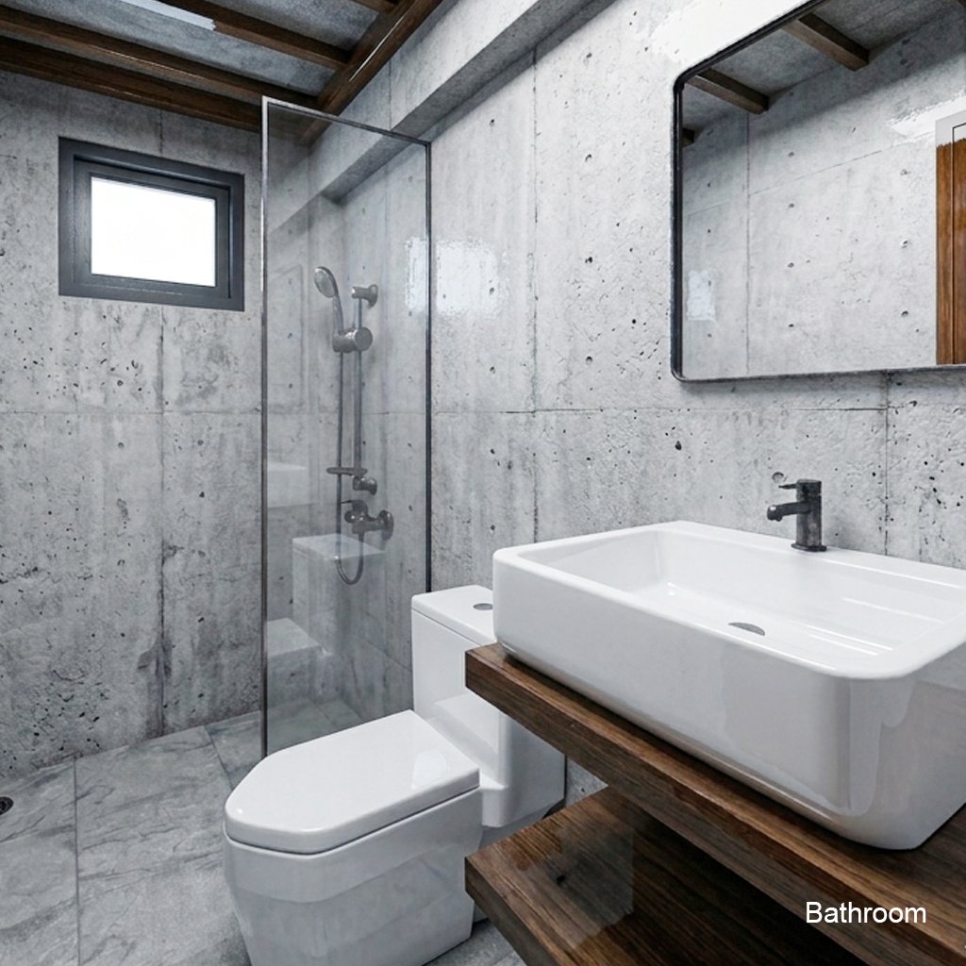
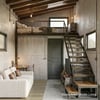
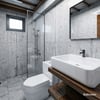
Despite its micro footprint, this clever design maximizes every square inch with an open-concept living area, a fully functional bathroom, and a cozy mezzanine loft for sleeping.
🏠 Space Specifications:
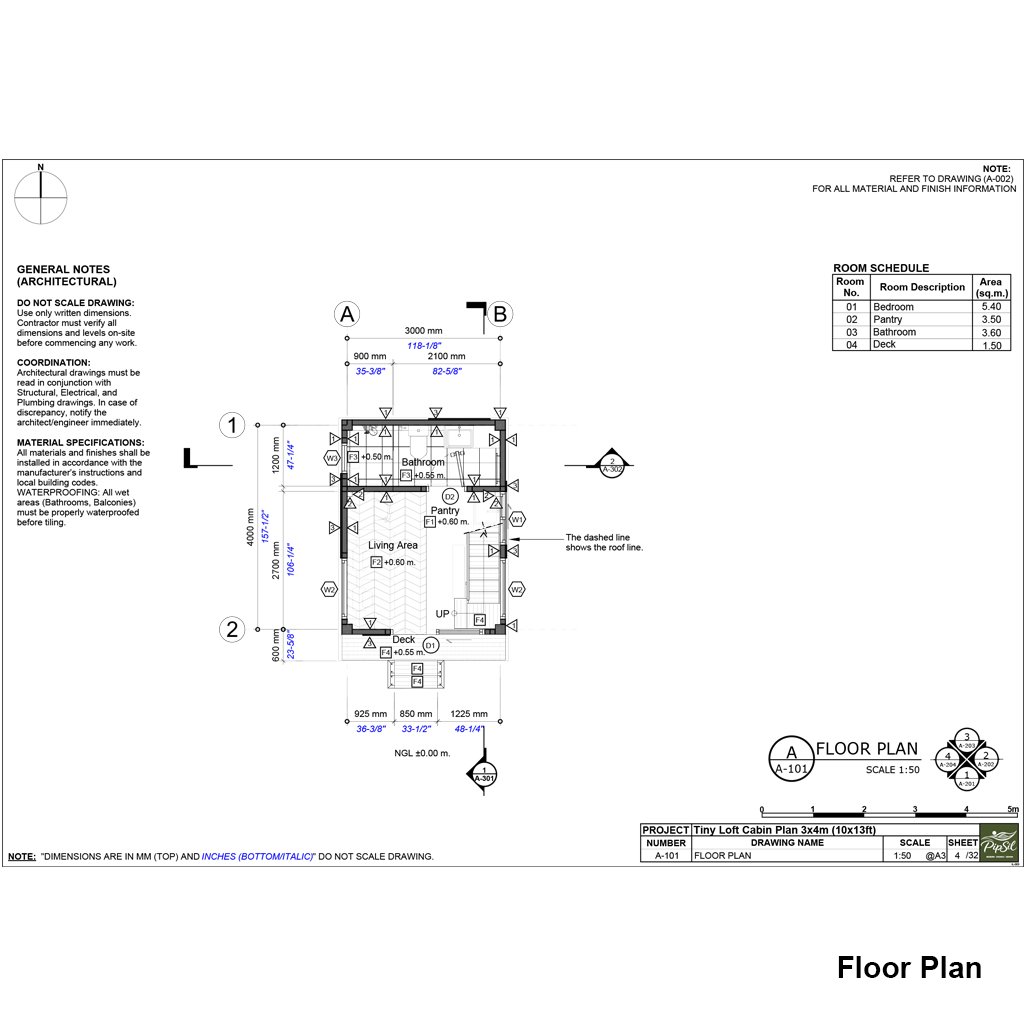
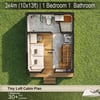
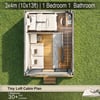
Footprint: 3 x 4 meters (10 x 13 feet)
Total Area: 12 sq.m. (approx. 130 sq.ft.) ground floor + Loft area
Rooms: 1 Cozy Living/Common Area, 1 Smart Kitchenette/Pantry, 1 Comfortable Bathroom, and 1 Mezzanine Bedroom Loft.
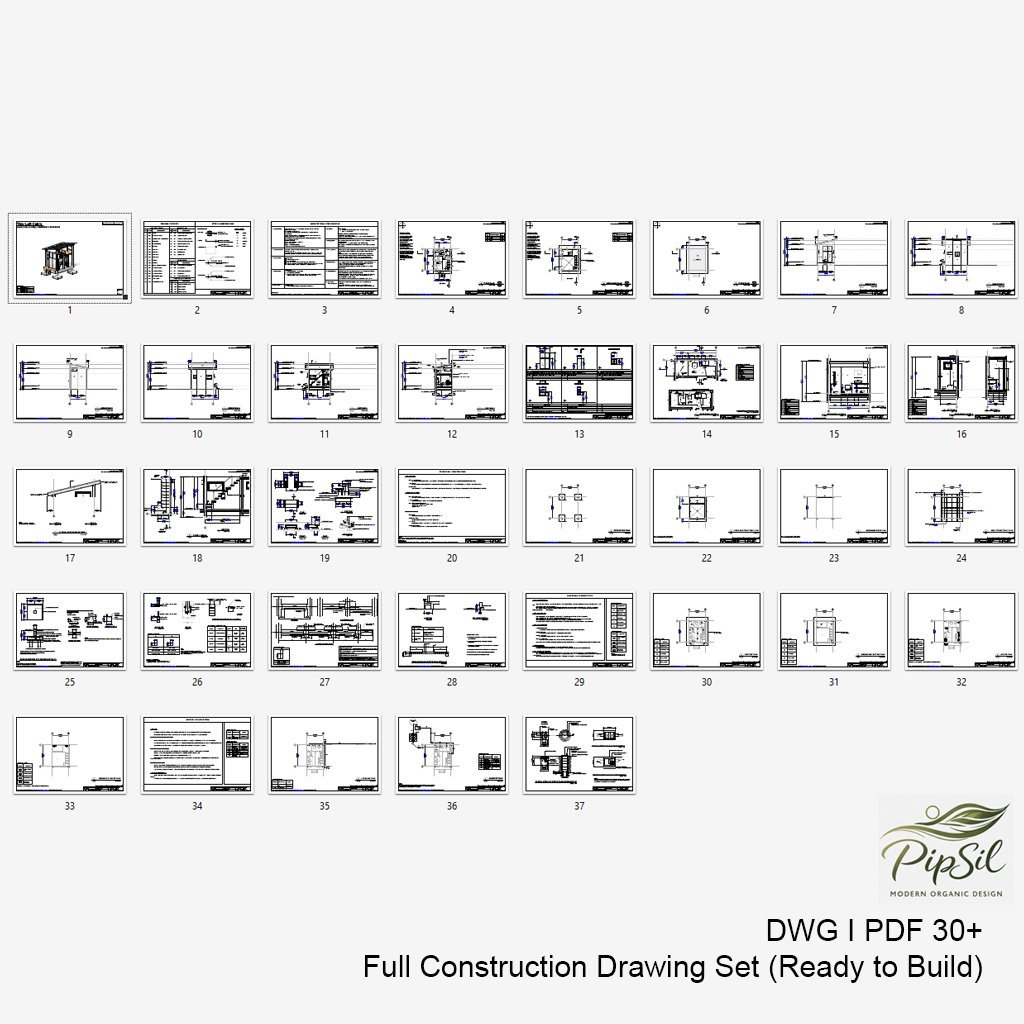
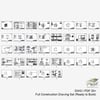
📦 FILES INCLUDED
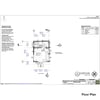
Architectural Drawings (PDF)
Structural Drawings (RC)
Electrical & Plumbing Plans
DWG (AutoCAD files)
SKP (3D Model – SketchUp)
Note: Digital Download Only. No physical prints will be shipped.
⚠️ Important:
This design is based on reinforced concrete construction. Buyers should consult a local engineer or contractor to adapt the structure to local building codes and site conditions.