

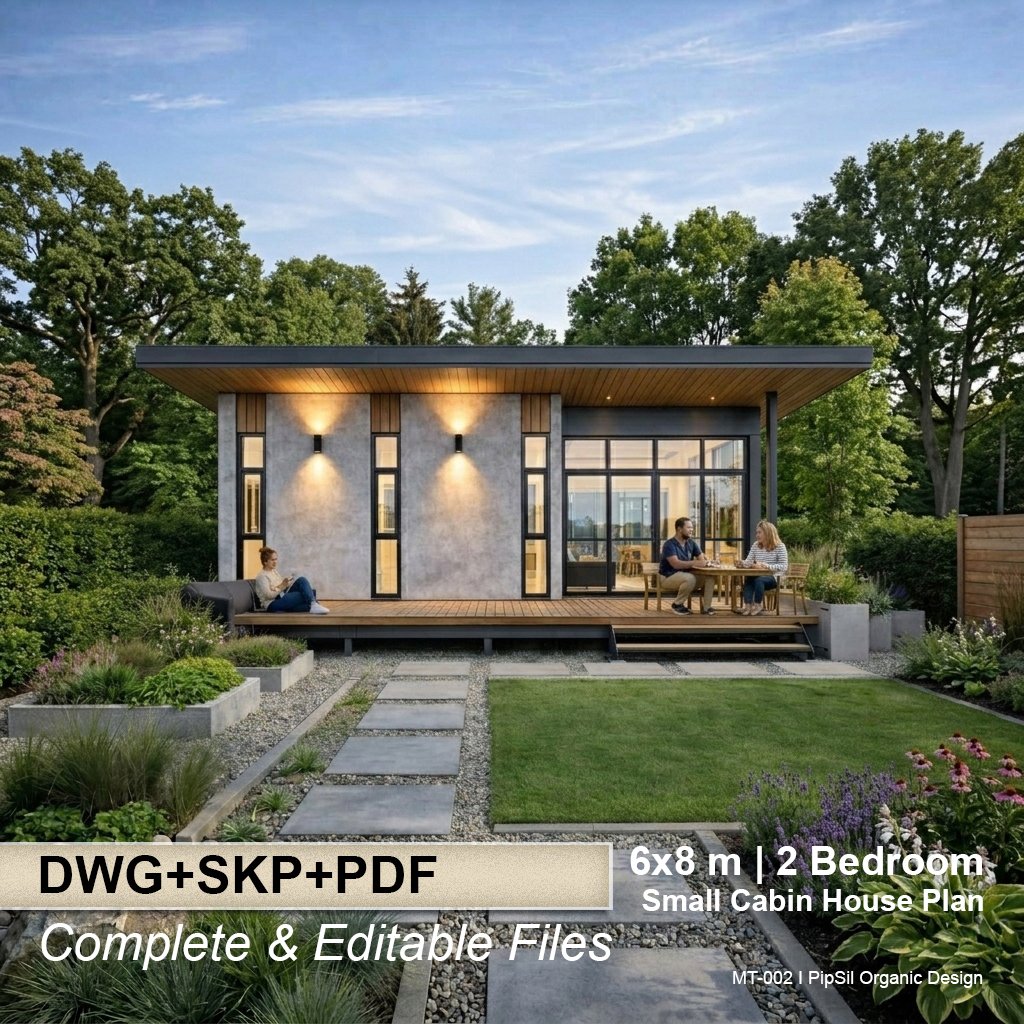

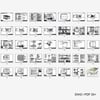
Modern Tropical Cabin House Plan | 6x8m(20x26 ft) , 2 Bedroom Design (PDF+DWG+SKP)
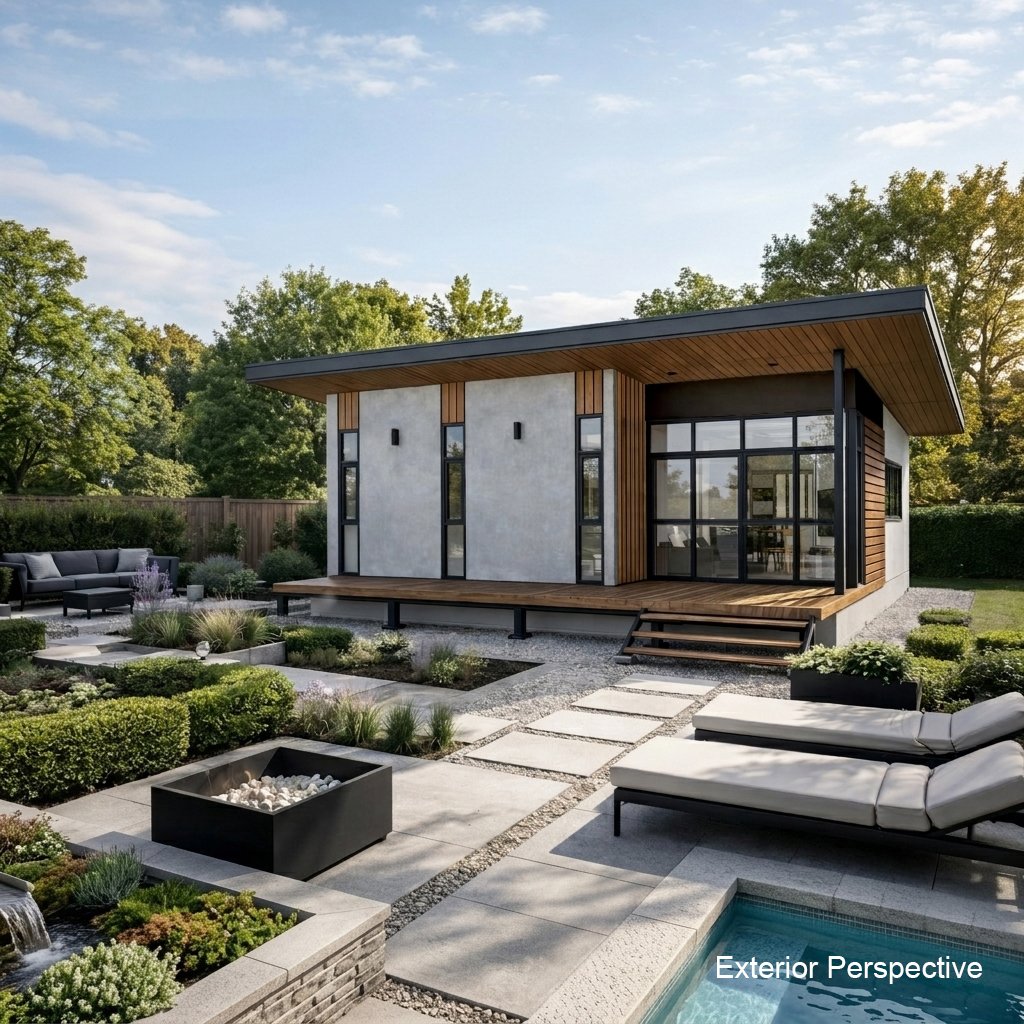
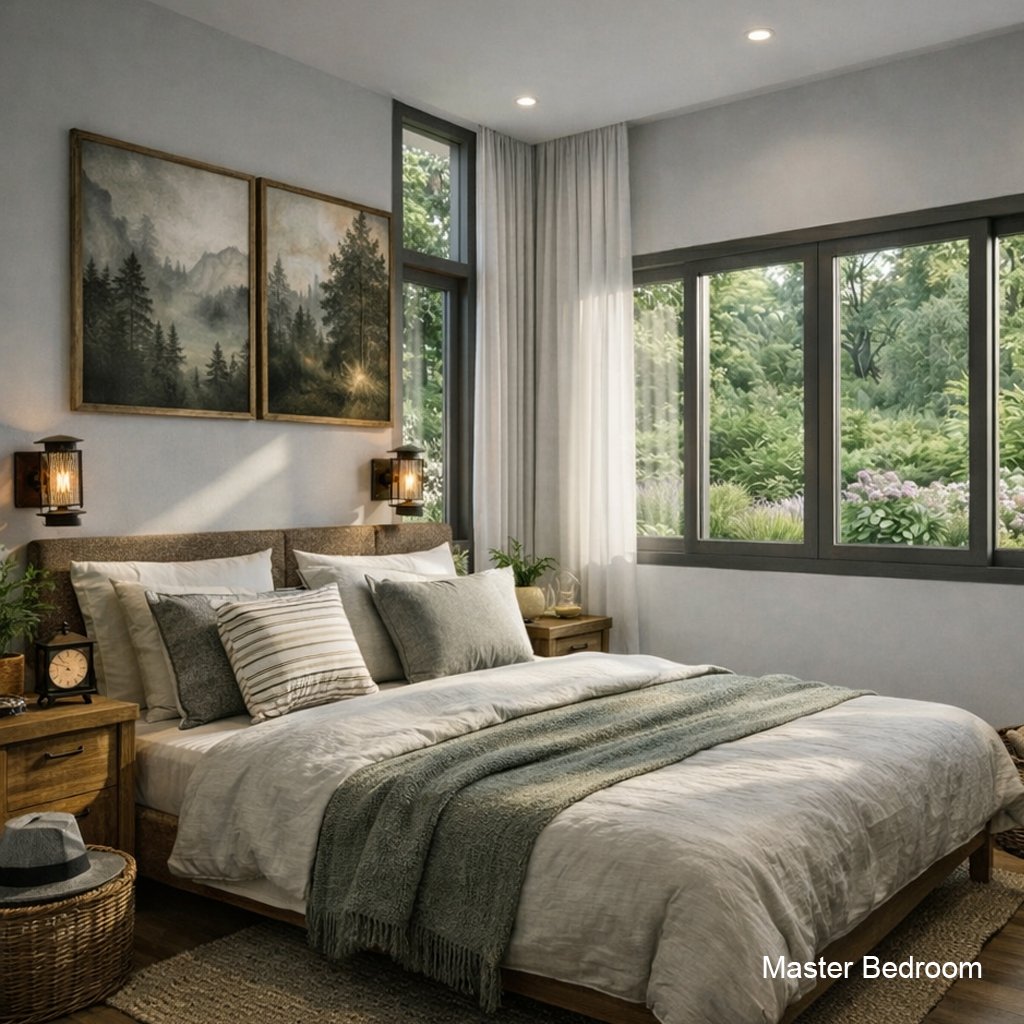
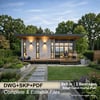
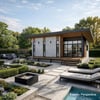
Modern Tropical Small Cabin House Plan (6x8 m) – 2 Bedroom Layout
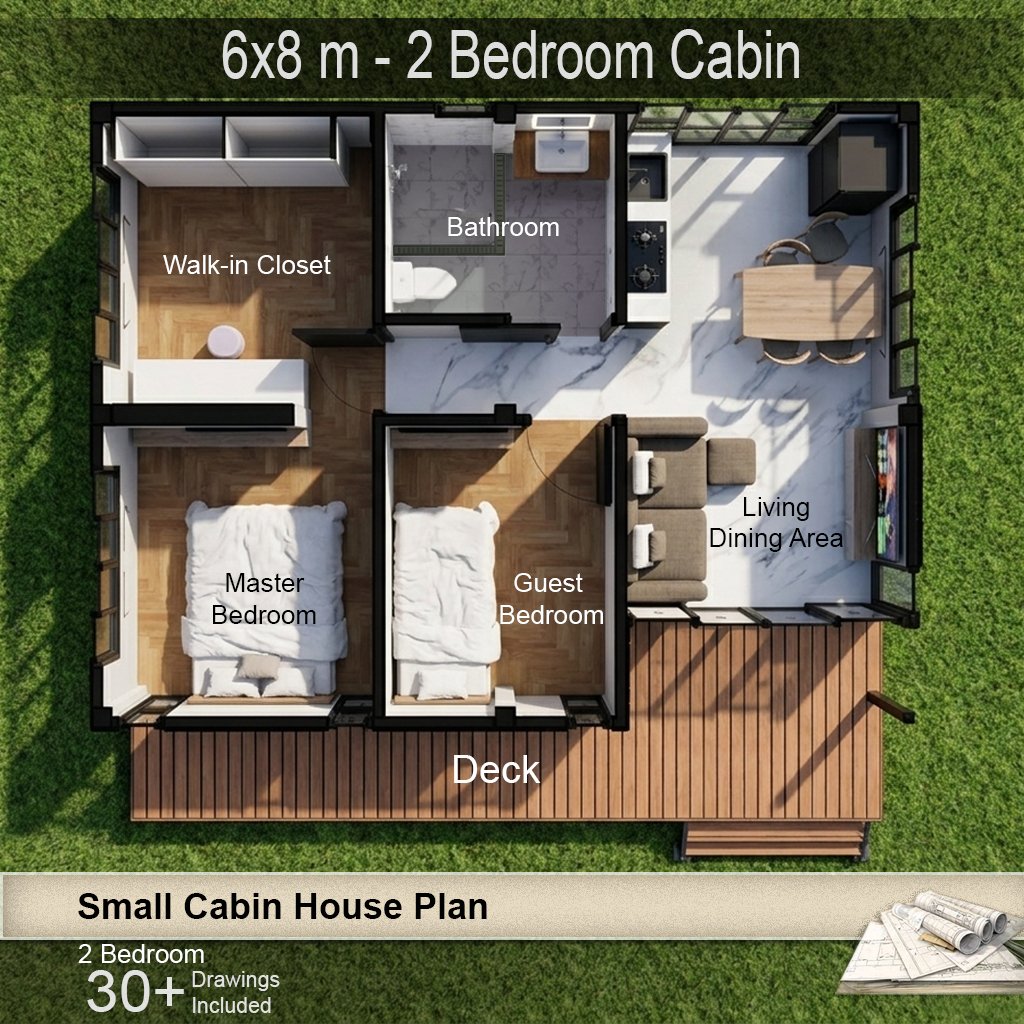
This compact and efficient house plan is designed for comfortable living in a tropical climate. Perfect for small families, vacation homes, or rental properties, this design maximizes space with a smart layout and natural ventilation.
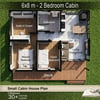
KEY FEATURES
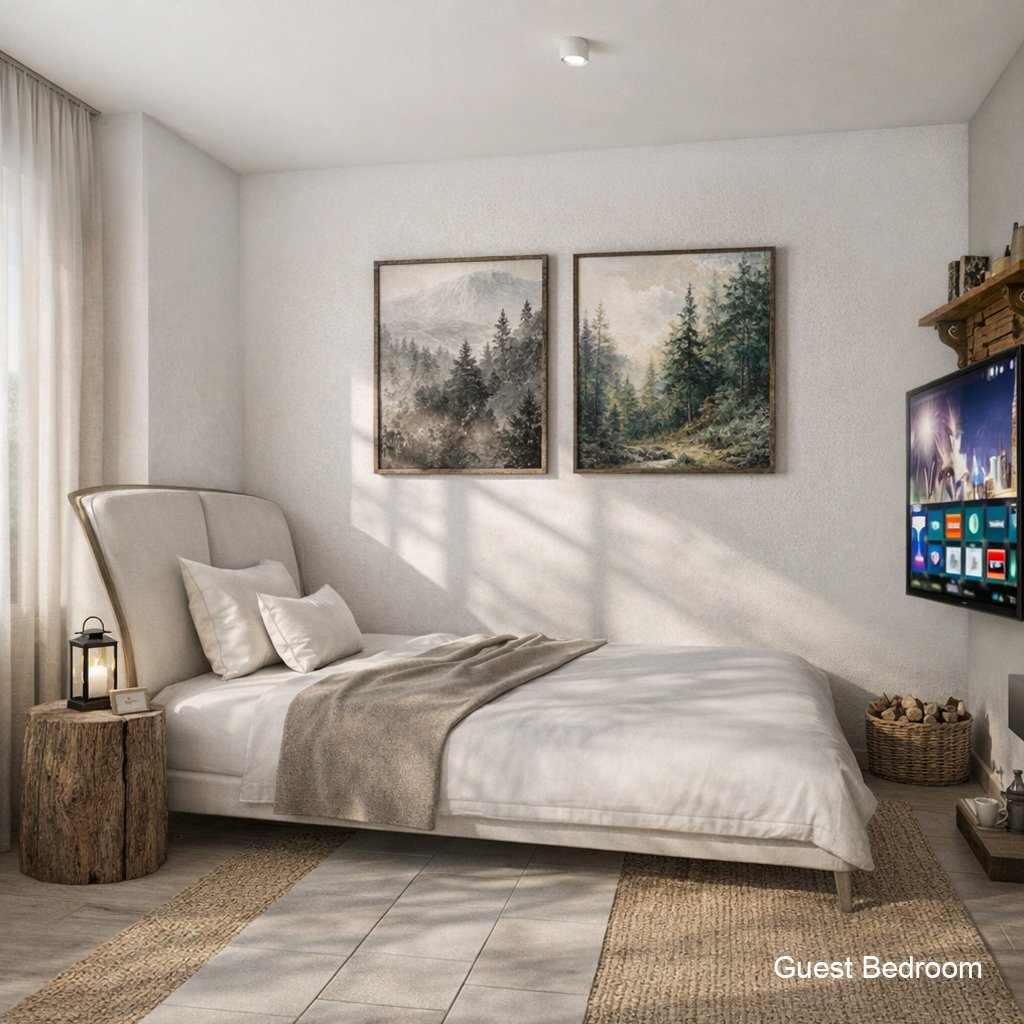
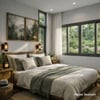
-2 Bedrooms
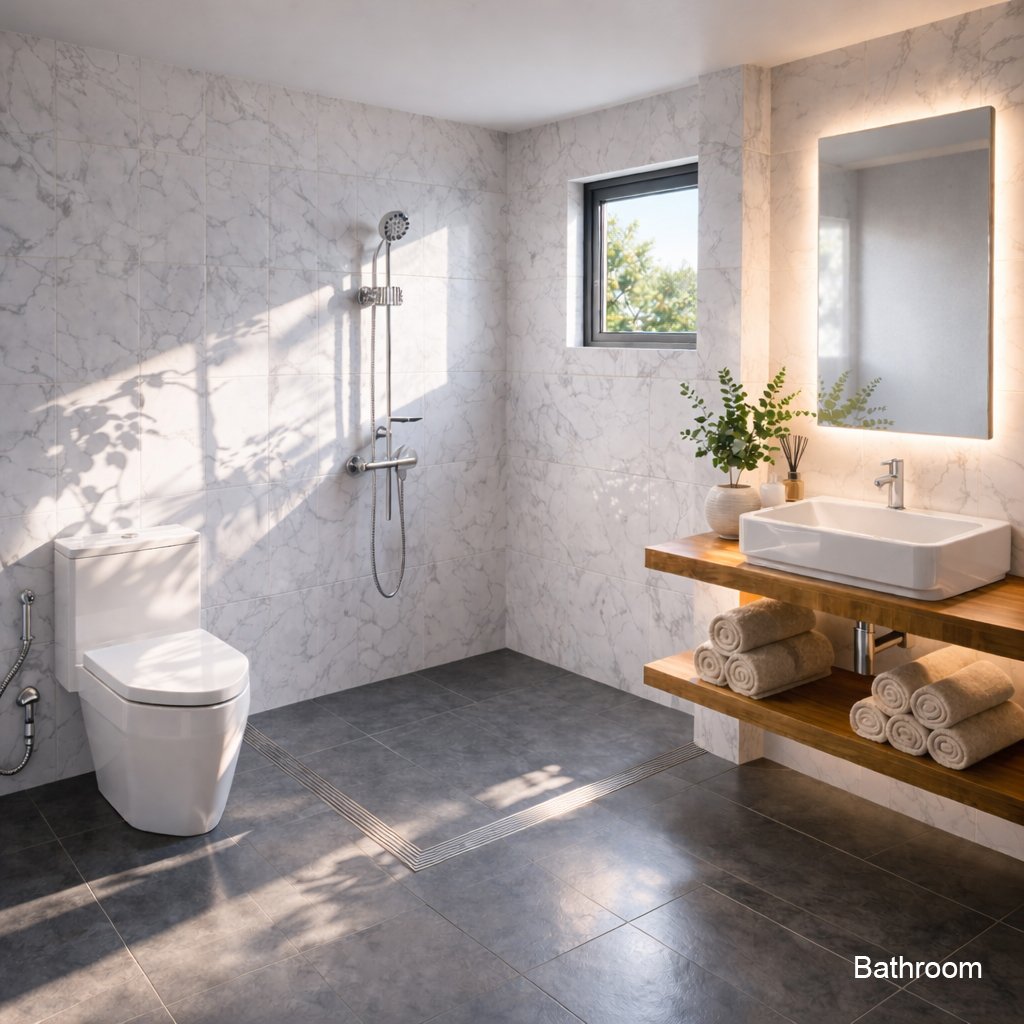
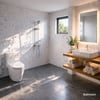
-1 Bathroom
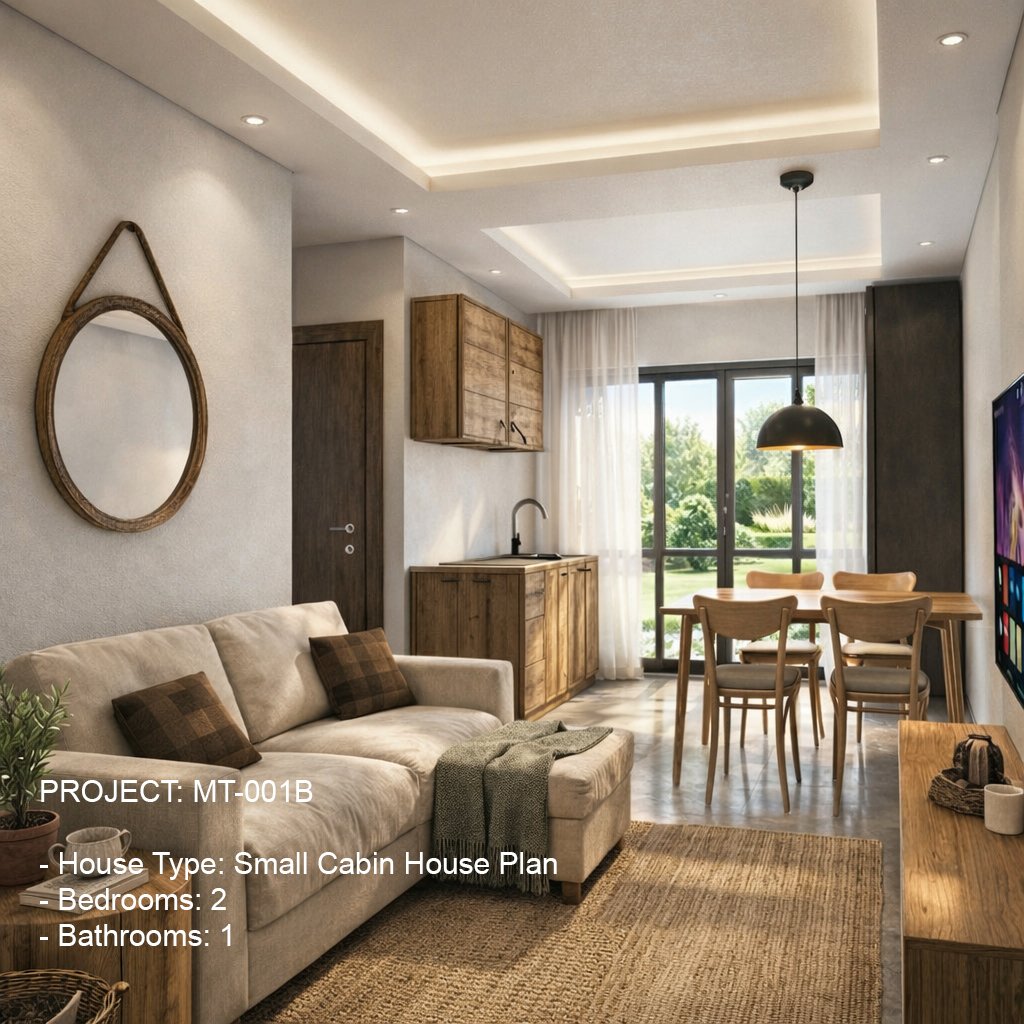
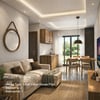
-Living & Dining Area
-Compact Kitchen
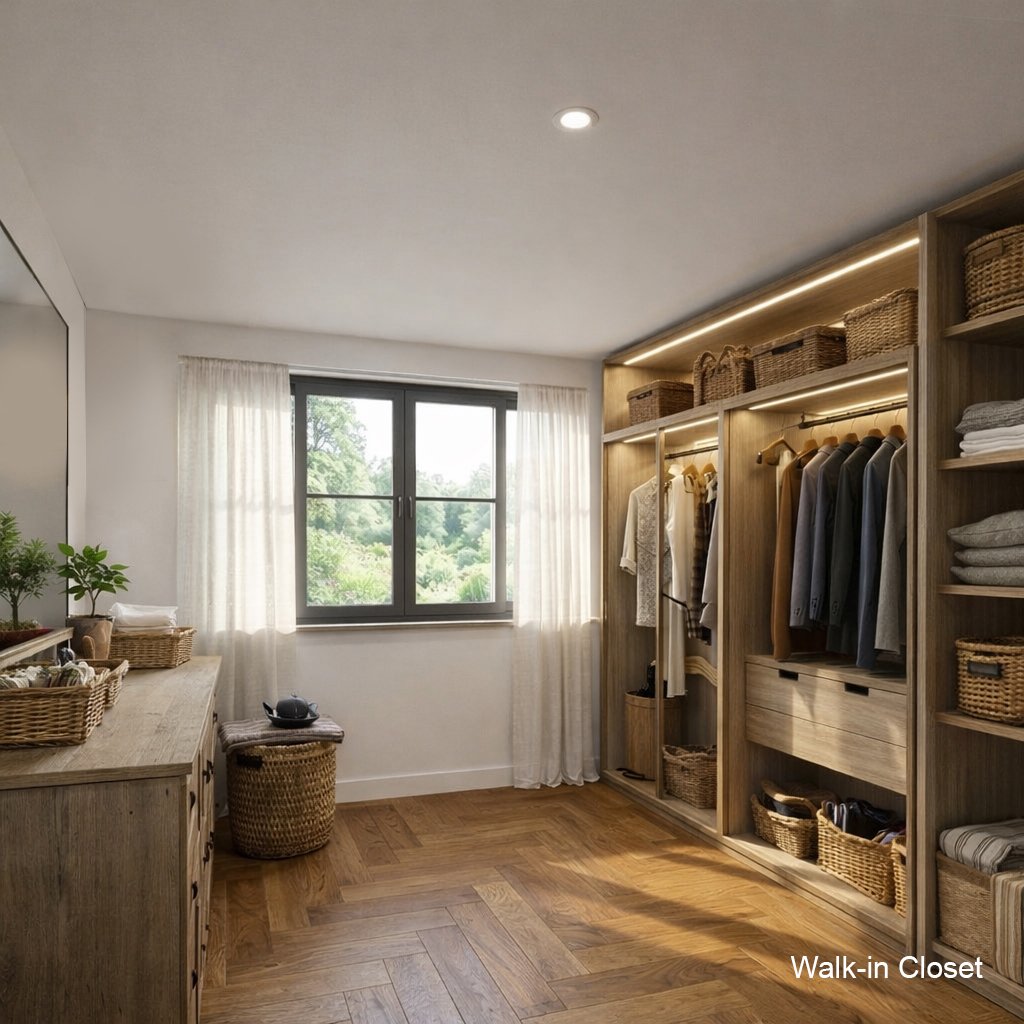
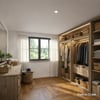
-Walk-in Closet
-Spacious Front Deck (Outdoor Living)
-Smart & Efficient Layout
SIZE
-Building Size: 6 x 8 meters
-Total Area: approx. 56–57 sq.m. (interior)
-Deck Area: approx. 13.5 sq.m.
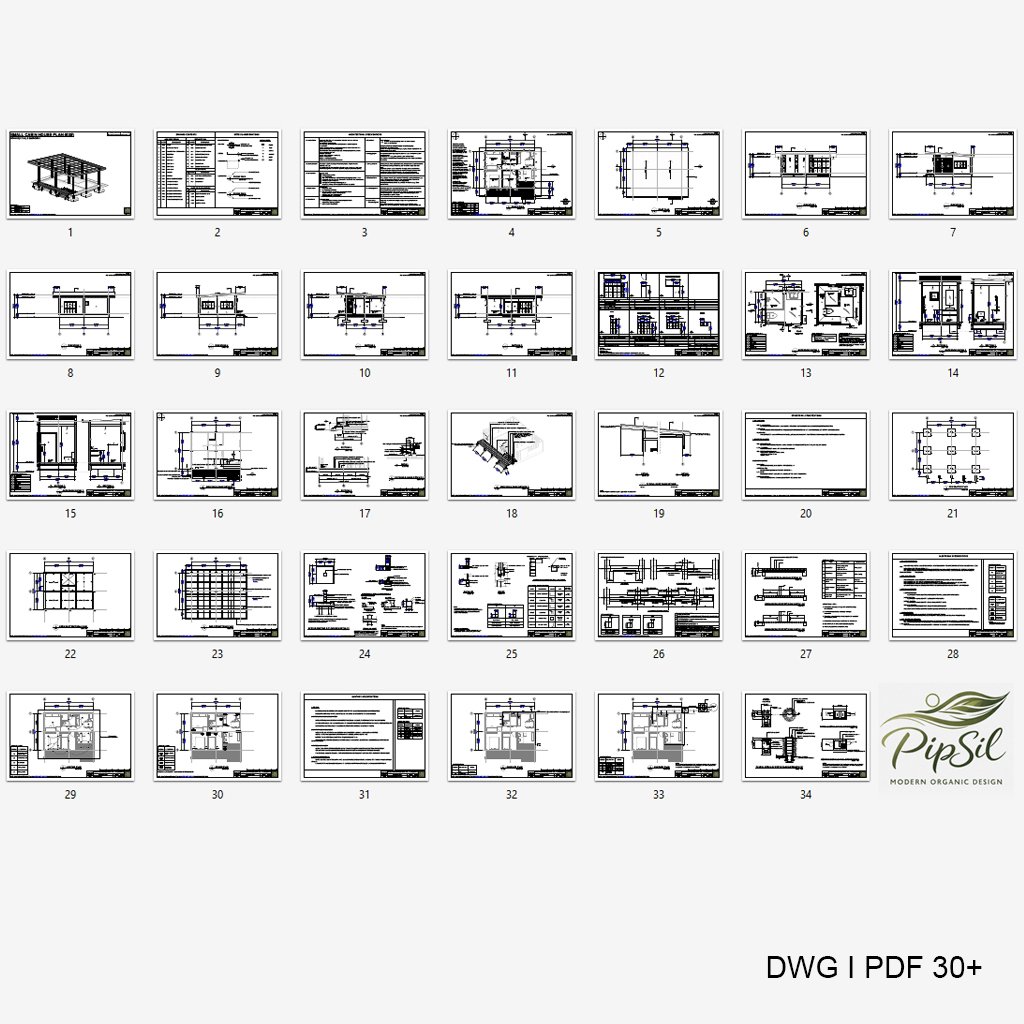
FILES INCLUDED
PRO PACKAGE:
- All Basic files
- Full Plan Set
- Editable DWG (AutoCAD)
- SketchUp Model (SKP)
PERFECT FOR
-Tiny house living
-Cabin / vacation home
-Backyard house
-Airbnb / rental property
-Tropical climate regions
IMPORTANT NOTES
-This is a digital download only (no physical product)
-Plans are for conceptual and construction reference
-Please consult a local licensed engineer for structural and foundation -adjustments based on your location
WHY THIS PLAN
-Clean modern tropical design
-Easy to build
-Space-efficient layout
-Suitable for real construction