

10x14 Storage Shed Plan - Premium PDF | DIYCraft
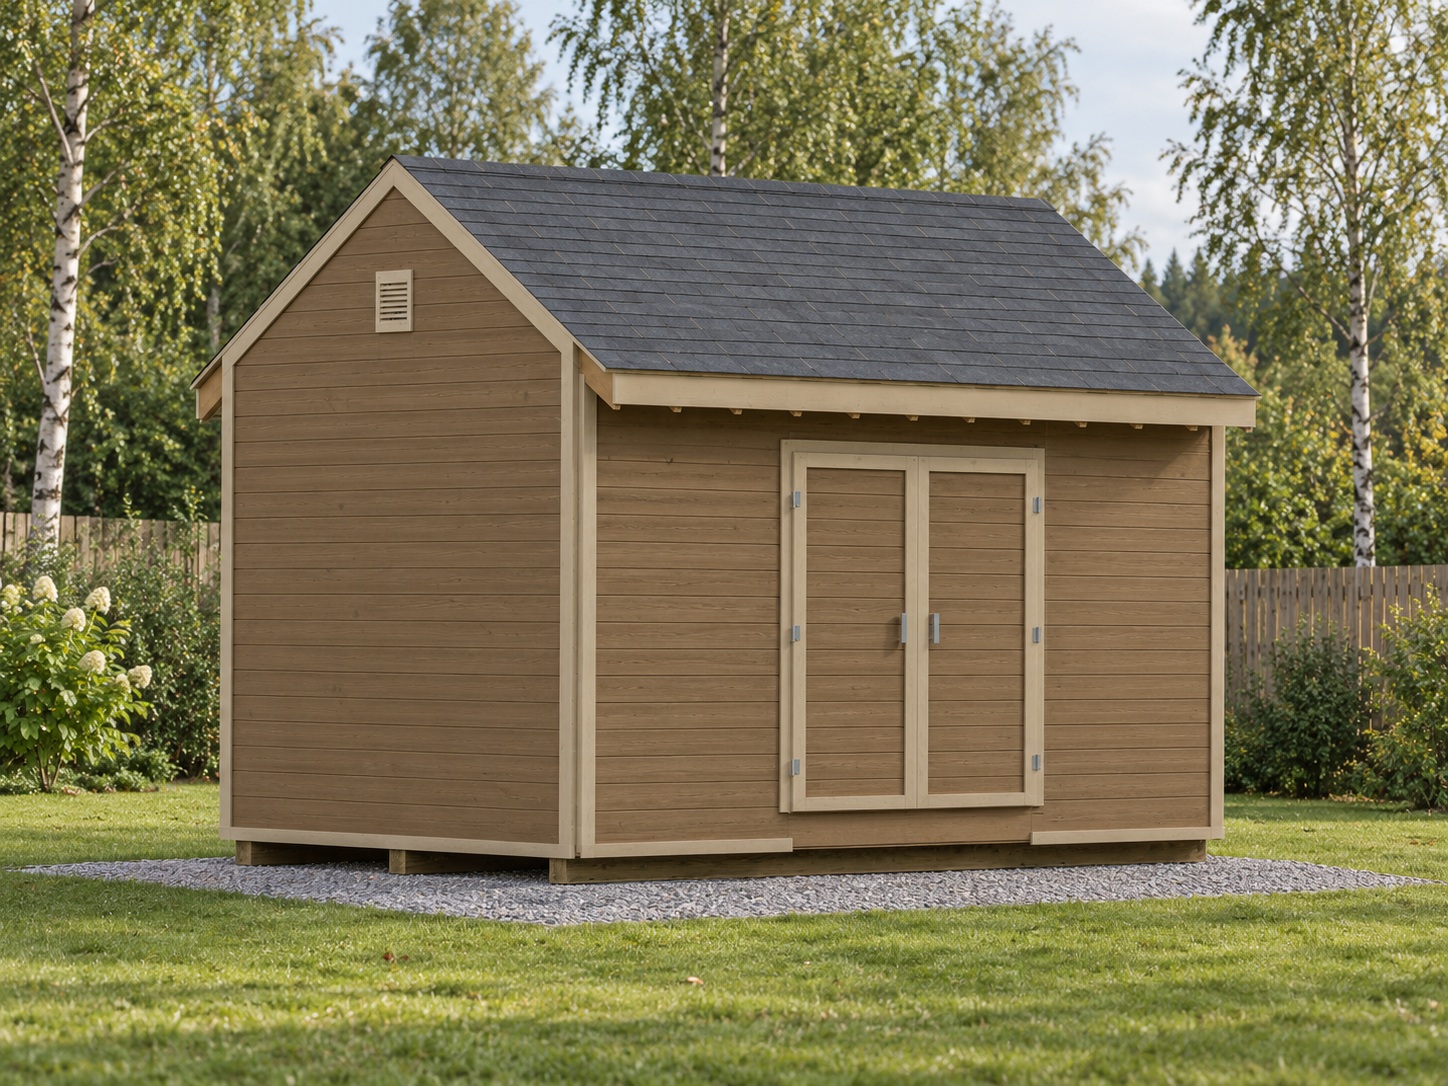
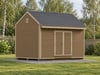
Illustrated plans for a 10x14 timber storage shed with double doors, a gable roof, horizontal siding, two framed louver vents and three treated skids over gravel.
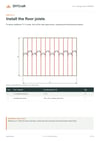
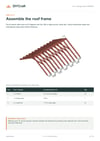
Digital PDF download - no physical item. The premium edition contains 38 pages, all 21 illustrated build steps and six detail pages.
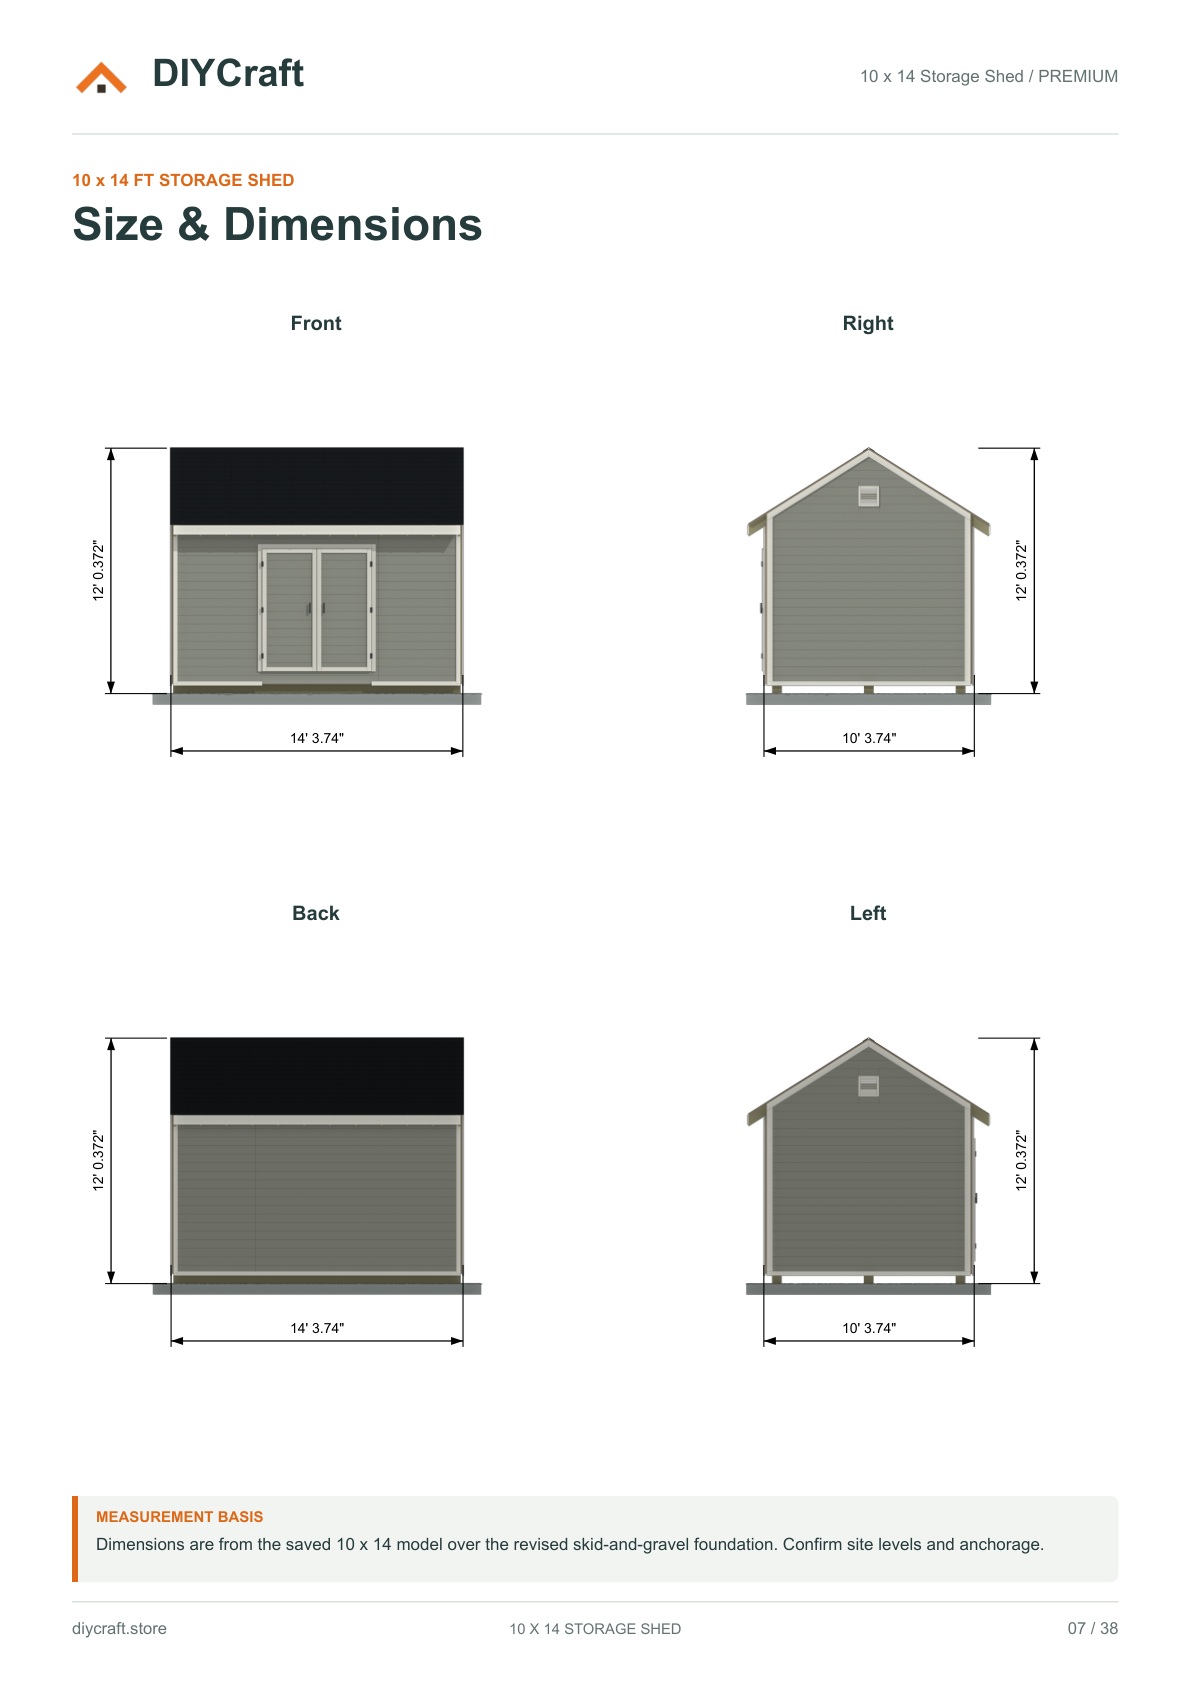
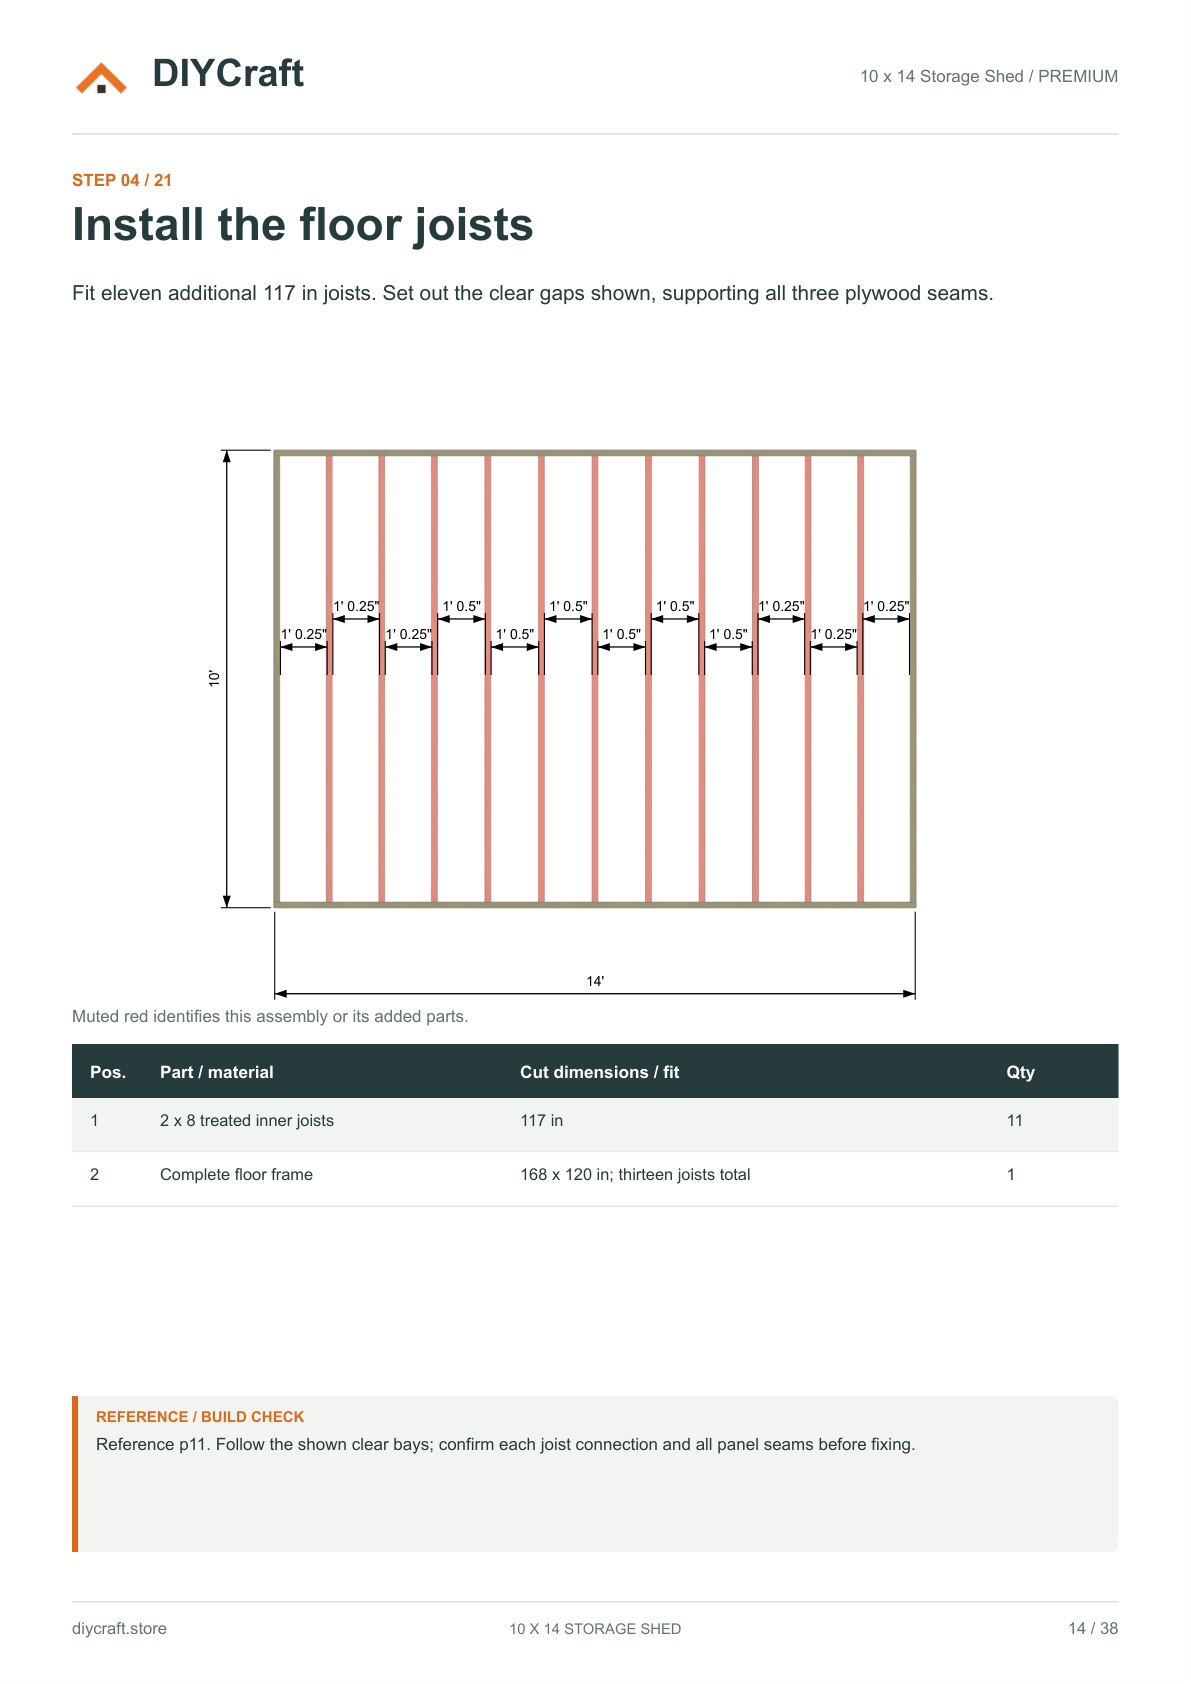
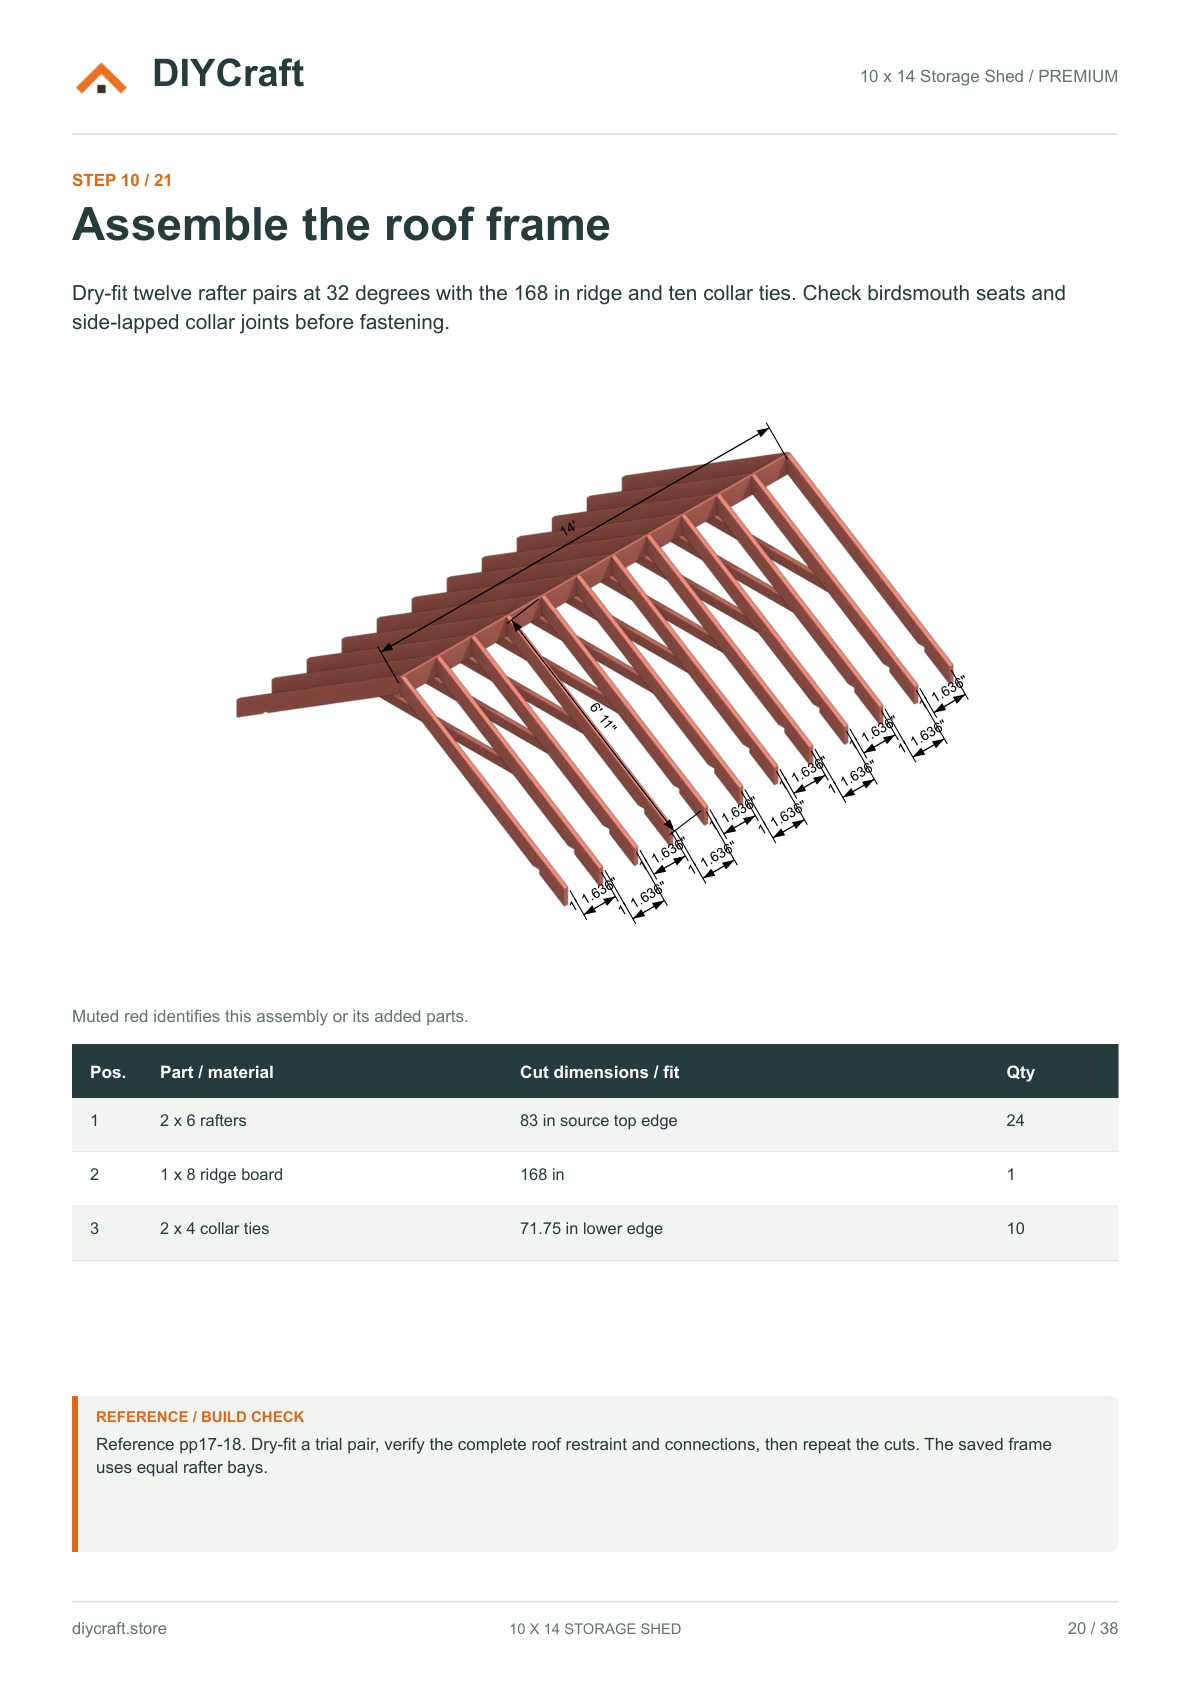
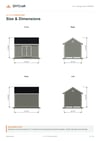
Included: materials and cutting lists; tools, fasteners and hardware references; dimensioned floor, wall, roof, door and vent drawings; enlarged rafter, gable, closure, siding, door and fascia details; model views with the doors closed and open. Gable details include the vent opening size and position.
The free preview has 17 pages and 10 selected steps, using the same drawings and instructions as premium. The floor frame is 168 x 120 inches, the gravel pad is 192 x 144 inches, the roof pitch is 32 degrees, and the door rough opening is 64 x 72 inches.
Design scope: an illustrated design guide, not an engineered construction set or a physically tested build. Site bearing, drainage, frost and anchorage; floor and roof loads; wall bracing; header and rafter connections; roof restraint, edge support and weatherproofing need project-specific completion. Source cut tables and fitted model dimensions can differ; verify cuts against the actual assembly and selected hardware. Purchased vent and hardware details are schematic.
Introductory price: $9.99 USD before applicable tax. Planned regular price: $19.99, not a previous selling price. Includes a 30-day money-back guarantee.