

6x8 Storage Shed Plan - Premium PDF | DIYCraft
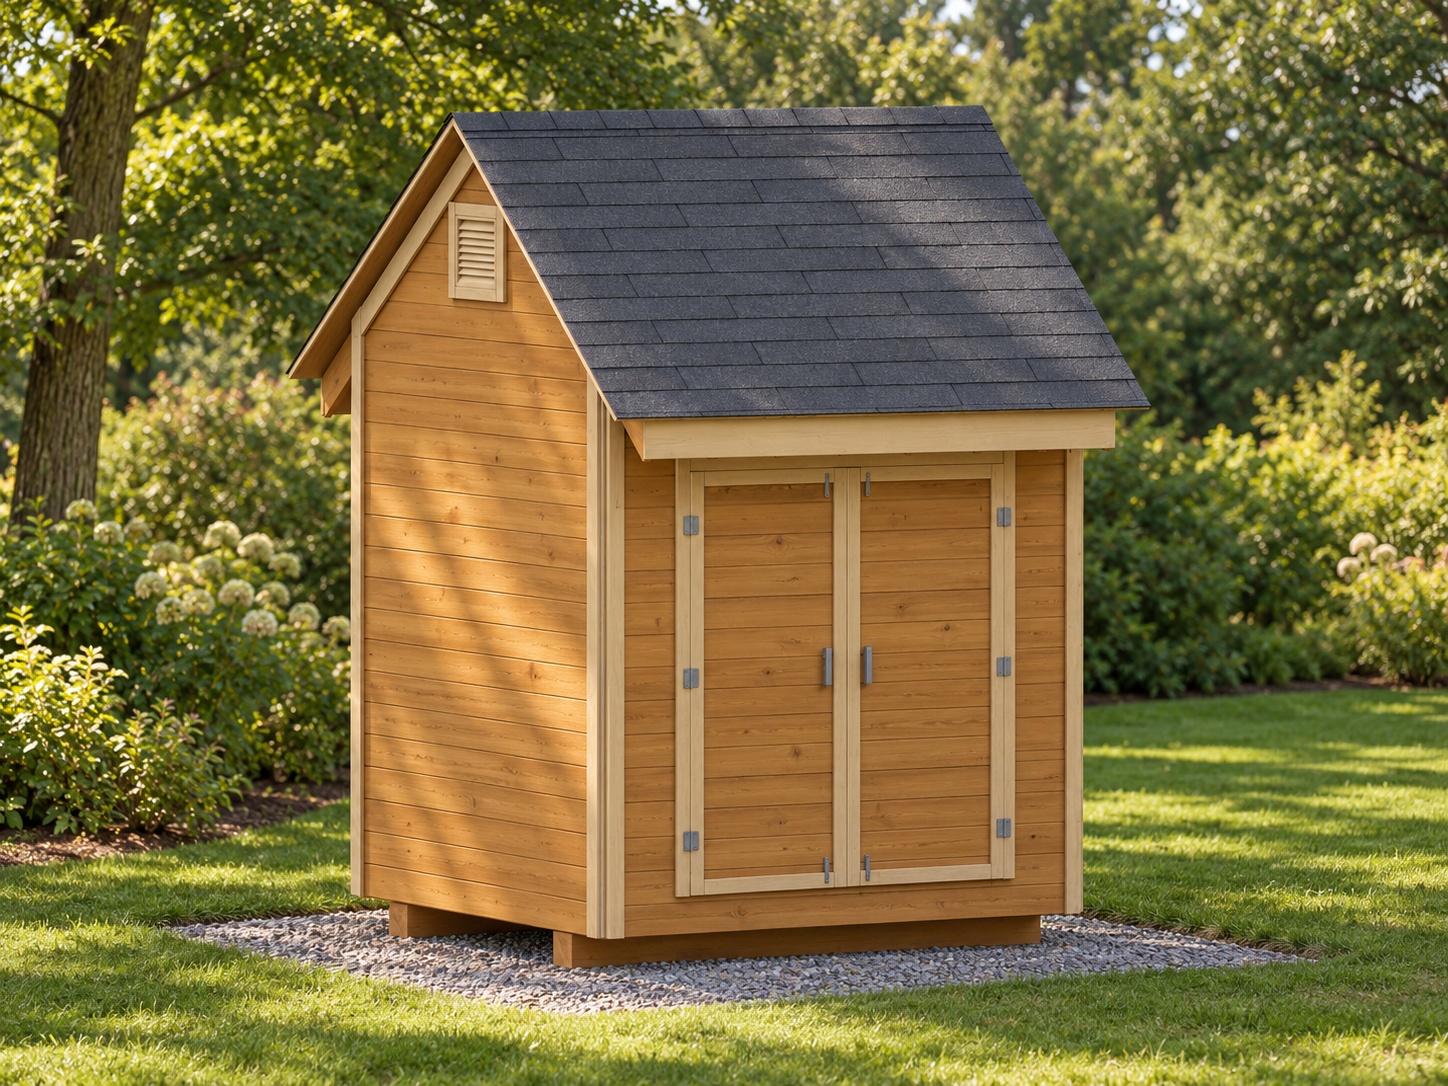
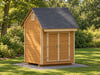
Digital PDF building plans for a 6x8 gable storage shed with double doors, horizontal timber siding, two framed louver vents and a timber floor on two treated skids over gravel.
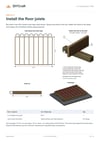
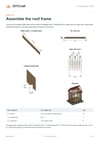
Premium includes 30 printable A4 pages, all 21 build steps with combined dimensioned drawings and assembly views, dimensions, materials and cutting schedules, tools and hardware lists, and the full-page nominal/actual lumber guide. Imperial measurements. The free preview includes 18 pages and 13 selected steps, with the same drawings and instructions. Updated October 25, 2026: continuous siding courses and no bottom wall trim.
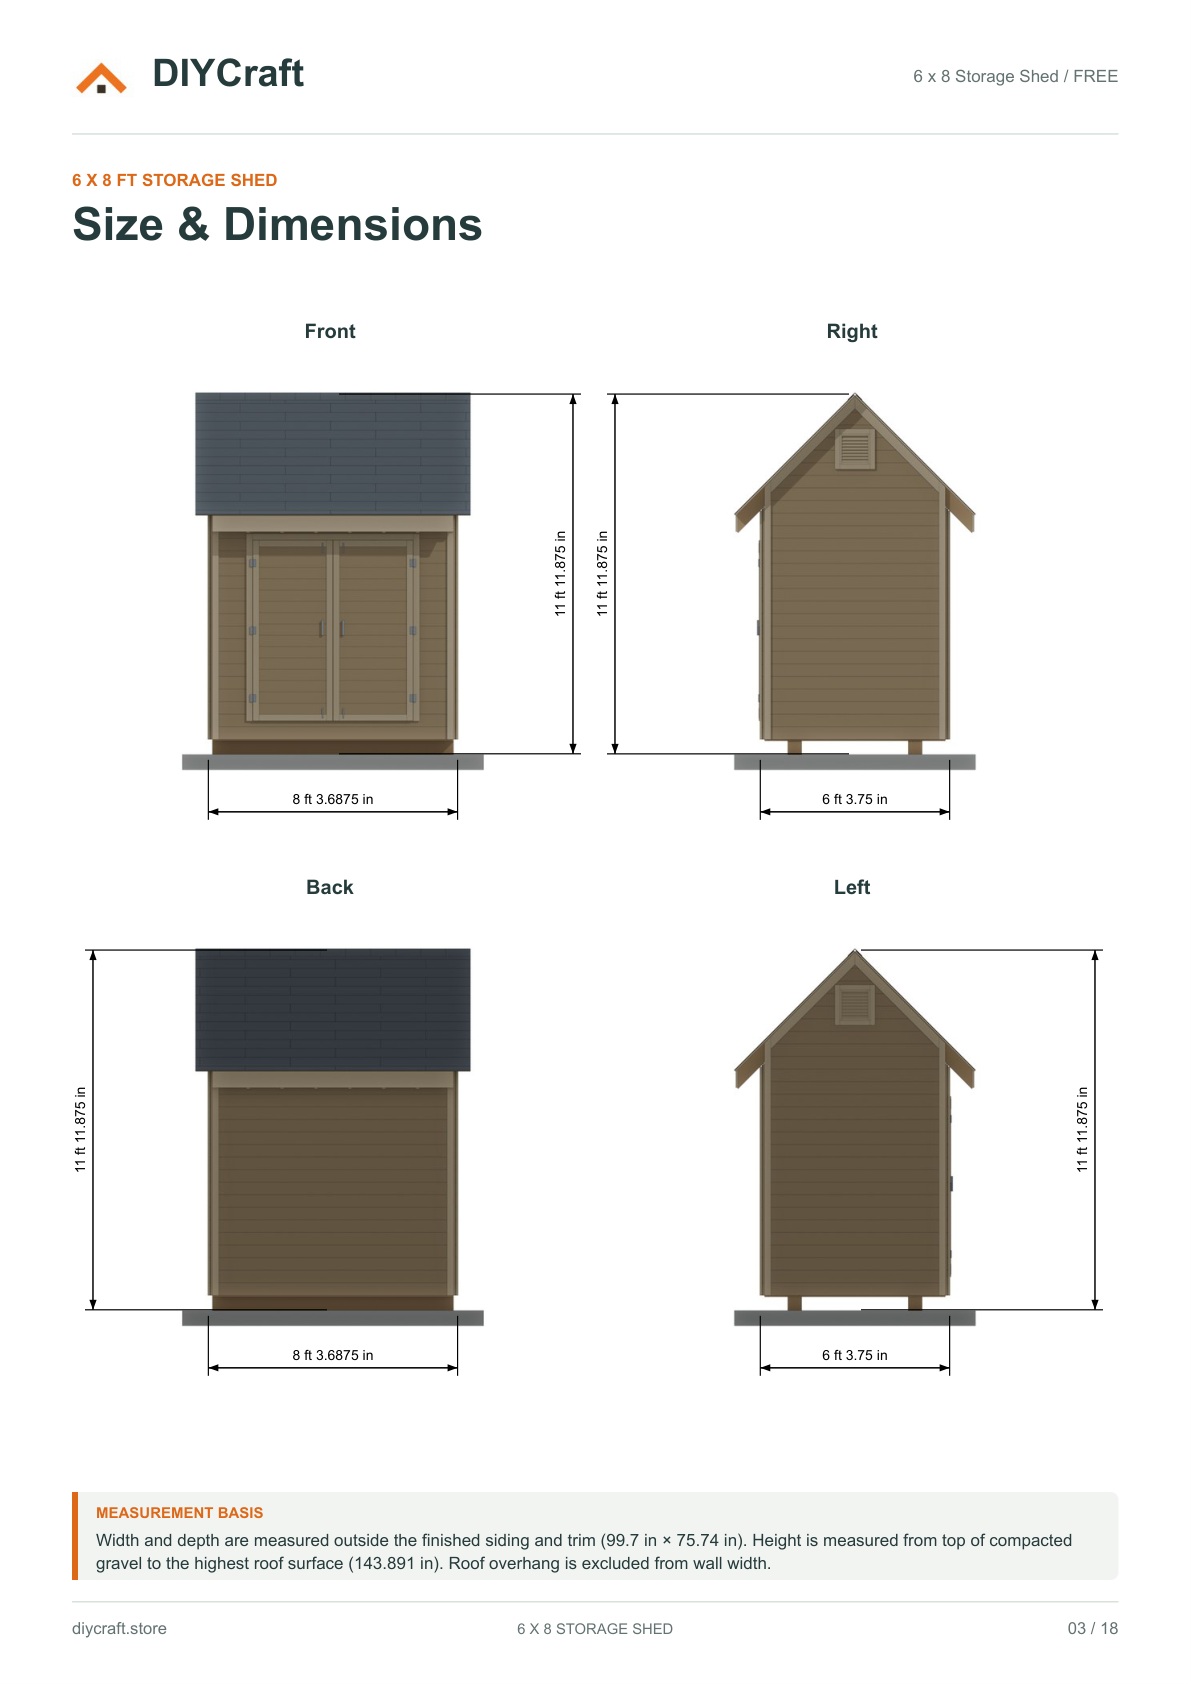
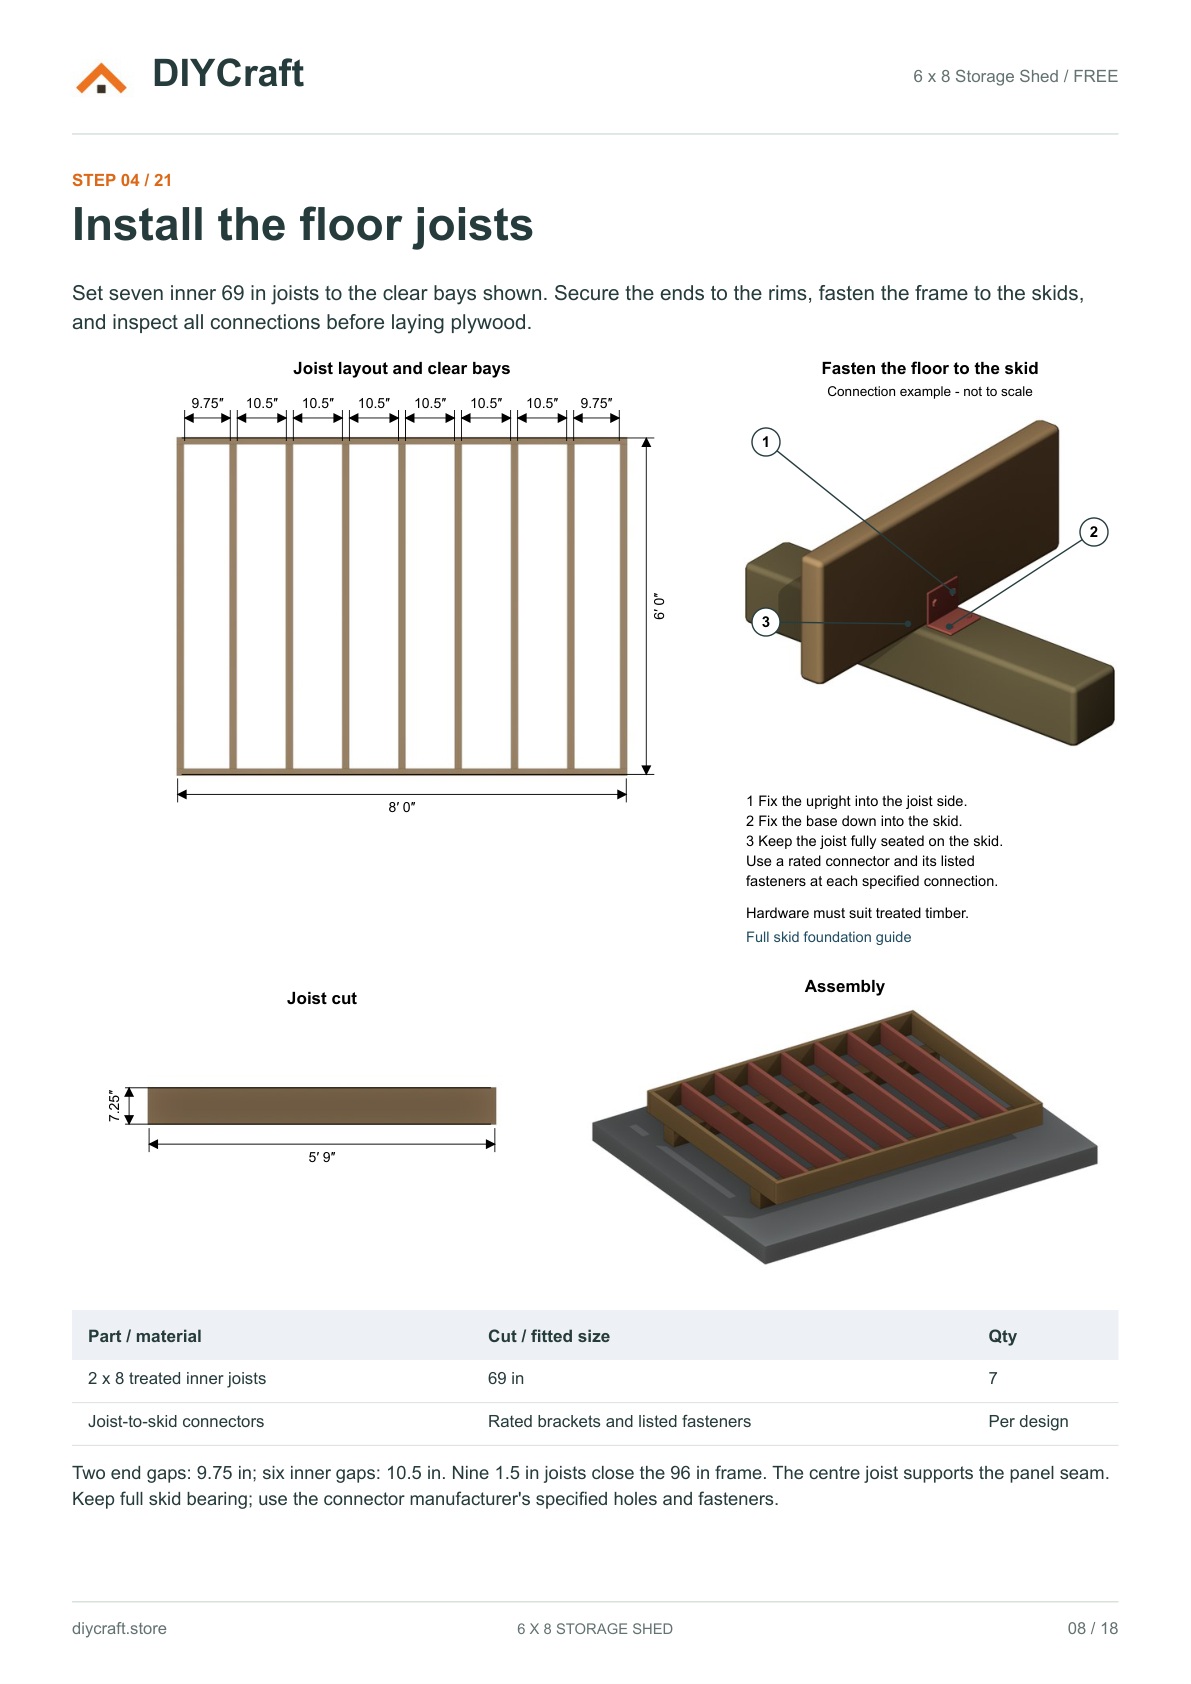
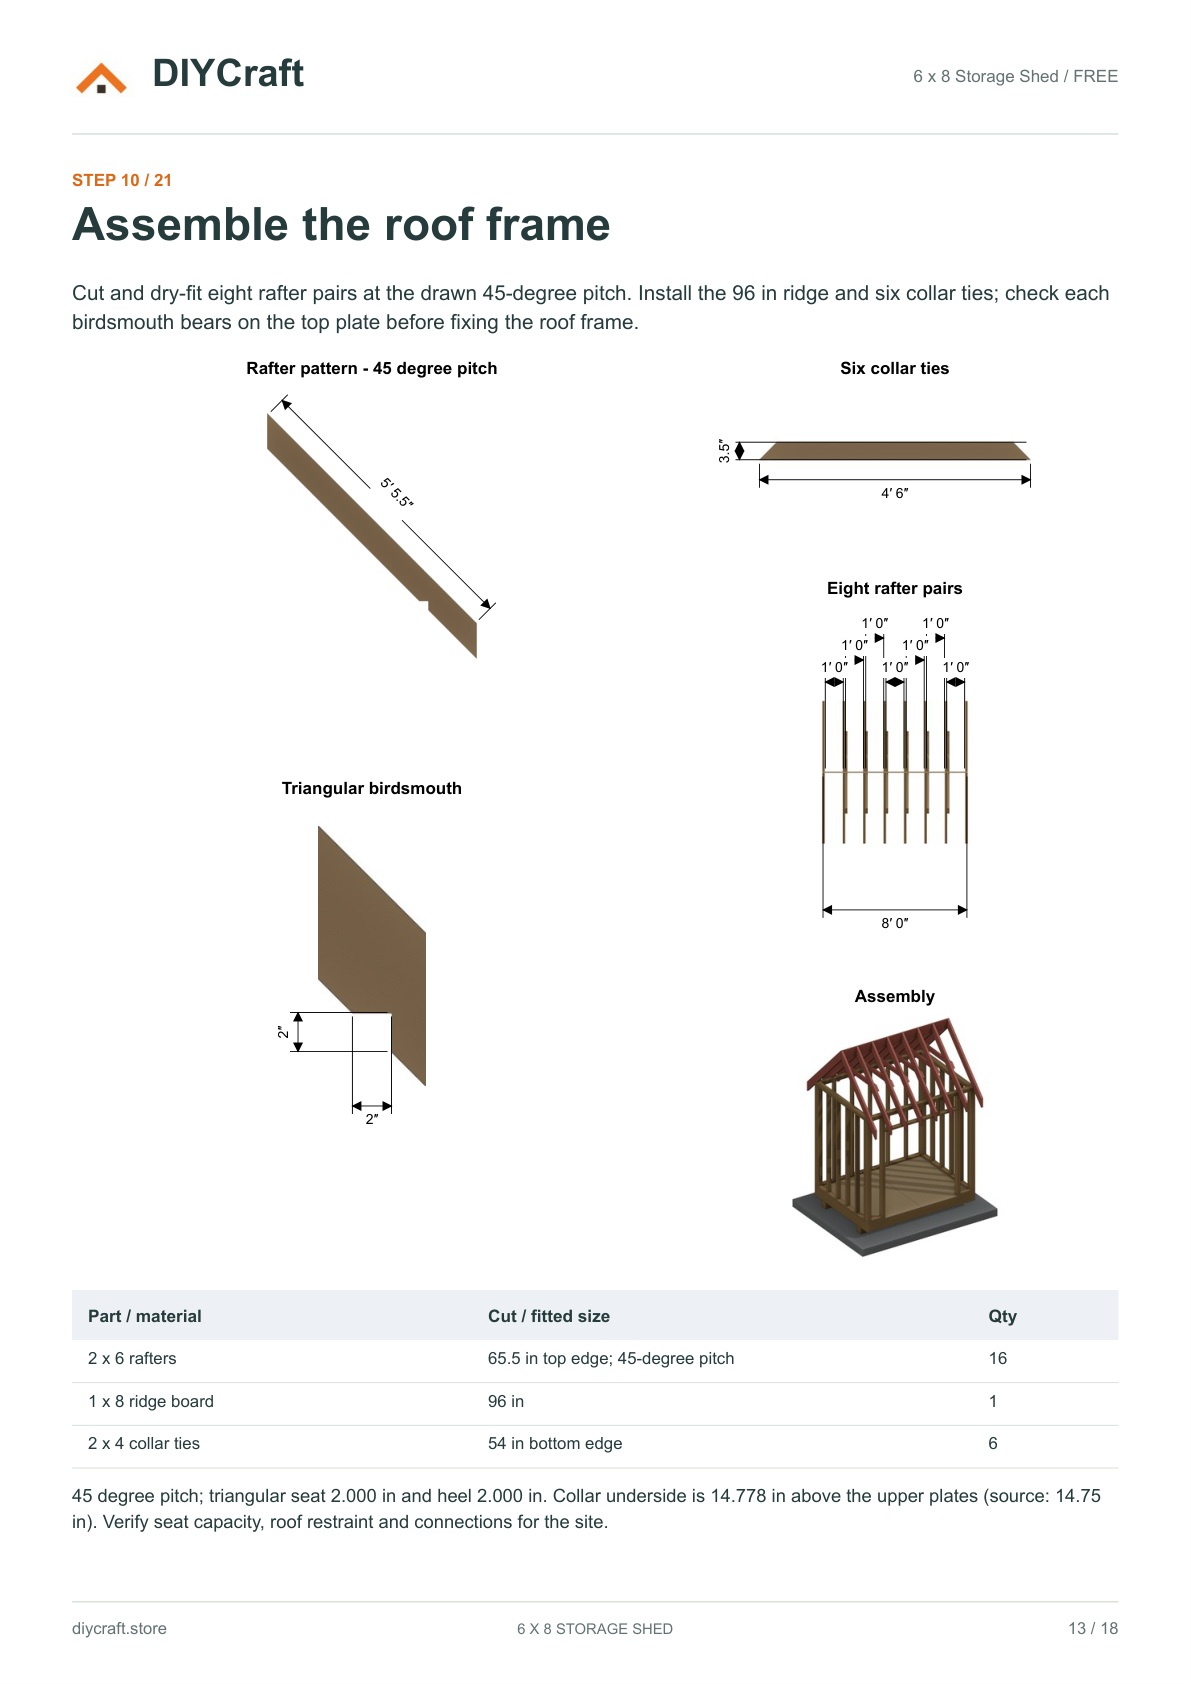
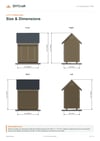
Key dimensions: 96 x 72 in floor frame; 120 x 96 in gravel pad; two 96 in nominal 6x6 skids at 48 in centres; 64 x 72 in door rough opening; 45-degree gable roof; roof deck 109.5 x 67.125 in per slope.
Site bearing, drainage, frost, anchorage, structural connections, bracing, load capacity and weatherproofing require project-specific completion. Original-reference/model differences remain flagged beside relevant drawings. Purchased vent internals and hardware are schematic. These are illustrated design plans, not a verified physical build or engineered permit set. Digital PDF only; no materials or physical shed included.
Introductory price: $9.99 USD before applicable tax. Planned regular price: $19.99 (not a previous selling price). 30-day money-back guarantee. Contact DIYCraft at https://diycraft.store/contact/ for support.