

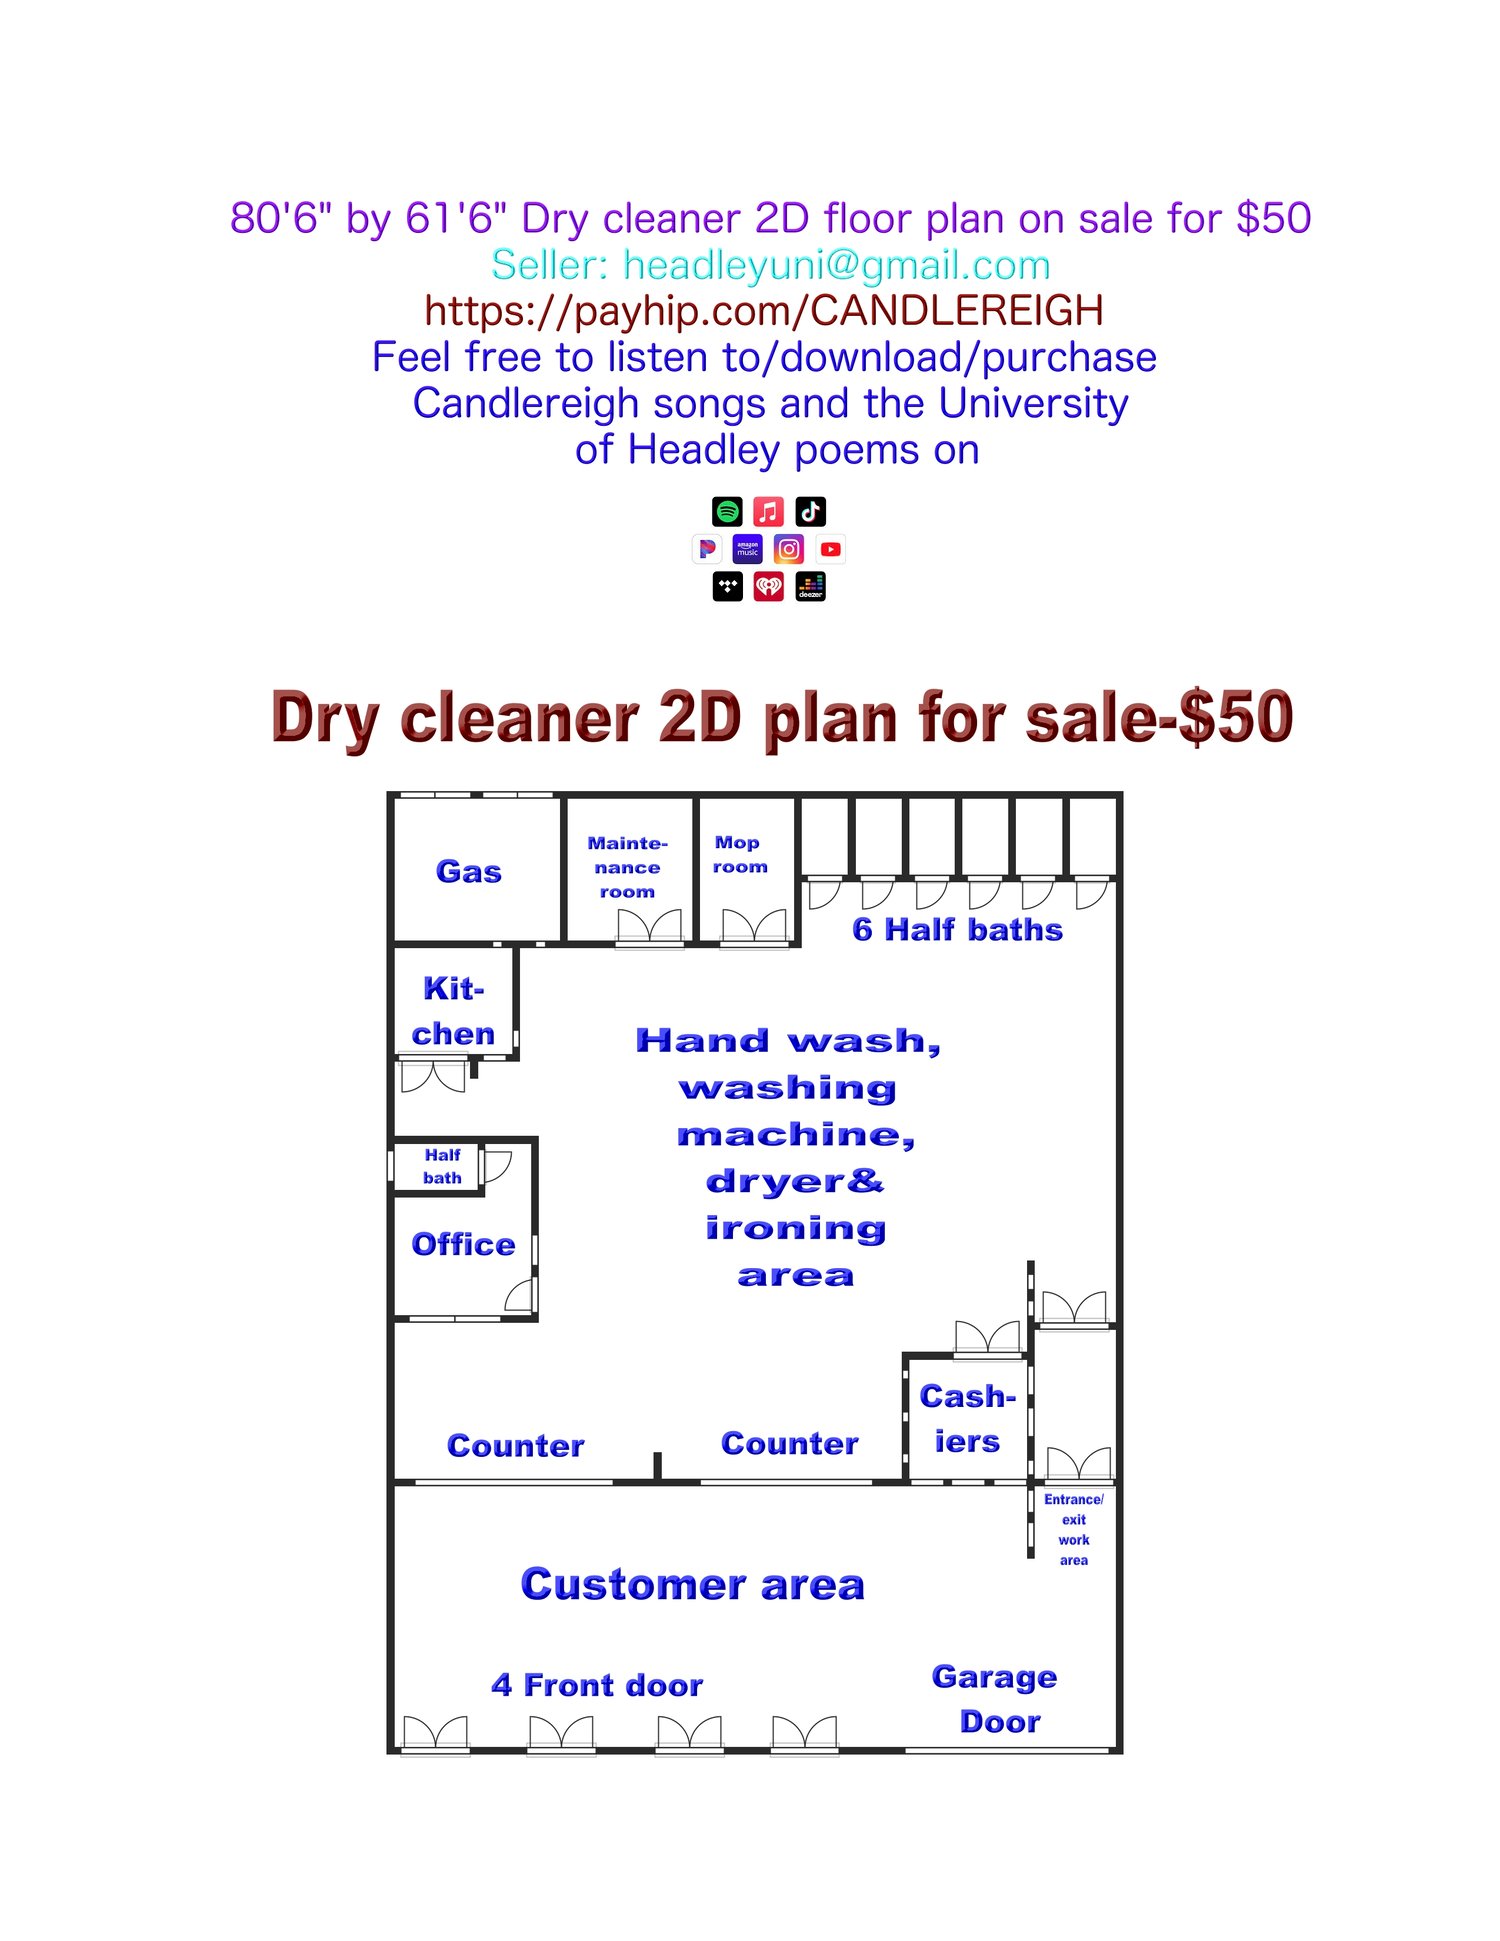
80'6" by 61'6" Dry cleaner 2D floor plan on sale
A 80'6" by 61'6" dry cleaner 2D floor plan on sale for $50. Starting from the 4 front doors to the left front, you get a garage door on the right fron of the building. The customer area is there after you pass the 4 doors and the garage door. On the right after the customer area, there is the entrance/exit for the workers for the workforce area of the building. Beside this you get the cashier room and then 2 counters leading to the left of the building. This completes the right after the customer area of the building. One counter is to receive the fabric/cloths, and the next one is to pass the finished, clean, nicely ironed fabric/cloths to the customers. At the back right you have 6 half baths for the workers. At the back centre of the building there is a mop room, then the maintenance room, Leaving the gas area at the back left of the building to complete the back of the building. Then you have a little kitchen in front of the gas area of the building. To the middle of the left of the building, you have your office with a half bath. In the centre of the entirety of the building, you have your hand-wash, machine wash and ironing area for the fabrics/clothing. There are two counters. Best to make one of your counter secretly to open and close in case you want to take out a large washing machine or large dryer to repair or to replace. Or you can place a garage door on the right wall of the building. On payment of $50 you will receive the 2D plan of this dry cleaners, inclusive of dimensions, electrical and plumbing, sent to your email in JPG and PDF format.