


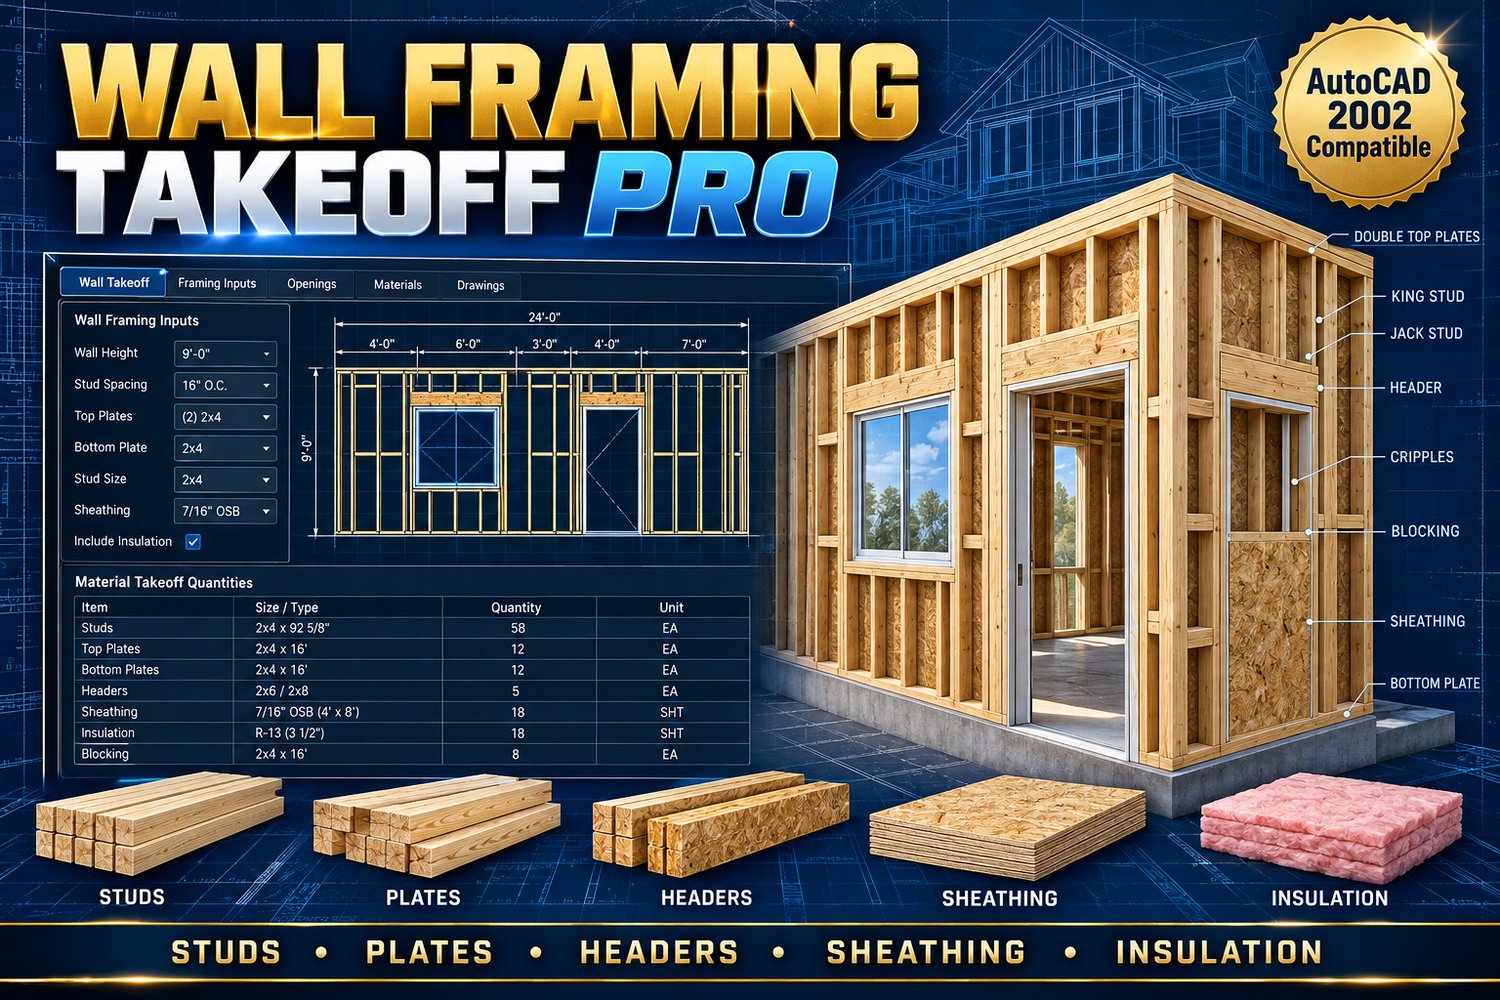
Wall Framing Takeoff Pro
Wall Framing Takeoff Pro is an advanced AutoLISP and DCL productivity tool designed to help architects, designers, contractors, and CAD professionals calculate wall-framing materials directly inside AutoCAD.
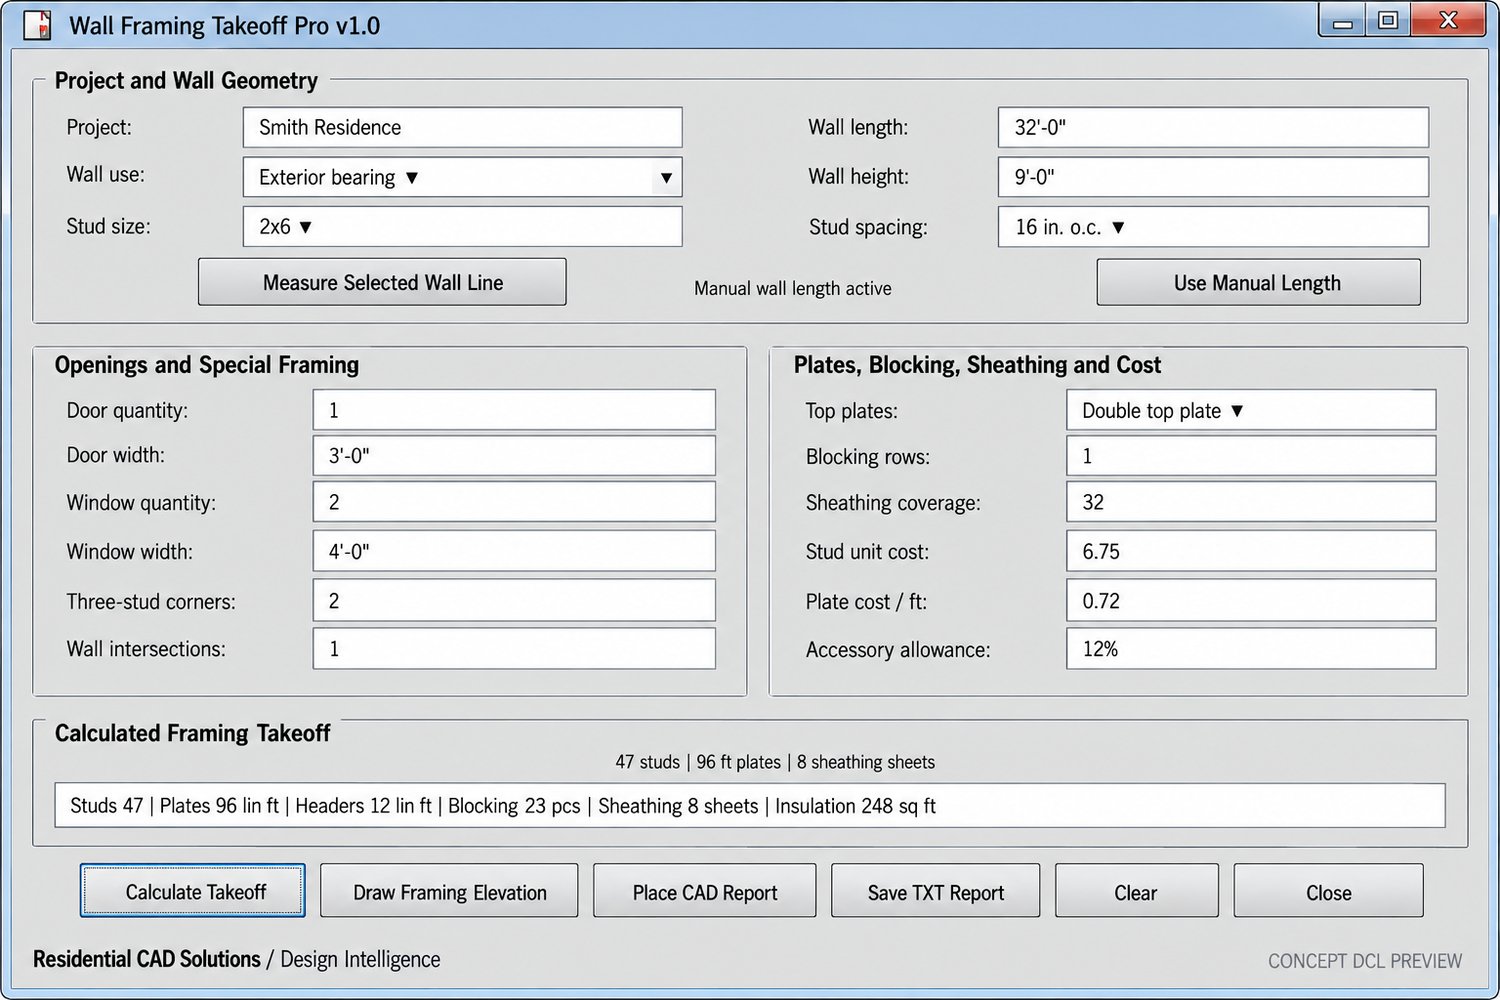
Select wall lines from your drawing or enter dimensions manually, then quickly estimate studs, plates, headers, blocking, sheathing, insulation, waste, and material costs. The clean DCL interface includes presets for common wall types, lumber sizes, and stud spacing.
Key features:
• Measures selected wall lines
• Supports 2×4, 2×6, 2×8, and custom framing
• Stud spacing options: 12", 16", 19.2", and 24" on center
• Calculates regular studs, corners, intersections, openings, and cripple studs
• Estimates top and bottom plates, headers, blocking, sheathing, and insulation
• Includes waste-factor and material-cost calculations
• Generates TXT and AutoCAD reports
• Creates a schematic wall-framing elevation
• Easy-to-use professional DCL interface
• Designed for AutoCAD 2002 and newer versions that support AutoLISP and DCL
Package includes:
• WallFramingTakeoffPro.lsp
• WallFramingTakeoffPro.dcl
• Setup and operating instructions
• Product documentation and disclaimer
Command: WALLTAKEPRO
Wall Framing Takeoff Pro helps reduce repetitive calculations, speed up residential and light-commercial drafting, and produce more consistent preliminary material takeoffs.
Important: Results are preliminary estimates only. Always verify dimensions, quantities, structural requirements, local building codes, and project conditions before purchasing materials or beginning construction.