

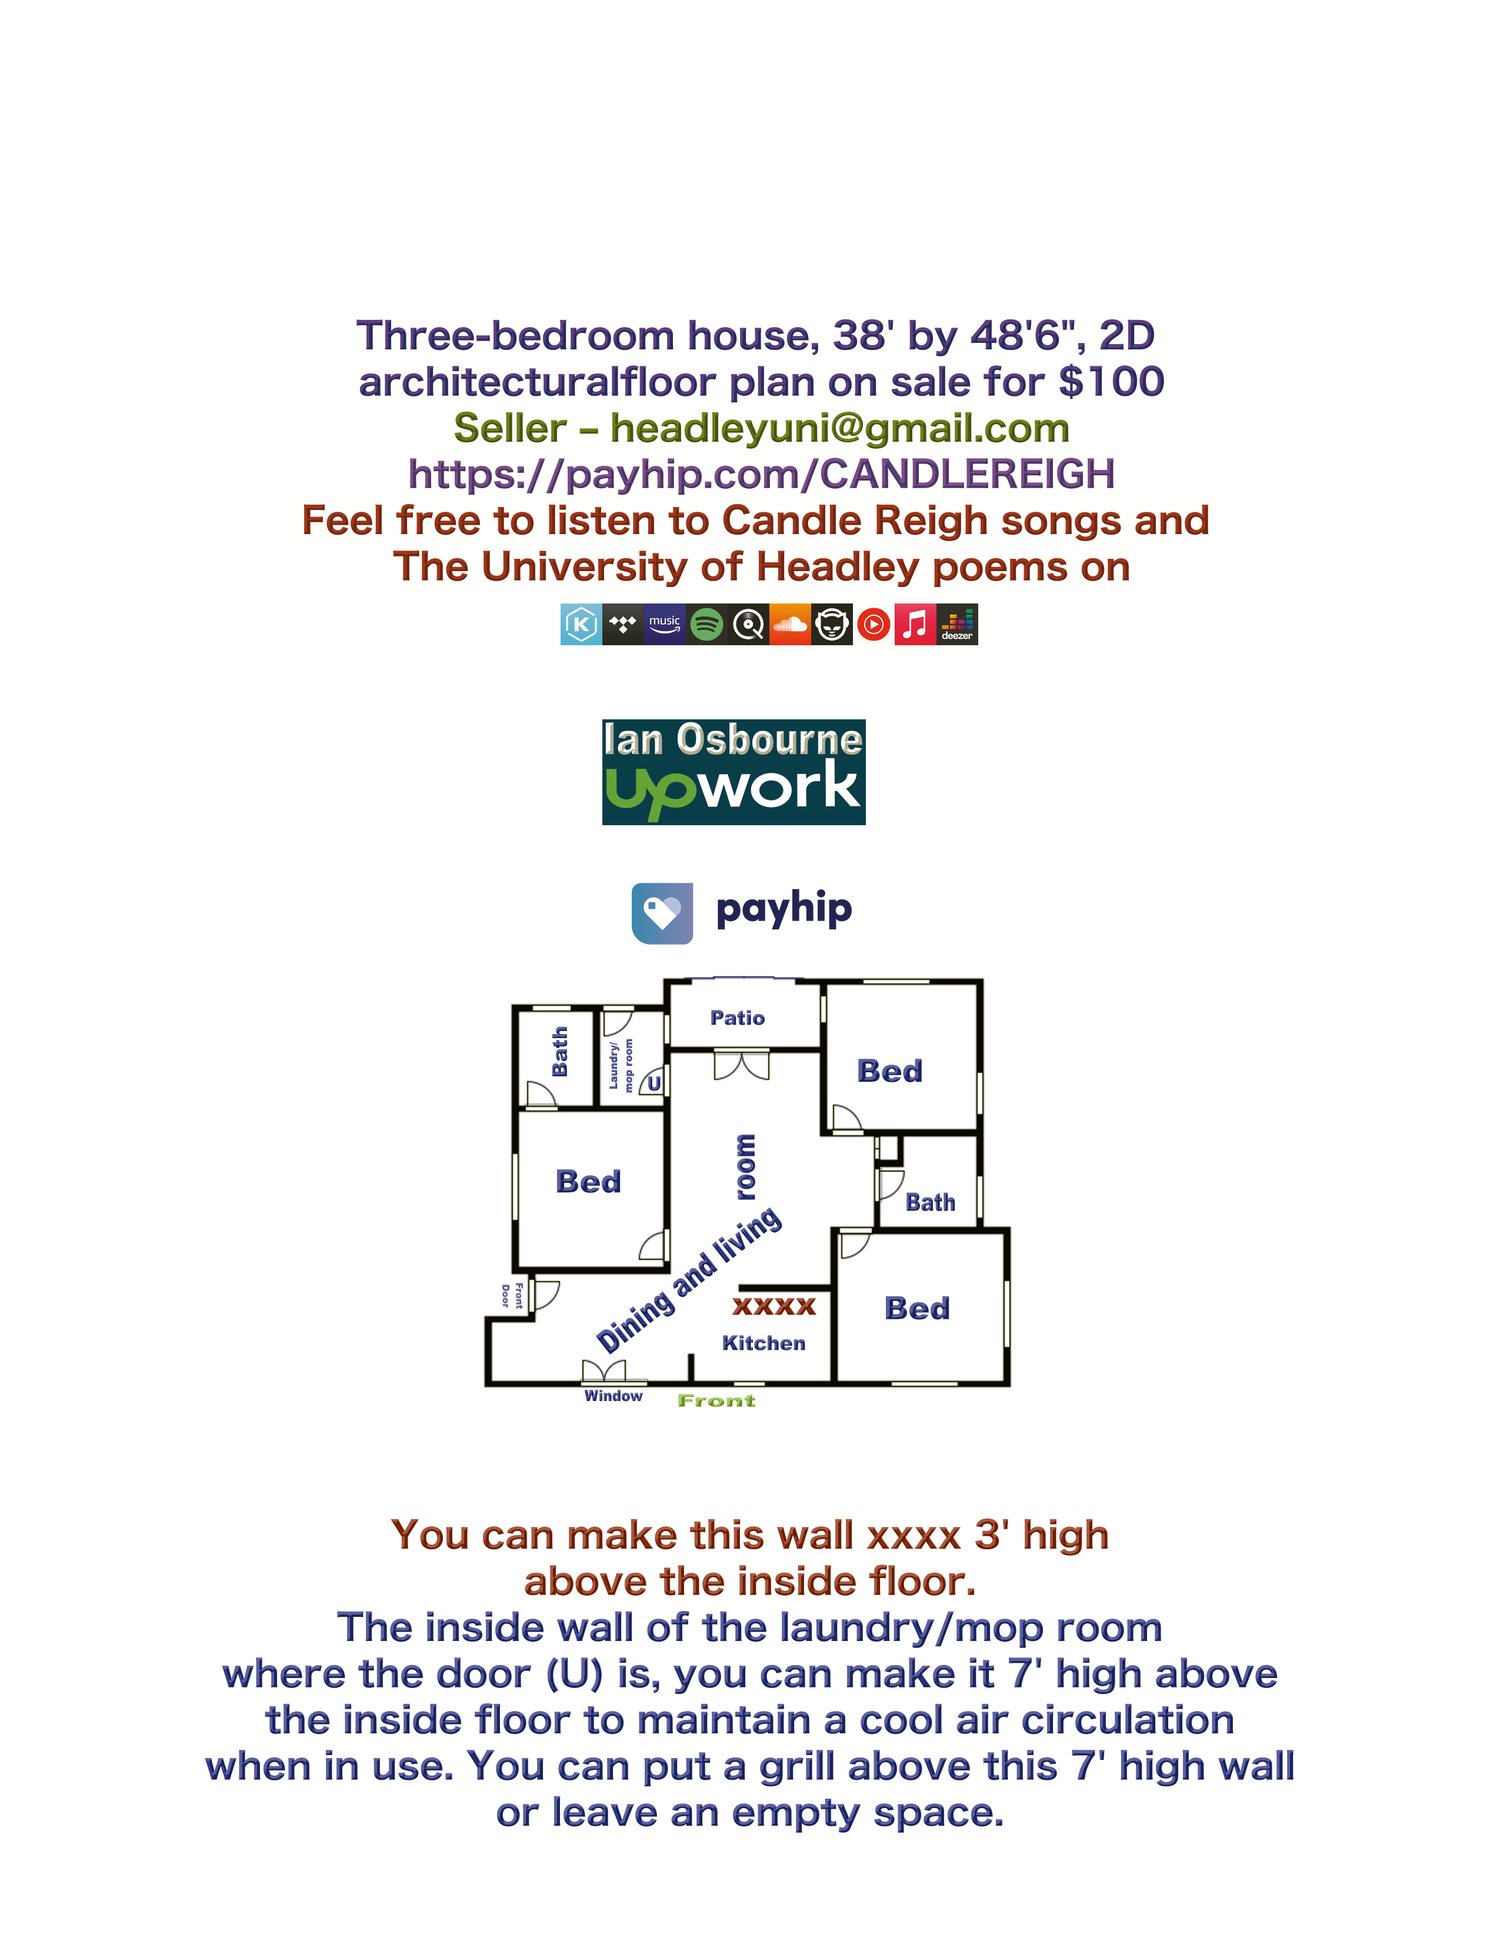
Three -bedroom house, 38' by 46'6", 2D architectural floor plan on sale
Three-bedroom house, 38' by 46'6", 2D architectural floor plan on sale for $100. You get 3 bedrooms, 2 bathrooms, 1 kitchen, a dining and living room and a laundry room with a patio. The kitchen wall (xxxx) parallel to the front wall of the house can be made 3' to 4' high above the inside floor. The inside wall of the laundry/mop room where the door U is; you can make that wall 7' high above the inside floor to keep that small room cool. Above the 7' wall you can place a grill or leave that space empty. The little room attached to the bathroom on the right of the building; at the top you can slot in the fire extinguisher. On payment of $100, you will receive this 2D architectural floor plan of this house inclusive of dimensions, electrical and plumbing to your email in JPG and PDF format.