


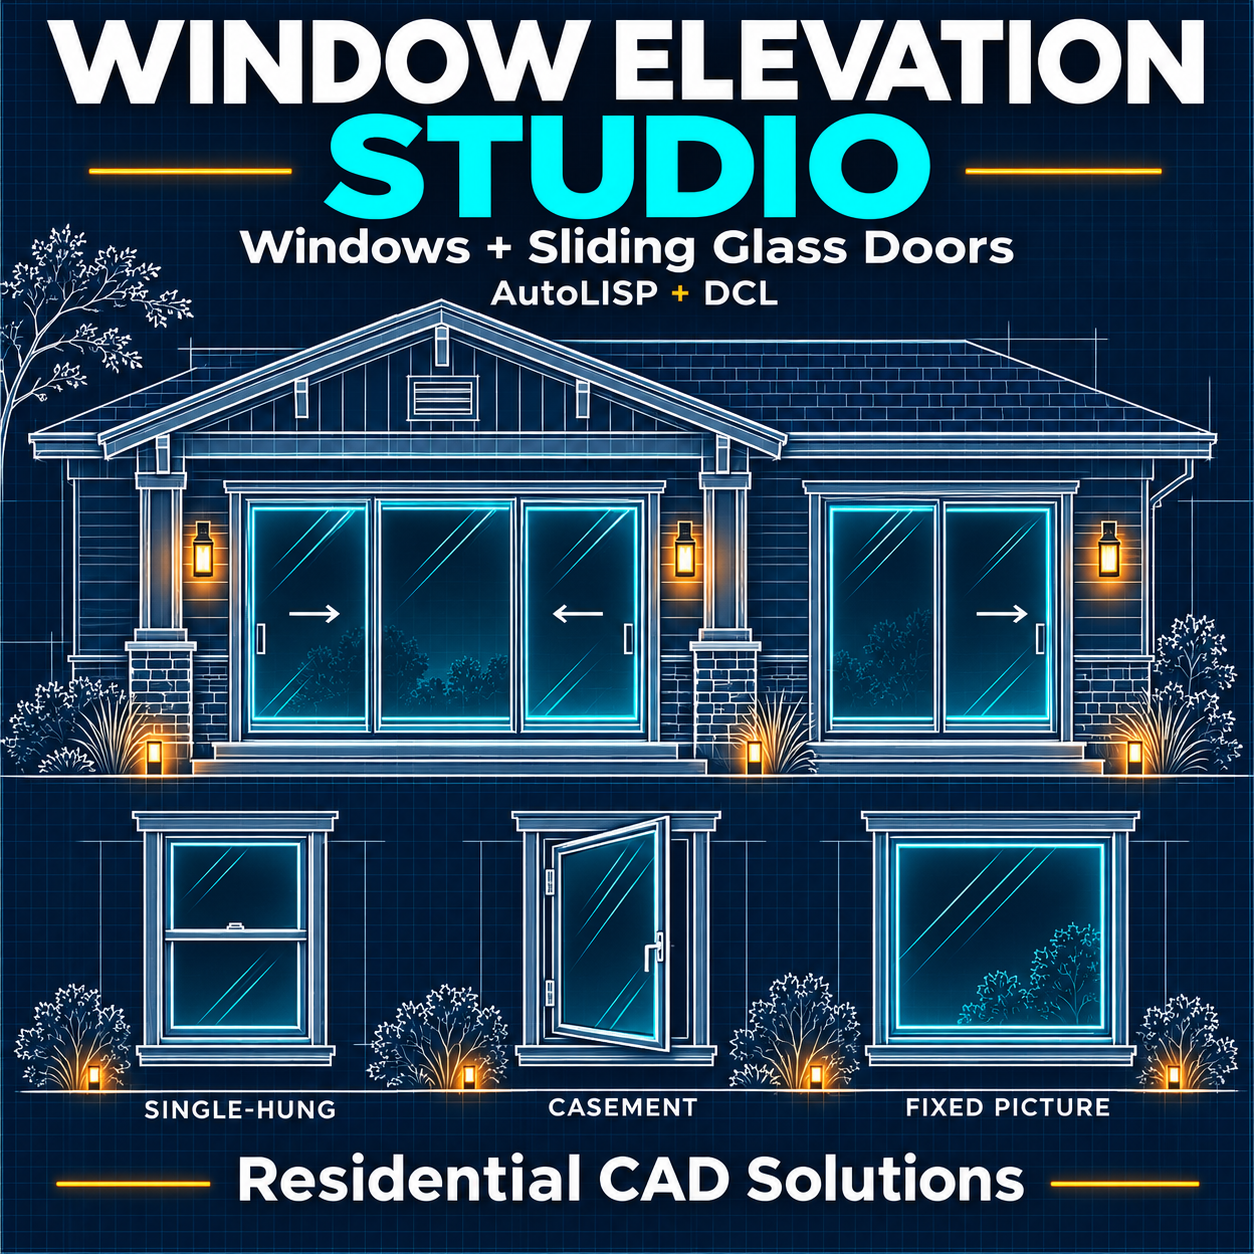


Window Elevation Studio
Create 2D window and sliding glass door elevations for your residential drawing sets in AutoCAD. Choose a layout, set the dimensions, and pick the bottom-left corner to place the elevation.
From simple picture windows to three-panel patio doors
Draw picture, single-hung, slider, casement, and awning or hopper windows. Choose from stacked and multi-lite layouts, plus gable and radius-top picture windows. For sliding glass doors, choose a 2-panel layout with one sliding panel and reversible handing, or a 3-panel layout with two sliding outer panels and a fixed center.
Dial in the dimensions and details
Use the width and height sliders for quick sizing, or type exact dimensions. Feet-and-inches readouts appear below both sliders when working in drawings where one unit equals one inch. Set the frame and sash face width, adjust the proportions of stacked layouts, and add horizontal or vertical grid bars to rectangular lites. The routine draws continuous perimeter frames and shows sash operation with schematic swing or slide marks.
Included in your download
The ZIP includes the AutoLISP routine, a classic-gray DCL dialog with built-in Help, and installation instructions. Load the routine with APPLOAD and start it with WES or WINDOWELEVATIONSTUDIO.
Designed for full AutoCAD 2002 and newer. Live testing in AutoCAD 2002 is pending.
$139.00 USD · Residential CAD Solutions