

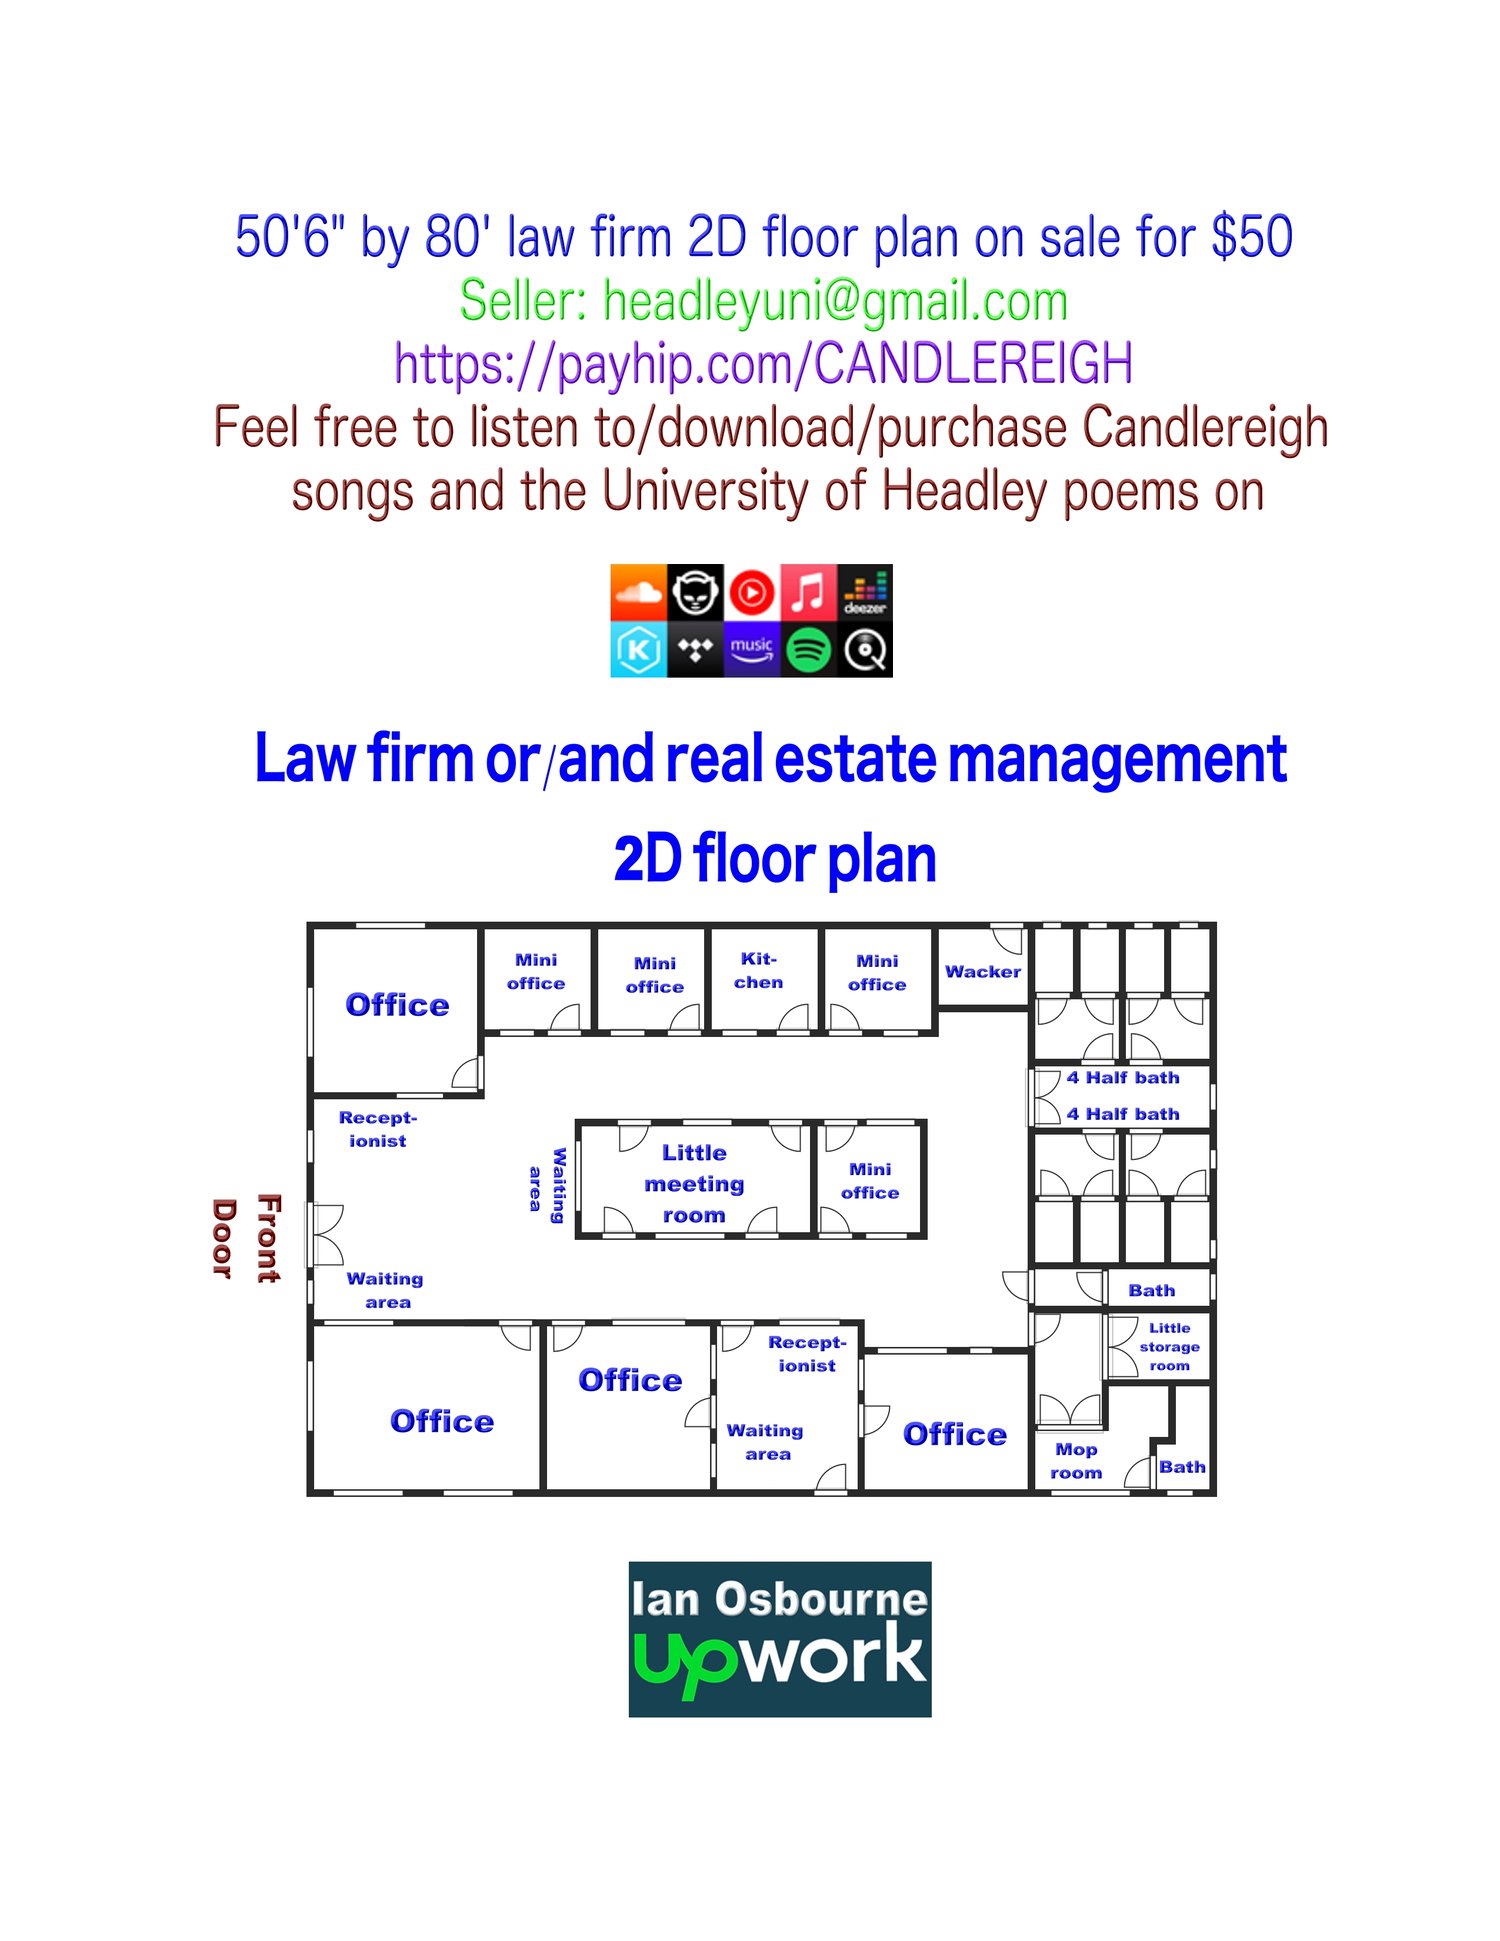
50'6" by 80' law firm 2D floor plan on sale
A 50'6" by 80' law firm 2D floor plan is on sale for $50. You get 4 offices and 4 mini offices. At the front of the building you get the receptionist area with the waiting area. There is also a small receptionist/waiting area at the side of the building. You get 8 half baths which the workers and the customers can use. There is an external wacker room, which carries its own bathroom. There is a mini-kitchen in the building. You have a mop room with a small storeroom attached. The mop room carries its own bathroom. The entrance wall to the map room and the mini-store room together should be door height and have an open-close window or a nice prefab grill over the door for heat resistance measures. The mop room double door height should be the height of the door as well, with a prefab grill above the door for heat resistance measures. In the centre of the building you have a little meeting room and a mini office. On payment of $50 you will receive the 2D floor plan of this building, inclusive of dimensions, electrical and plumbing, sent to your email in JPG and PDF format.