


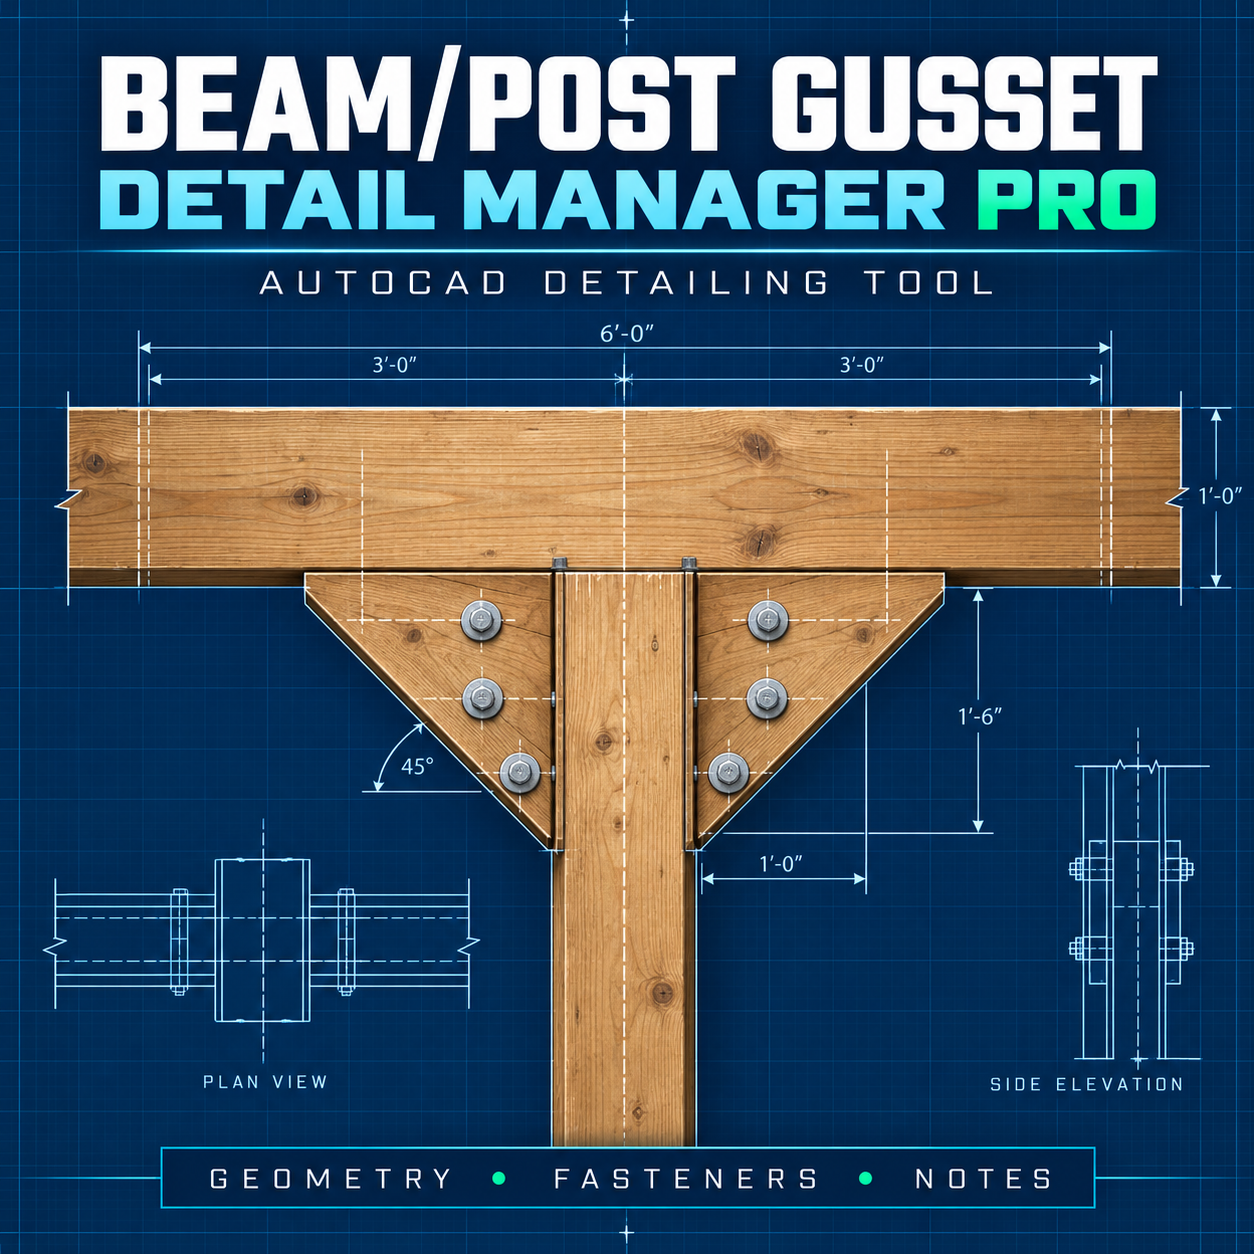
Beam/Post Gusset Detail Manager Pro
Create professional beam-to-post gusset connection details in AutoCAD without redrawing the same geometry for every project.
Beam/Post Gusset Detail Manager Pro combines an AutoLISP drawing engine with a polished DCL interface for fast, consistent connection-detail drafting. Enter your member dimensions, select the gusset configuration and fasteners, then place and rotate the completed detail directly in your drawing.
Features include:
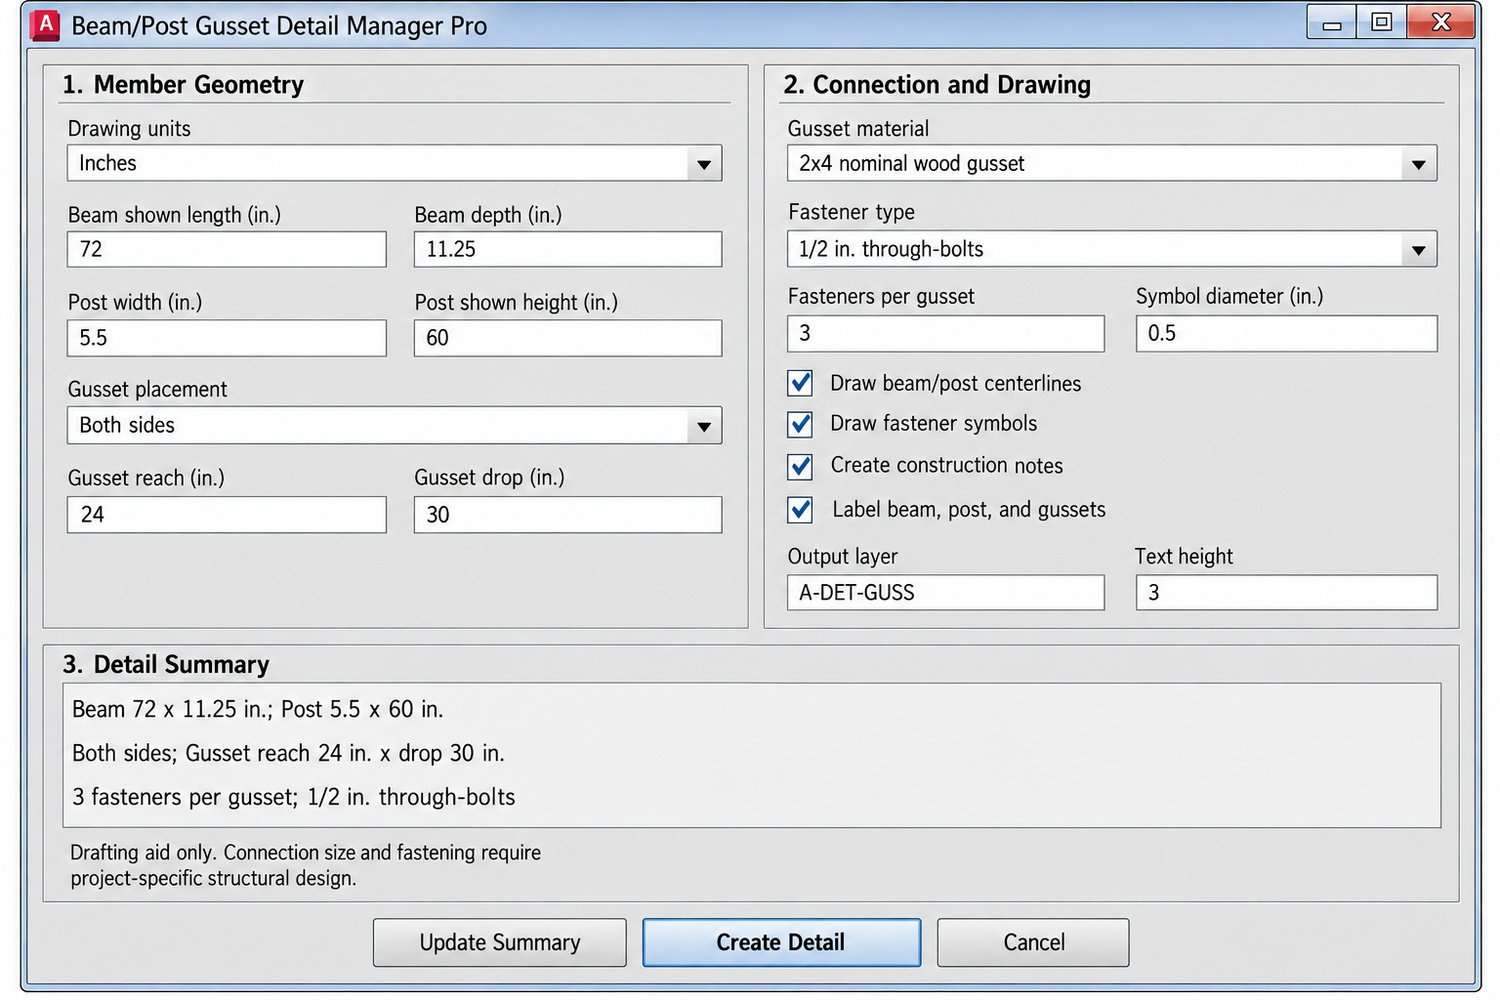
- Adjustable beam length and depth
- Adjustable post width and displayed height
- Left-side, right-side, or both-side gussets
- Adjustable triangular gusset reach and drop
- 2×4 wood, plywood, and custom gusset-material options
- Through-bolt, lag-screw, structural-screw, and custom fastener options
- Adjustable fastener quantity and symbol diameter
- Optional beam and post centerlines
- Optional beam, post, and gusset labels
- Automatic construction and coordination notes
- Dedicated detail and centerline layers
- Two-point insertion and rotation
- Inches or feet drawing-unit support
- AutoCAD setting restoration after cancellation or errors
- Compatible with full AutoCAD 2002 and later
Your download includes:
- AutoLISP program
- DCL dialog interface
- Installation instructions
- Command reference
- Commercial license
- Changelog
- Source-code backups
- Product cover and dialog preview
Commands: BEAMPOSTGUSSET or BPG
Important: This software is a drafting aid and does not perform structural engineering. Users must verify member sizes, loads, fastener capacities, spacing, edge distances, materials, project specifications, adopted building codes, and local requirements with a qualified professional.