
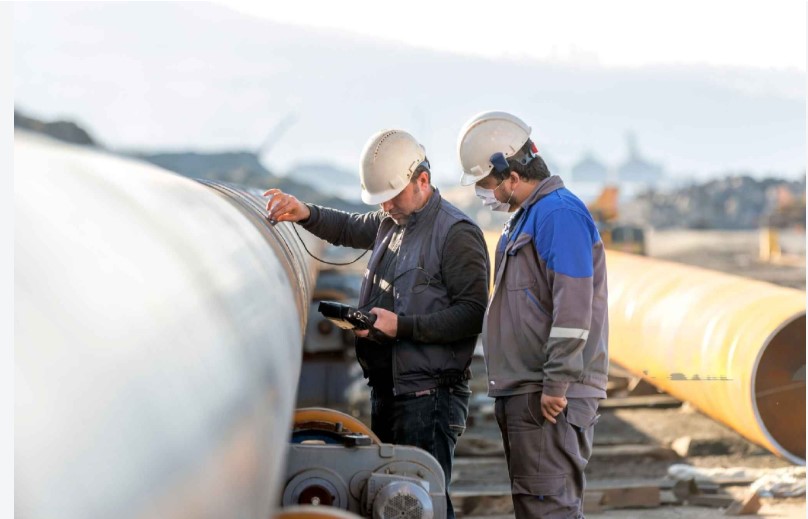
Welded pipes are used across many industrial and construction applications, where the quality of the longitudinal or circumferential joint can be an important part of overall product performance. Because welds may contain surface or internal imperfections, appropriate inspection is an important element of manufacturing quality control.
A reliable inspection process should begin with the applicable standard and continue through preparation, welding, examination, documentation, and, where necessary, repair.
For teams working with pipe weld inspection understanding the available inspection methods can help create a more systematic quality-control process.
Why Pipe Welds Need Inspection
The welding process creates a permanent joint, but the finished weld may contain imperfections caused by material condition, preparation, process parameters, contamination, or other factors.
Inspection helps identify unacceptable conditions before the pipe is released.
The appropriate inspection level depends on the pipe specification and intended application.
Before Welding Begins
Inspection starts with preparation.
Quality personnel may verify pipe dimensions, material identification, joint preparation, alignment, cleanliness, and welding consumables.
These checks can prevent basic production errors from becoming part of the finished joint.
Monitoring the Welding Process
Welding should follow the applicable procedure.
Operators may need to control parameters such as heat input, current, voltage, travel speed, shielding, and interpass temperature.
The precise requirements depend on the welding process, material, thickness, and applicable standard.
Visual Inspection of Pipe Welds
Visual inspection is a practical first-stage examination.
Inspectors can evaluate weld profile, continuity, surface appearance, dimensions, and visible imperfections.
For pipe welds, inspection may also consider the geometry of the joint and accessibility around the circumference.
Non-Destructive Examination
When visual inspection is not sufficient, additional examination methods may be required.
Ultrasonic testing can detect certain internal discontinuities. Radiographic testing can provide an image of internal features. Magnetic particle and liquid penetrant testing may be used for appropriate materials and surface conditions.
The selection depends on the pipe material, weld configuration, defect type, and governing requirements.
Circumferential Welds
Pipe systems may contain circumferential joints created during fabrication or installation.
These welds can require inspection depending on the application and applicable code or specification.
Inspection procedures should account for joint geometry and accessibility.
Longitudinal Welds
Manufactured welded pipe may contain a longitudinal seam.
The seam can be inspected using suitable techniques established by the product standard. The inspection method should be capable of evaluating the types of imperfections relevant to the manufacturing process.
Acceptance Criteria
Inspectors need clearly defined acceptance criteria.
The presence of any indication does not automatically mean that a weld is unacceptable. The size, location, type, and significance of the indication must be evaluated according to the relevant standard.
This distinction is important for consistent quality decisions.
Documentation and Traceability
Pipe inspection records should connect test results with the relevant pipe or production batch.
Information may include:
- Pipe identification
- Weld identification
- Material grade
- Inspection method
- Test date
- Equipment
- Inspector
- Findings
- Acceptance status
Good documentation supports both quality assurance and traceability.
Repair Procedures
When an unacceptable weld is identified, repair should follow an approved procedure.
The repaired area should then be re-examined as required. Keeping records of both the original finding and repair inspection creates a complete quality history.
FAQs
1. What is checked during pipe weld inspection?
Inspectors may evaluate weld appearance, dimensions, surface imperfections, and internal discontinuities using appropriate examination methods.
2. Is every pipe weld inspected using the same method?
No. The appropriate method depends on the pipe, weld configuration, applicable standard, and project requirements.
3. Why is traceability important?
Traceability connects inspection results with specific pipe sections or production batches, supporting quality management and documentation.
Conclusion
Pipe weld inspection is an important part of a controlled manufacturing and fabrication process. Starting with proper preparation and continuing through visual examination, non-destructive testing, documentation, and repair verification helps create a more complete quality-control system.
The most suitable inspection method should always be selected according to the material, weld configuration, applicable standards, and intended service requirements.