Japandi Compact Wellness Salon Design Bundle | Floor Plan, 3D Interior Render & Commercial License
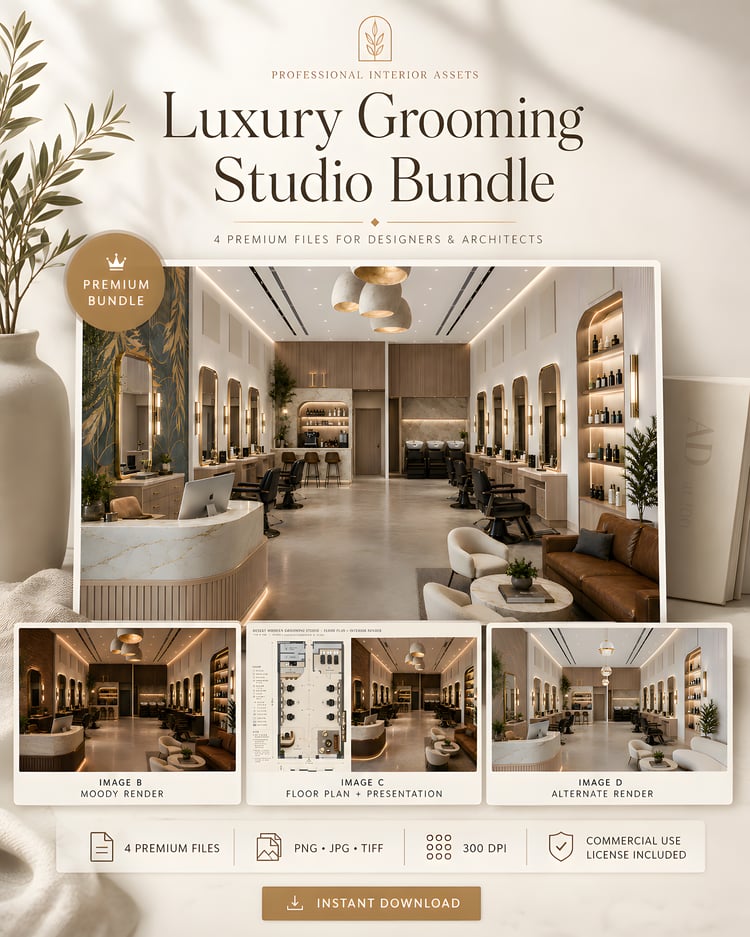
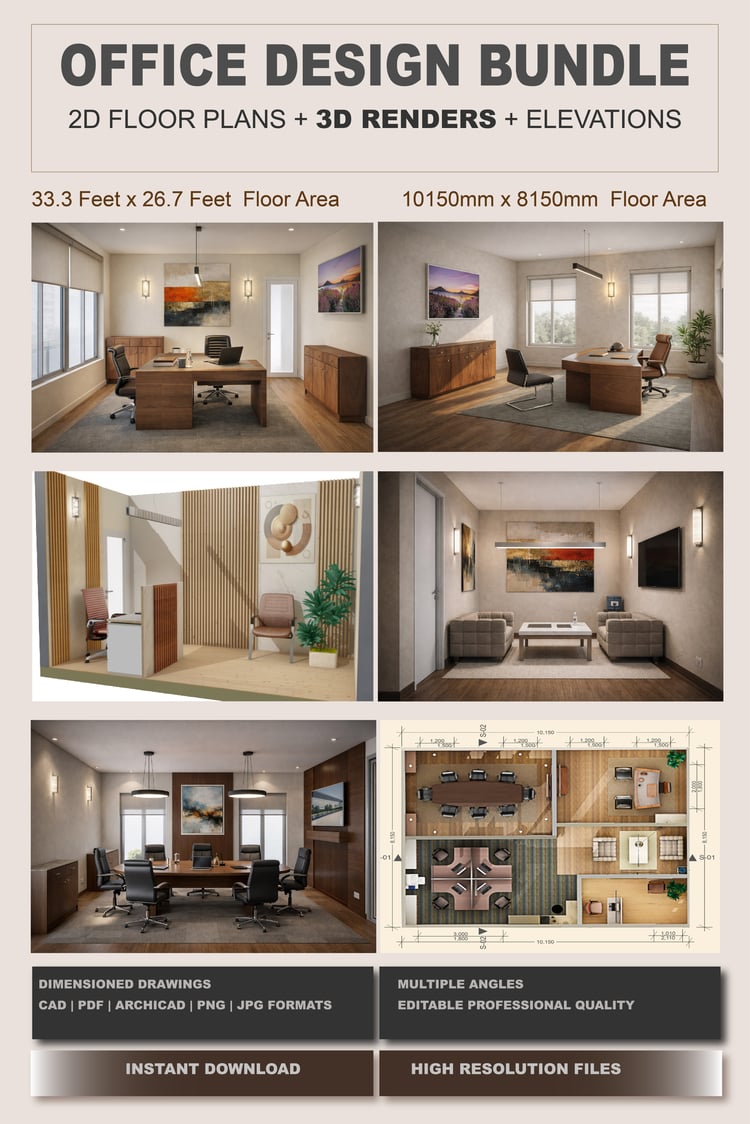
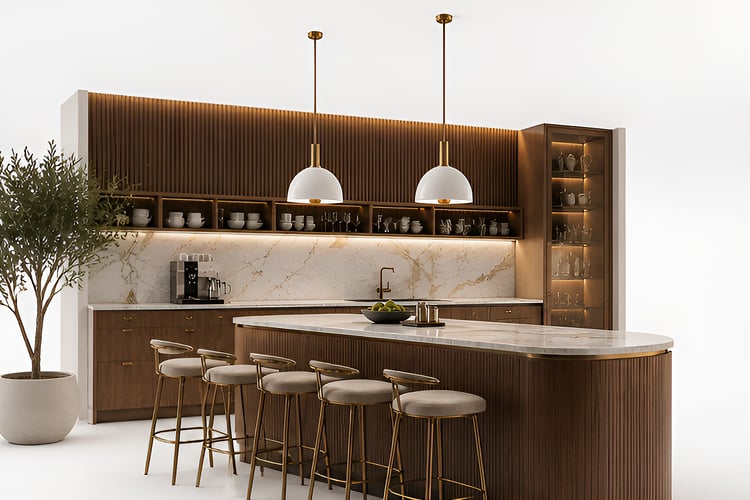
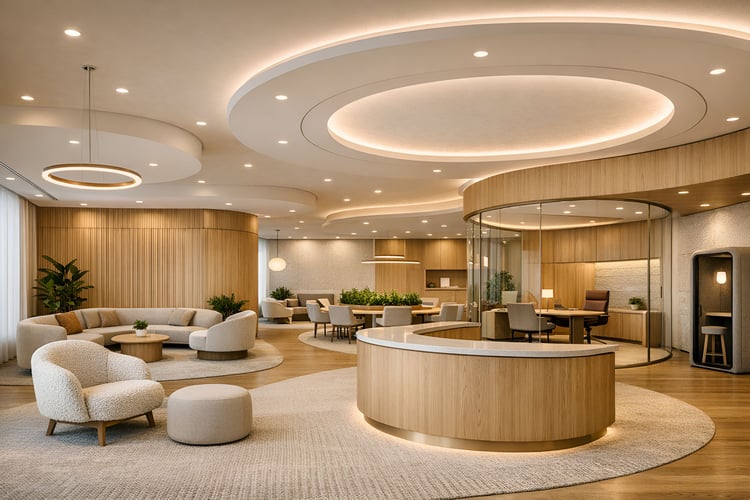
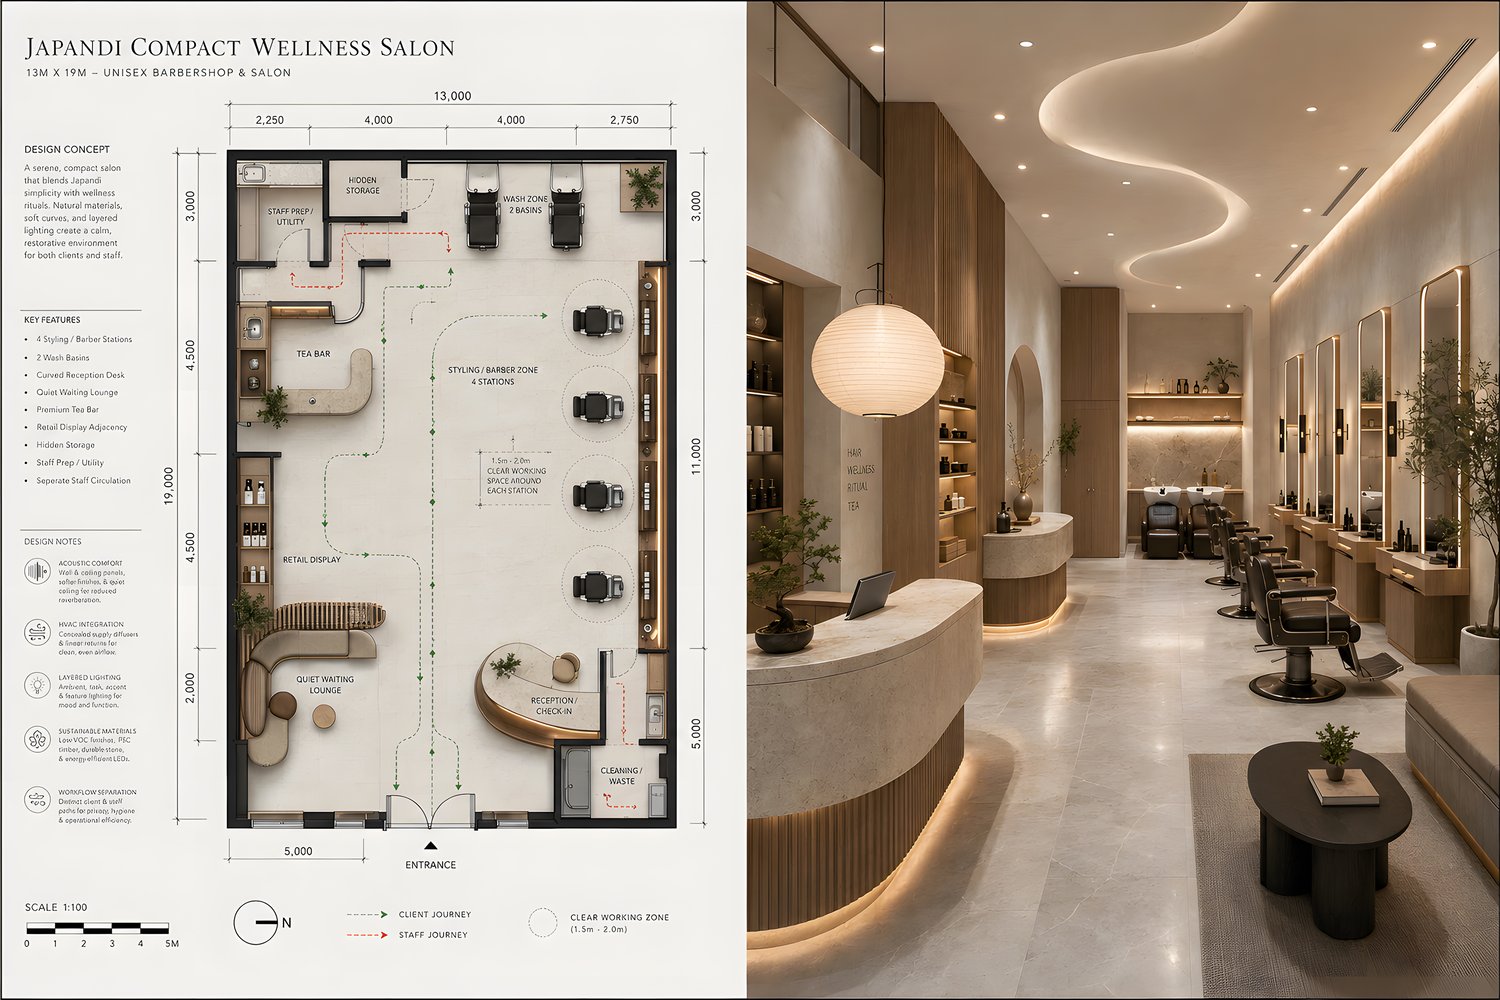
Japandi Compact Wellness Salon Design Bundle. The collection combines a detailed 13 m × 19 m unisex salon and barbershop layout with a photorealistic luxury interior visualization inspired by warm minimalism, natural materials and contemporary wellness design.
You Will Receive
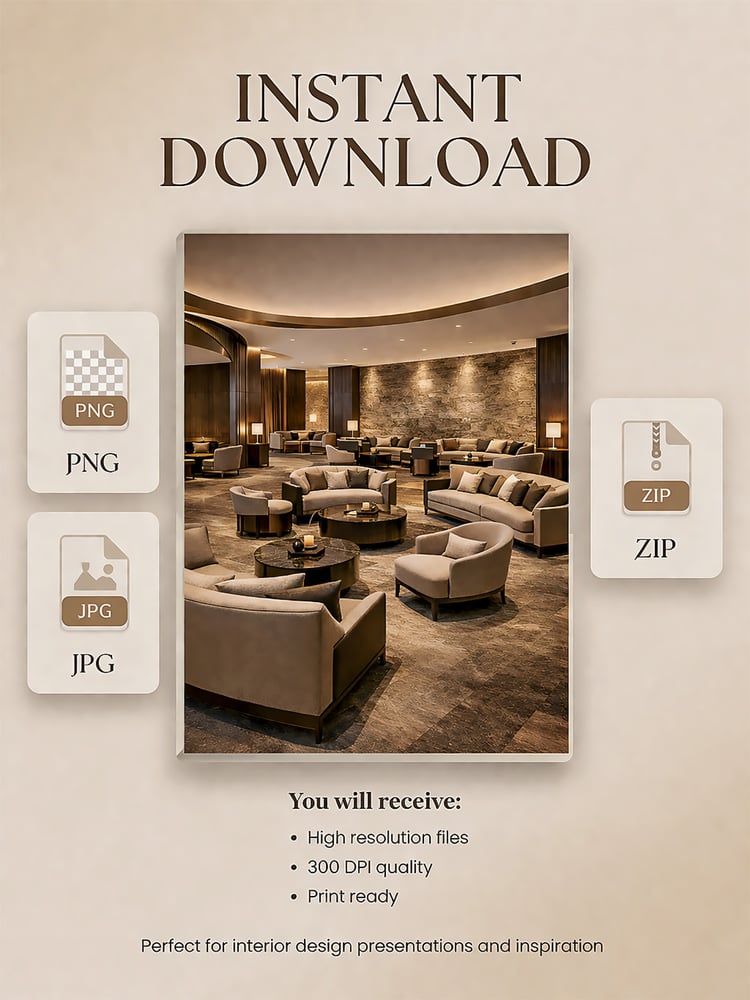
- High-resolution salon interior visualization
- Detailed architectural presentation and floor-plan board
- PNG files at 300 DPI
- JPG files at 300 DPI
- TIFF files at 300 DPI
- Standard commercial-use license
- Instant digital download
- No physical product will be shipped
Commercial Use
The included license permits use in client presentations, portfolios, marketing previews, websites, social media, printed studio displays and promotional mockups. Redistribution, resale or sharing of the original artwork and source files is prohibited.
Important: This is a ready-made conceptual design product, not a custom interior-design service. It does not include editable CAD files, construction drawings, engineering documentation, bills of quantities or permit-ready plans. Professional verification is required before adapting the concept to a physical project.