

THE GILDED FISH RESTAURANT**Complete Lighting Design Package
THE GILDED FISH RESTAURANT**
**Complete Lighting Design Package**
Iconic Seaside Architecture • 15+ Professional Drawings
---
**PROJECT OVERVIEW**
Elevate your design portfolio with this comprehensive lighting design package for "The Gilded Fish" – a breathtaking, iconic seafood restaurant featuring a spectacular golden fish-shaped structure on the seaside. This complete professional package includes 15+ high-quality architectural drawings covering every aspect of commercial lighting design, from dramatic exterior facade illumination to sophisticated interior ambient lighting.
Perfect for architects, designers, and students seeking inspiration for hospitality projects with a unique architectural statement.
---
**WHAT'S INCLUDED**
ARCHITECTURAL LIGHTING PLANS (6 Drawings):
- Reception Area Lighting Plan with dimensions
- Main Dining Hall Lighting Layout (4-seat configurations)
- VIP Lounge Lighting Plan with dimmable zones
- Seaside Deck & Dining Area Lighting Plan
- Electrical Power Plan with circuit distribution
- Reflected Ceiling Plan (RCP) with HVAC integration
TECHNICAL SECTIONS & DETAILS (3 Drawings):
- Dorsal Fin Skylight Section (detailed cross-section)
- Interior Building Section showing lighting layers
- Construction details with specifications
VISUALIZATION & CONCEPT ART (4 Images):
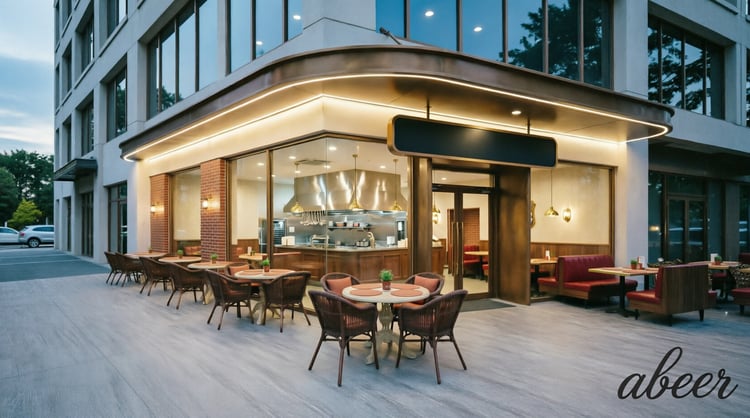
- Exterior Facade Renderings (day/night views)
- Interior Perspective with golden scale ceiling
- Blueprint-style technical drawing
- Concept sketches and design studies
TECHNICAL DOCUMENTATION (3 Documents):
- Lighting Fixture Schedule Table (Wattage, CCT, Lumens, CRI, Quantities)
- Lighting Control System Diagram (DALI architecture)
- Daylight Analysis & Scene Control Charts
---
**TECHNICAL SPECIFICATIONS**
- Format: Professional PDF Document (All-in-One)
- Pages: 15+ professionally organized drawings
- Scale: 1:50, 1:100 (clearly marked)
- Resolution: 300 DPI (print-ready)
- Paper Size: A3 (297mm × 420mm) / Also suitable for A4
- Language: English (technical terminology)
- Color: Full color + technical black and white drawings
---
**PERFECT FOR**
- Architects seeking inspiration for unique hospitality and restaurant projects
- Interior Designers looking for professional lighting layout references
- Lighting Consultants needing technical documentation examples
- Architecture Students working on thesis projects or commercial design studios
- 3D Artists and Visualizers requiring reference materials for rendering
- Contractors and Engineers understanding lighting installation and electrical planning
- Design Educators teaching architectural lighting principles
---
**KEY FEATURES**
- Complete Documentation – From concept sketches to technical execution
- Professional Quality – Industry-standard drawings and specifications
- Unique Design – Iconic fish-shaped architecture with golden facade
- Technical Depth – DALI control systems, fixture schedules, electrical plans
- Atmospheric Lighting – Multiple scenes (sunrise, lunch, golden hour, dinner, late night)
- Sustainable Design – Daylight harvesting analysis and energy-efficient LED specs
- All-in-One PDF – Easy to download, share, and print
- Print-Ready – High resolution for professional printing
---
**INSTANT DOWNLOAD**
After purchase, you will receive immediate access to a professional PDF document containing all 15+ drawings organized in a clean, presentation-ready format.
The PDF includes:
- Table of Contents for easy navigation
- Professionally arranged pages (exterior to interior to technical)
- Clear legends and annotations
- Ready for printing or digital presentation
Perfect for:
- Client presentations
- Portfolio inclusion
- Educational reference
- Project documentation
---
**USAGE RIGHTS**
Included:
- Personal and educational use
- Portfolio and presentation use
- Reference for your own design projects
- Printing for personal use
Not Included:
- Resale or redistribution of the drawings
- Sharing with third parties
- Commercial use for client projects (requires extended license)
- Modification and resale
---
**TAGS AND KEYWORDS**
Restaurant Lighting Design, Architectural Lighting, Commercial Interior Design, Lighting Plans, Electrical Plans, DALI Control System, Luxury Restaurant Design, Hospitality Architecture, Lighting Fixture Schedule, Skylight Design, Seaside Architecture, Golden Facade, VIP Lounge Lighting, Technical Drawings, CAD Reference, Building Section, Lighting Control, LED Specifications, Reflected Ceiling Plan, Daylight Analysis, Iconic Architecture, Fish Restaurant, Presentation Board, Design Portfolio
---
**QUESTIONS?**
If you have any questions about this package or need clarification on any drawings, feel free to contact me before purchasing. I am happy to help.
---
**SUPPORT**
Need help with:
- File opening issues?
- Printing questions?
- Scale clarification?
I am here to support you. Just send me a message.
---
**READY TO ELEVATE YOUR DESIGN PORTFOLIO?**
Add "The Gilded Fish Restaurant – C
omplete Lighting Design Package" to your collection today and stand out with this unique, professional, and inspiring architectural design.
You will get a PDF (372MB) file