
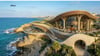
The Ultimate Coastal Restaurant Design Bundle – 10-in-1 Architectural & Engineering Visualizations for Creative Professionals
Looking for a complete visual vision of a luxury coastal restaurant? This bundle is everything you need!**
> A comprehensive visual suite covering **all aspects of architectural and engineering design**, crafted in a refined artistic style perfect for graphic designers, presentation creators, and content makers who seek depth, precision, and technical realism — no engineering background required.
🖼️ What’s Included? (10 Core Sections)
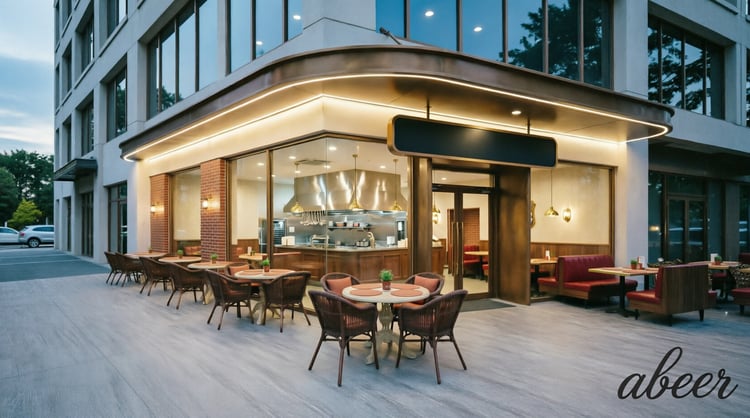
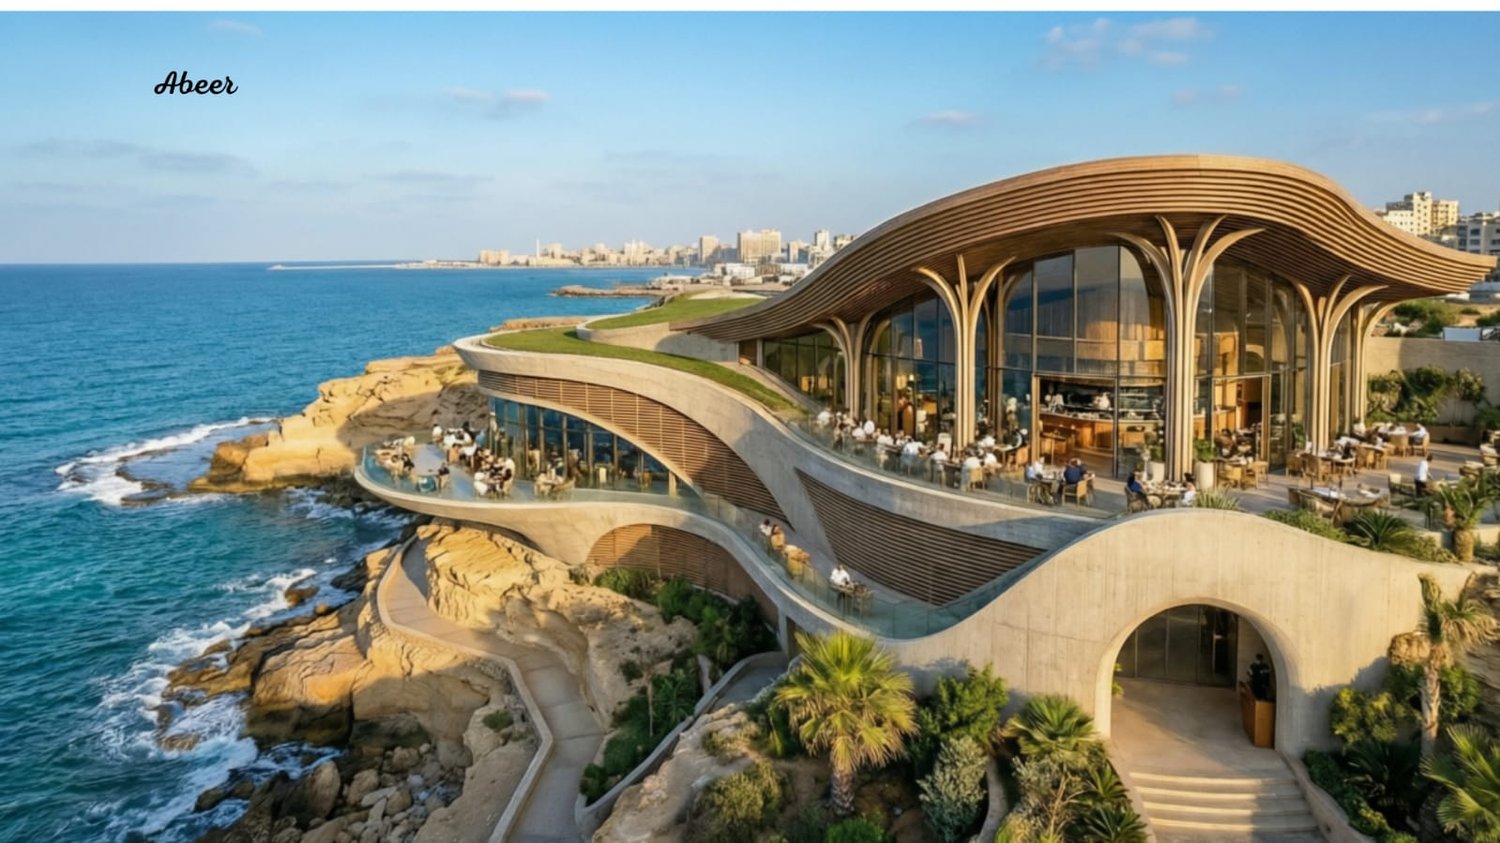
✅ 1. Exterior Architectural Visualization
- Wave-inspired facade seamlessly integrated with rocky coastline and sea views
- Green roofs, tree-like wooden columns, panoramic glass walls
✅ 2. Interior Dining Hall Visualization
- Curved wooden ceiling, open kitchen, tables with oceanfront views
- Warm lighting and detailed interior decor
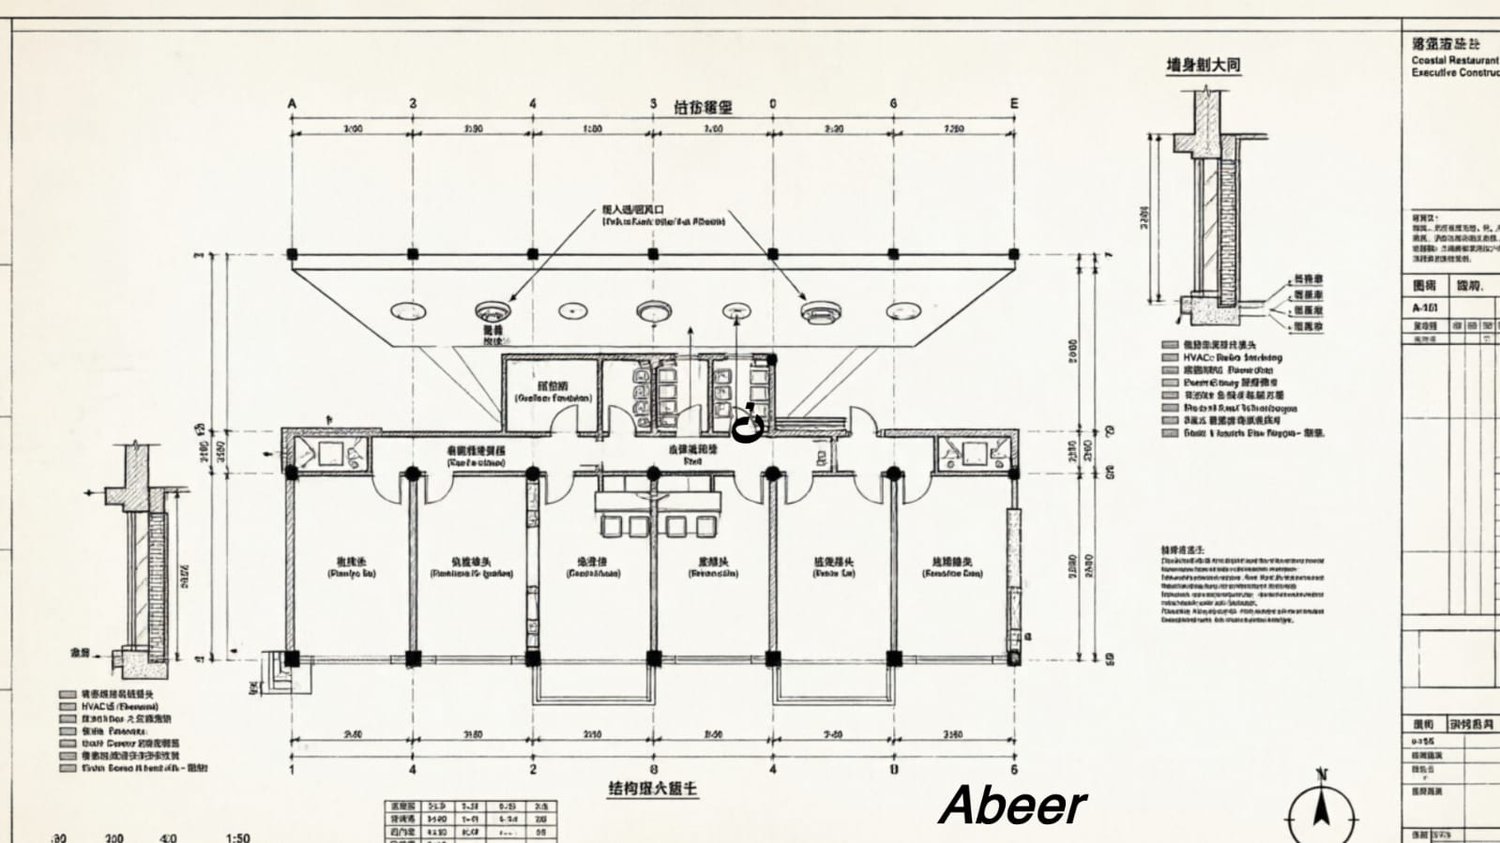
✅ 3. Detailed Architectural Plans
- Ground floor & first floor plans, cross-sections, curved roof details
- Terraces blending into natural rock formations
✅ 4. Structural & Foundation Plans
- Ø600mm piles anchored into bedrock, 400×600mm isolated footings, grade beams
- Full integration with coastal terrain
✅ 5. Reinforcement Steel Details
- Rebar layouts for columns, beams, slabs + steel schedules
- Bending shapes and lap splice specifications
✅ 6. Comprehensive Electrical Installation Drawings
- Panel Board Schedule
- Lighting Control System (DALI Controller)
- Emergency Lighting Layout + Fire Alarm System
- Electrical Riser Diagram + Power Distribution Single Line Diagram
✅ 7. Complete Gas System Layout
- Gas lines by diameter (1/2", 3/4", 1")
- Pressure regulator, gas meter, safety valves, leak detectors
- Outdoor BBQ connections + kitchen appliances
✅ 8. Plumbing & Drainage Plans
- Cold water (blue), hot water (red), drainage (green) lines
- Water heaters, backflow preventer, grease traps
- Kitchen sinks, restrooms, outdoor faucets
✅ 9. HVAC & Ventilation Systems
- Kitchen exhaust hood system, rooftop AC units
- Natural ventilation openings (NO-01 to NO-06)
- Smoking zone isolation, restroom exhaust fans
✅ 10. Mechanical Room + Additional Details**
- Mechanical room layout, equipment placement, maintenance access
- Subtle watermark “Abeer” in bottom-right corner for brand protection 🎨Why This Bundle Is Unique?
- Rare Completeness:** Combines architectural beauty with engineering precision in one package
- Visual & Technical Versatility:** Perfect for presentations, video backgrounds, portfolios, educational projects
- High Quality:** High-resolution files, print-ready or digital use
- Brand Protection:** All files include subtle “Abeer” watermark in bottom-right corner
- Designed by a Visual Artist: Not construction documents — these are artistic, conceptual visualizations for inspiration and presentation
---
👩 Designed By:
Abeer Talaat Mahran | Egypt-Based Visual Designer**
Creating morally grounded, internationally styled visual content with Brusho-style watermarking for authenticity and protection.
For customizations, bulk orders, or commercial licensing inquiries:**
abeertalaat00@gmail.com
---
#### ⭐ **Perfect For:**
- Presentations for hospitality, tourism, or hotel projects
- Backgrounds for educational or promotional videos
- Enhancing portfolios of designers, interior decorators, or architecture students
- Academic or research projects on sustainable architecture and integrated design
- Any creative project needing a full visual concept of a luxury coastal building
---
📩 *Need color adjustments, your own logo added, aspect ratio changed, or file format converted? Contact me via email before purchasing — I’ll tailor it to your vision!*
---