
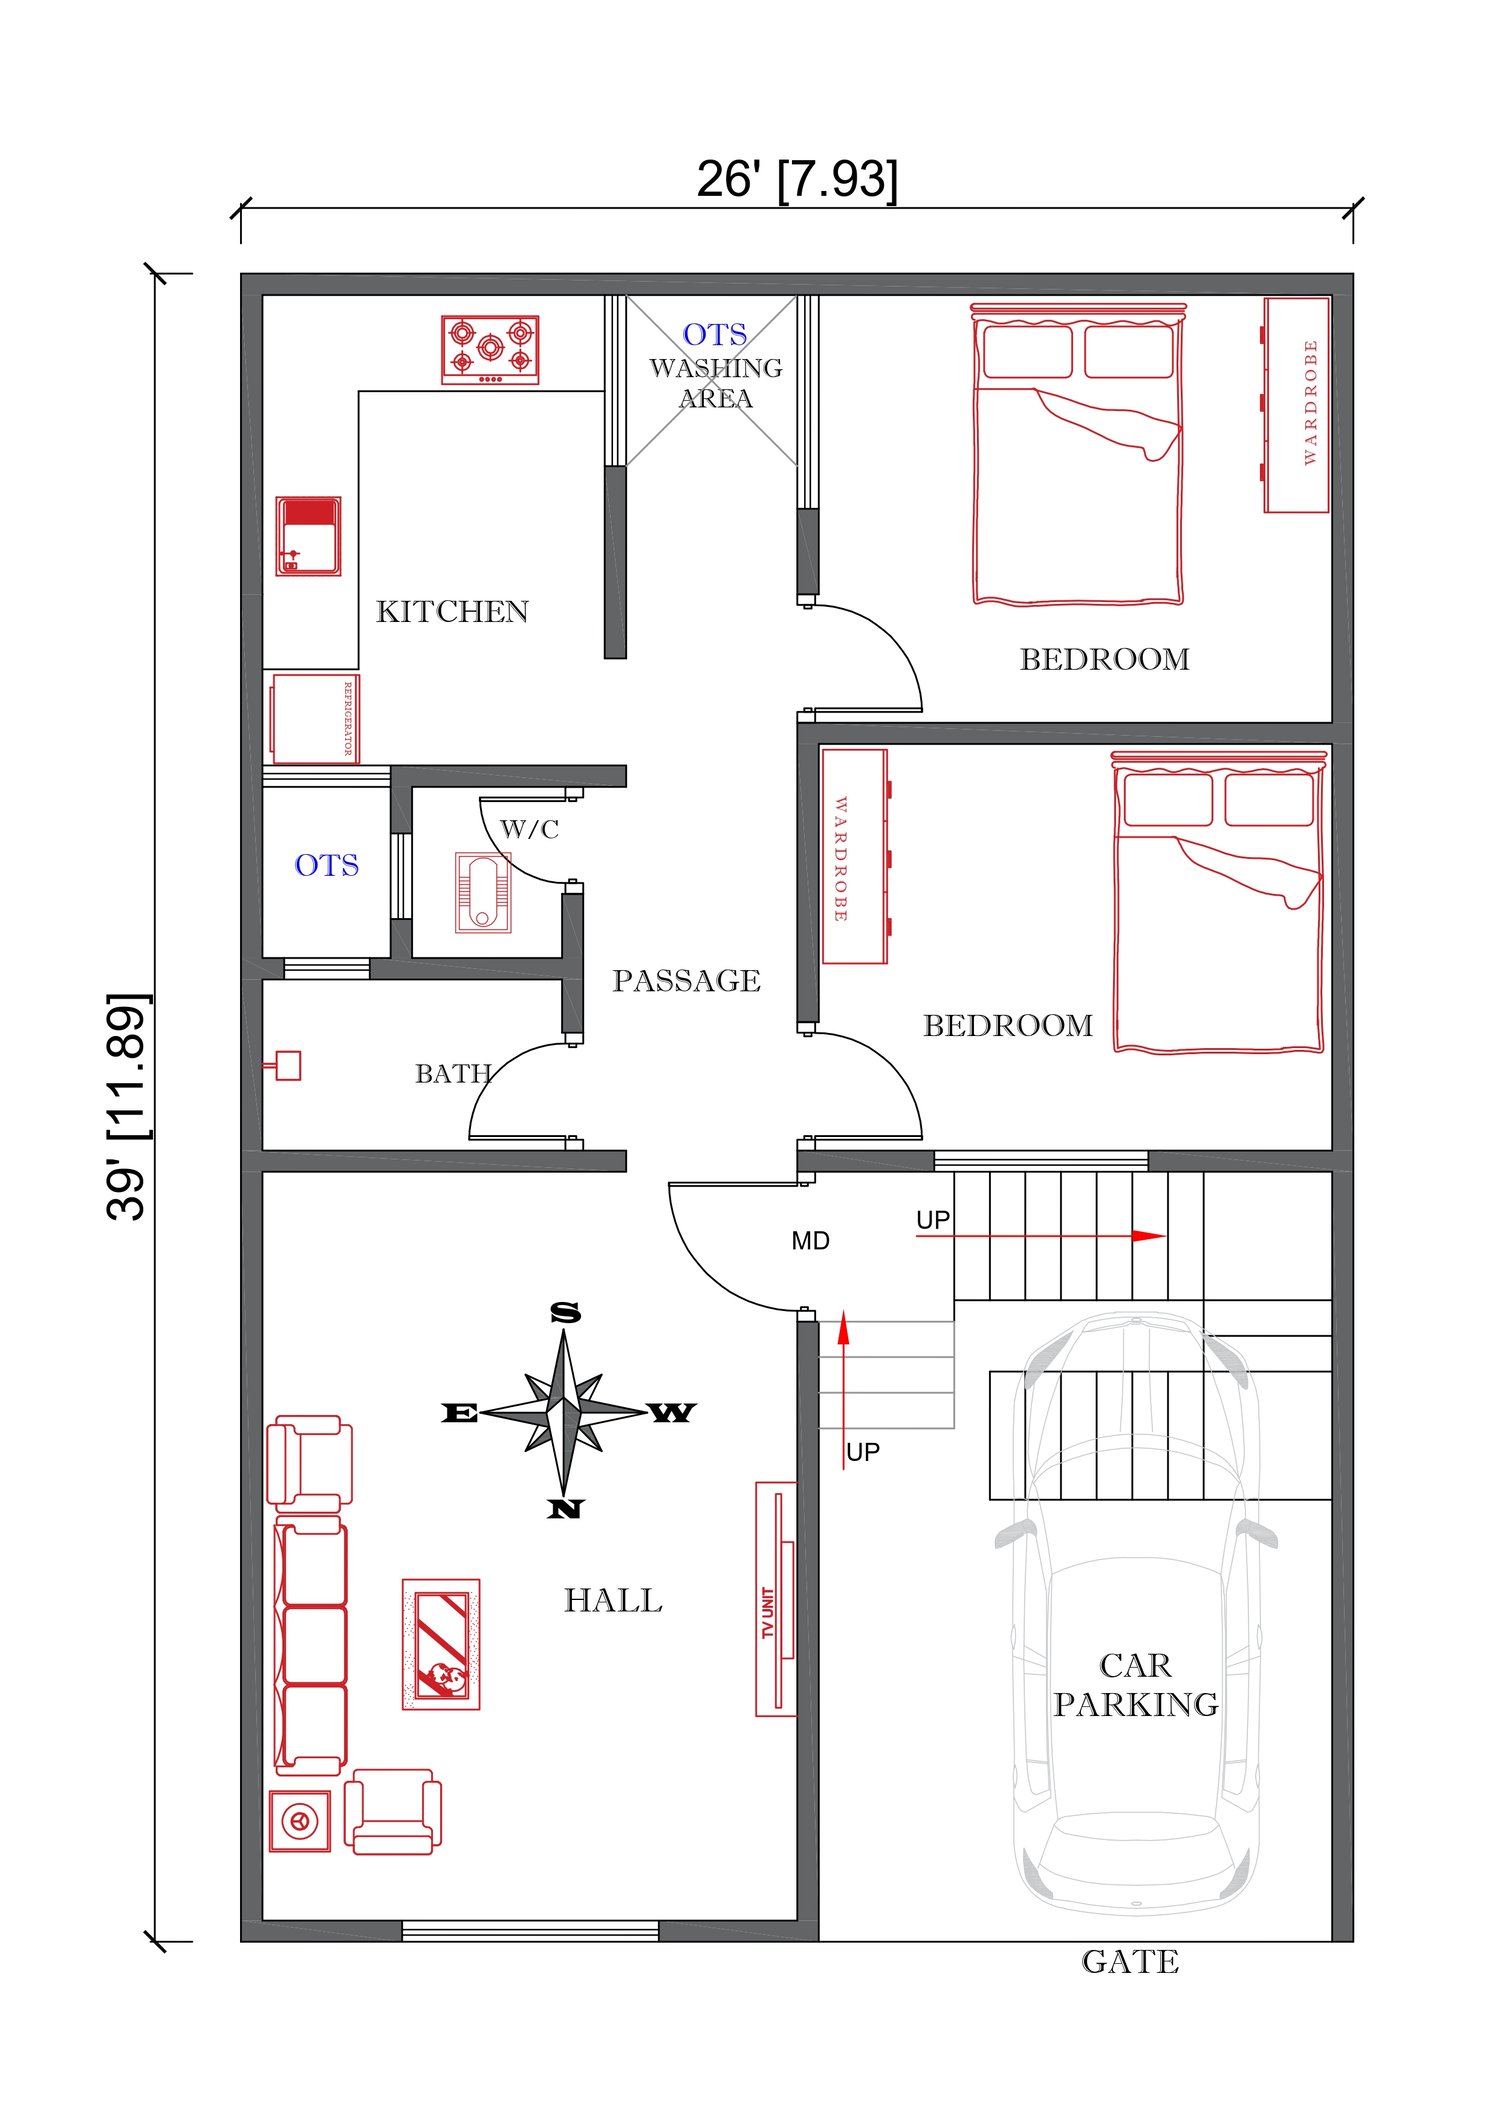
26×39 2BHK + Car Parking Full Detail PDF
🏡 26×39 ft 2BHK House Plan + Car Parking | Complete PDF Drawing Package
Looking for a practical and modern 2BHK house design? This 26×39 ft residential floor plan is designed to maximize space utilization while providing comfortable living for a small to medium-sized family.
📐 Plot Size
Plot Size: 26 ft × 39 ft
Built-up Layout: 2BHK
Car Parking Included
✅ Plan Features
Spacious Hall / Living Room
2 Comfortable Bedrooms
Functional Kitchen
Common Bath & W.C.
OTS (Open-to-Sky) Ventilation Areas
Washing Area
Internal Passage
Dedicated Car Parking
Staircase Provision for Future Floor Expansion
Proper Ventilation & Natural Light
📄 What You'll Receive
High-Quality PDF Floor Plan
Fully Dimensioned Layout
Room Arrangement Details
Door & Window Placement
Furniture Layout Reference
Ready for Construction Discussion with Your Engineer/Contractor
🎯 Suitable For
Small Families
Rental House Projects
First-Time Home Builders
Urban Residential Plots
Ground Floor Construction
💰 Price
Only ₹399
⚠ Important Note
This product contains a house floor plan PDF only. Structural drawings, elevation designs, electrical drawings, plumbing drawings, and municipality approval drawings are not included.
📥 Instant Download
After purchase, the PDF will be available for instant download through Payhip.
Build your dream home with a smartly planned 26×39 ft 2BHK layout featuring car parking, proper ventilation, and future expansion possibilities—all at an affordable price of ₹399. 🏡✨