
Your Cart
Loading

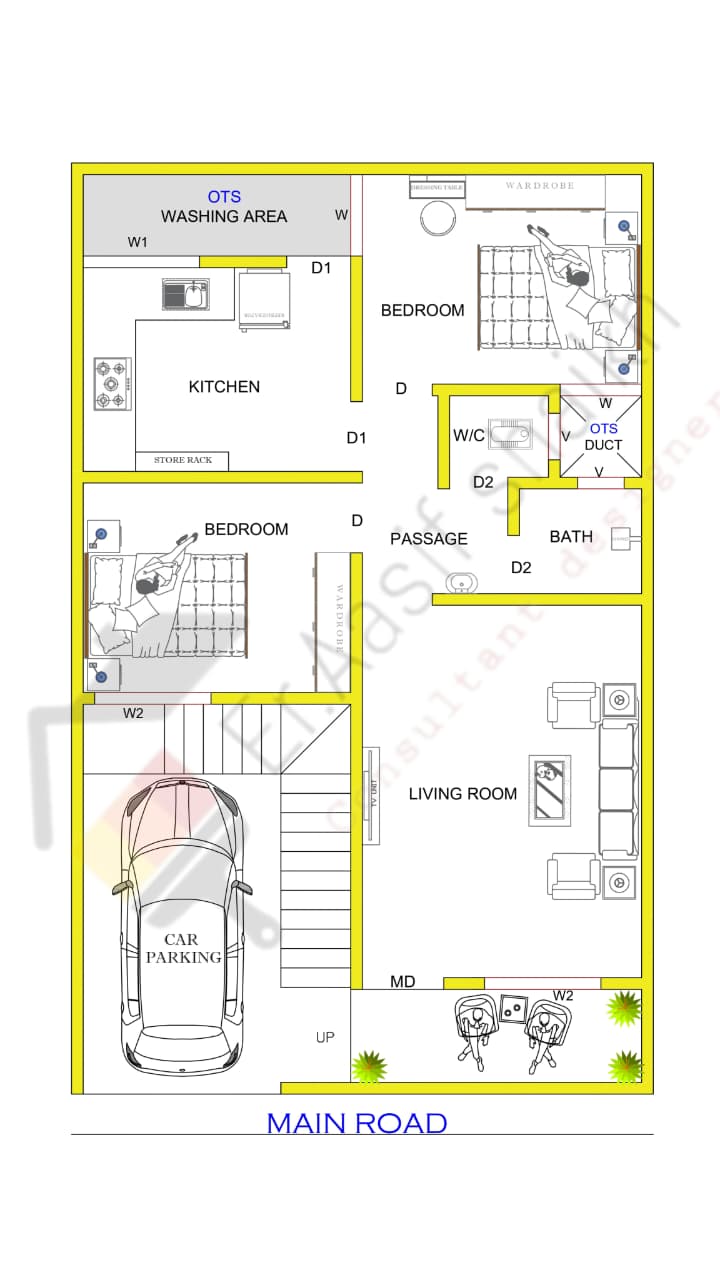
25×40 West Facing 2BHK House Plan PDF | 1000 Sqft | AutoCAD Detailed Drawing

₹249.00

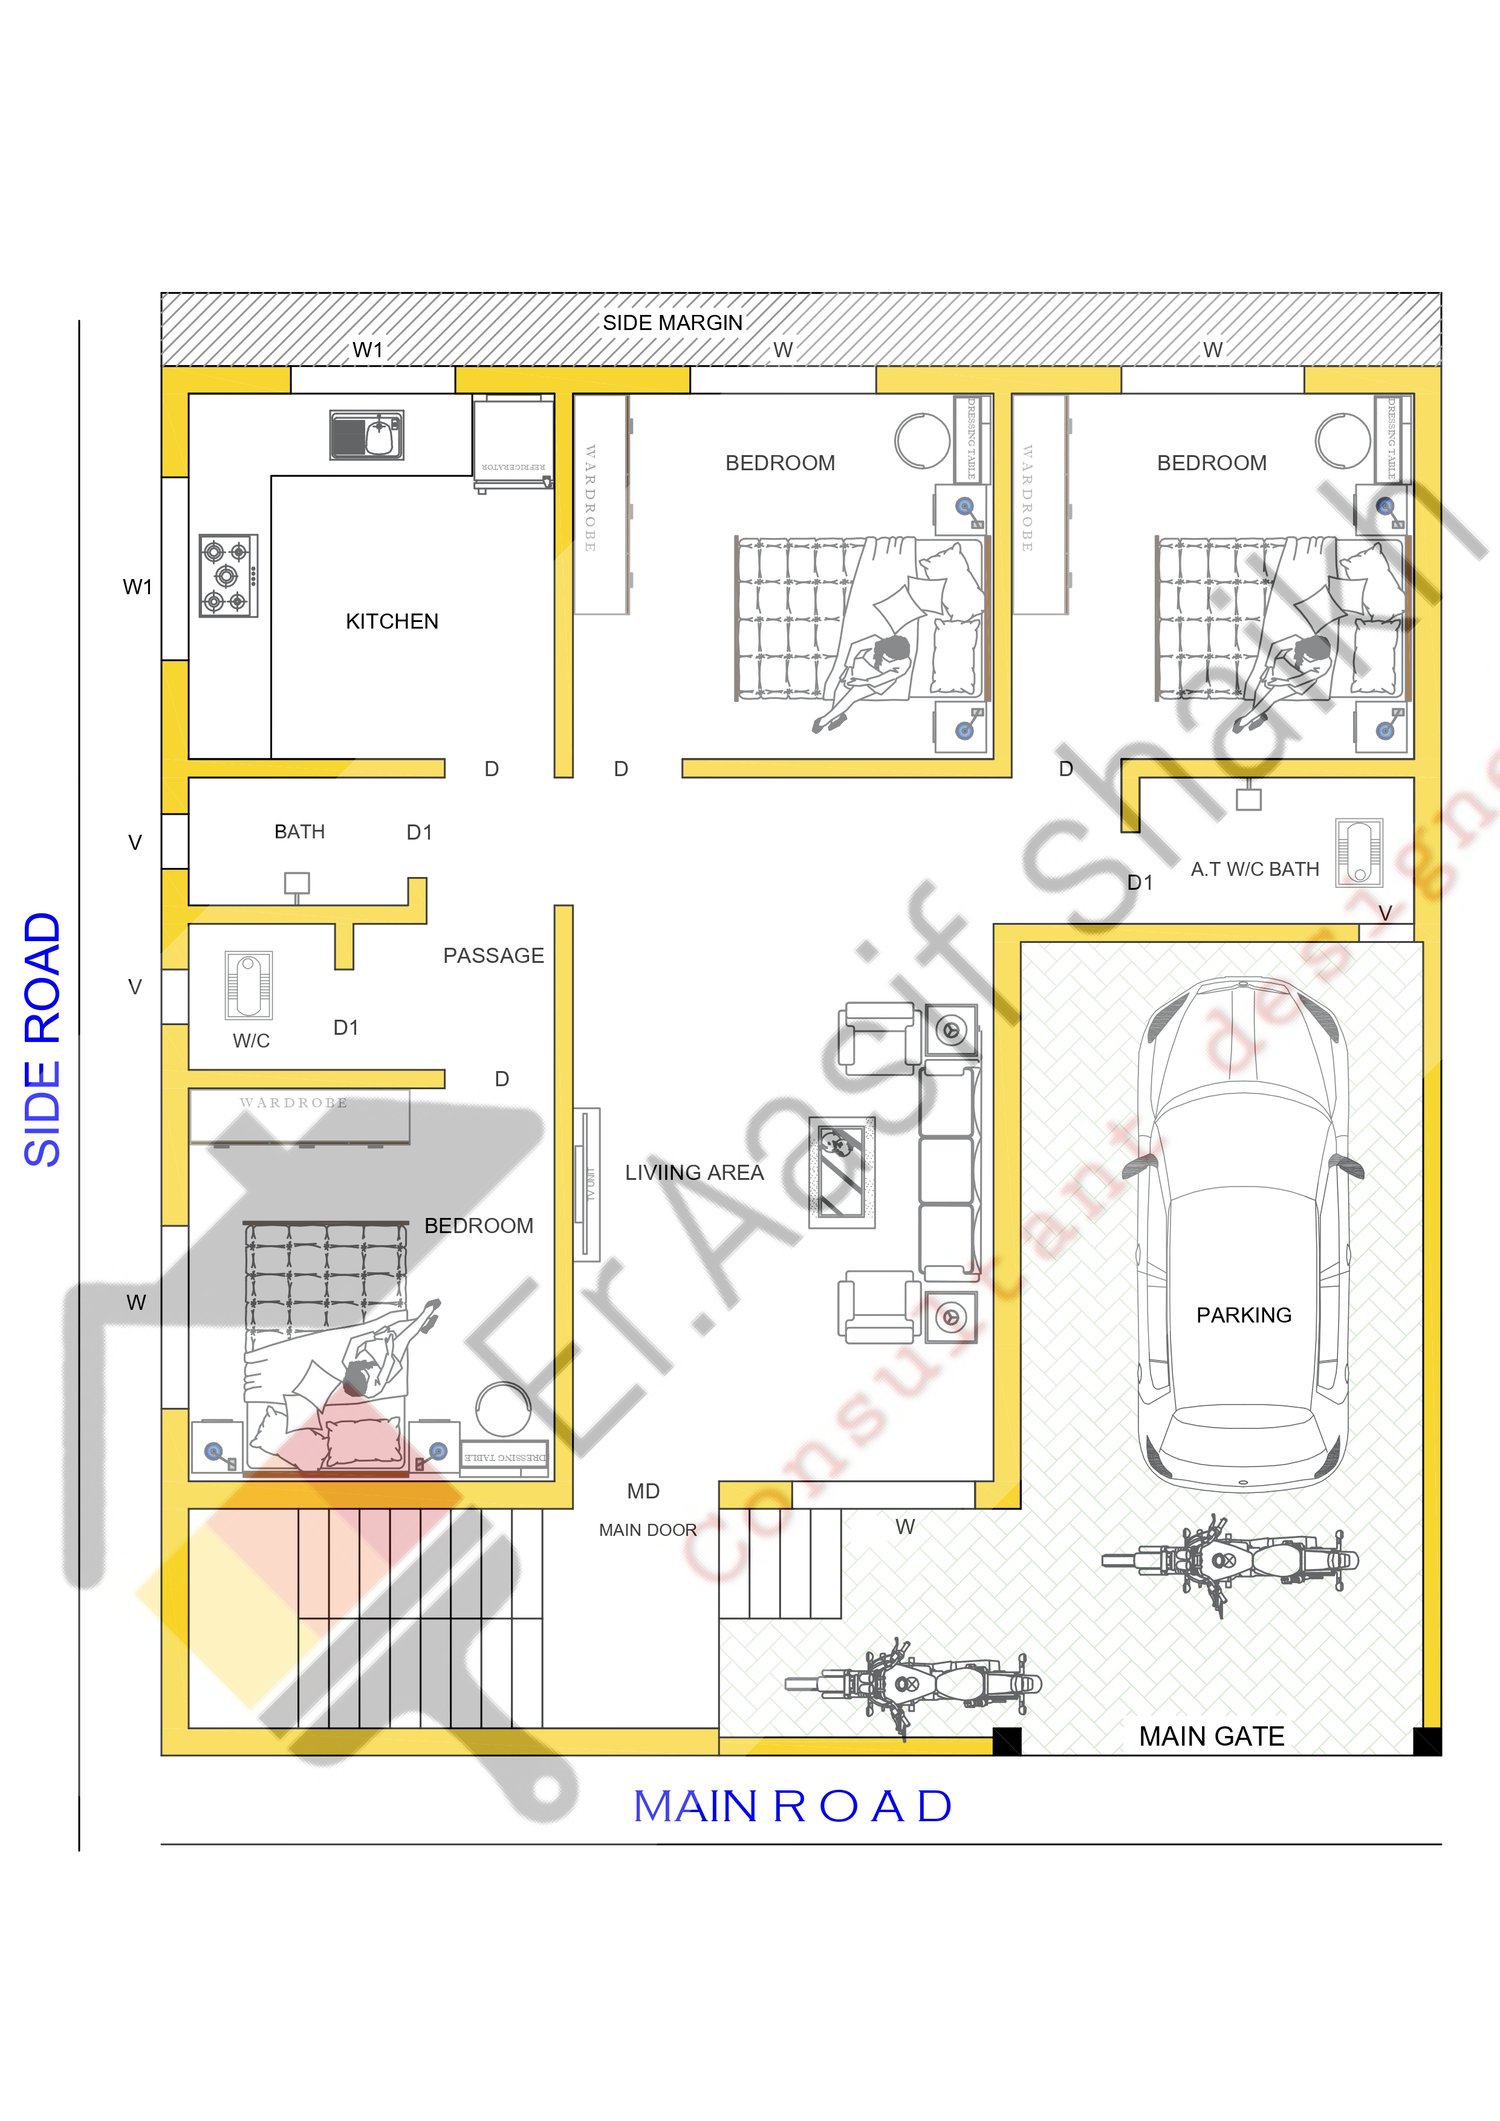
35×40 North Facing 3BHK House Plan PDF | 1400 Sqft | AutoCAD Detailed Drawing

₹399.00

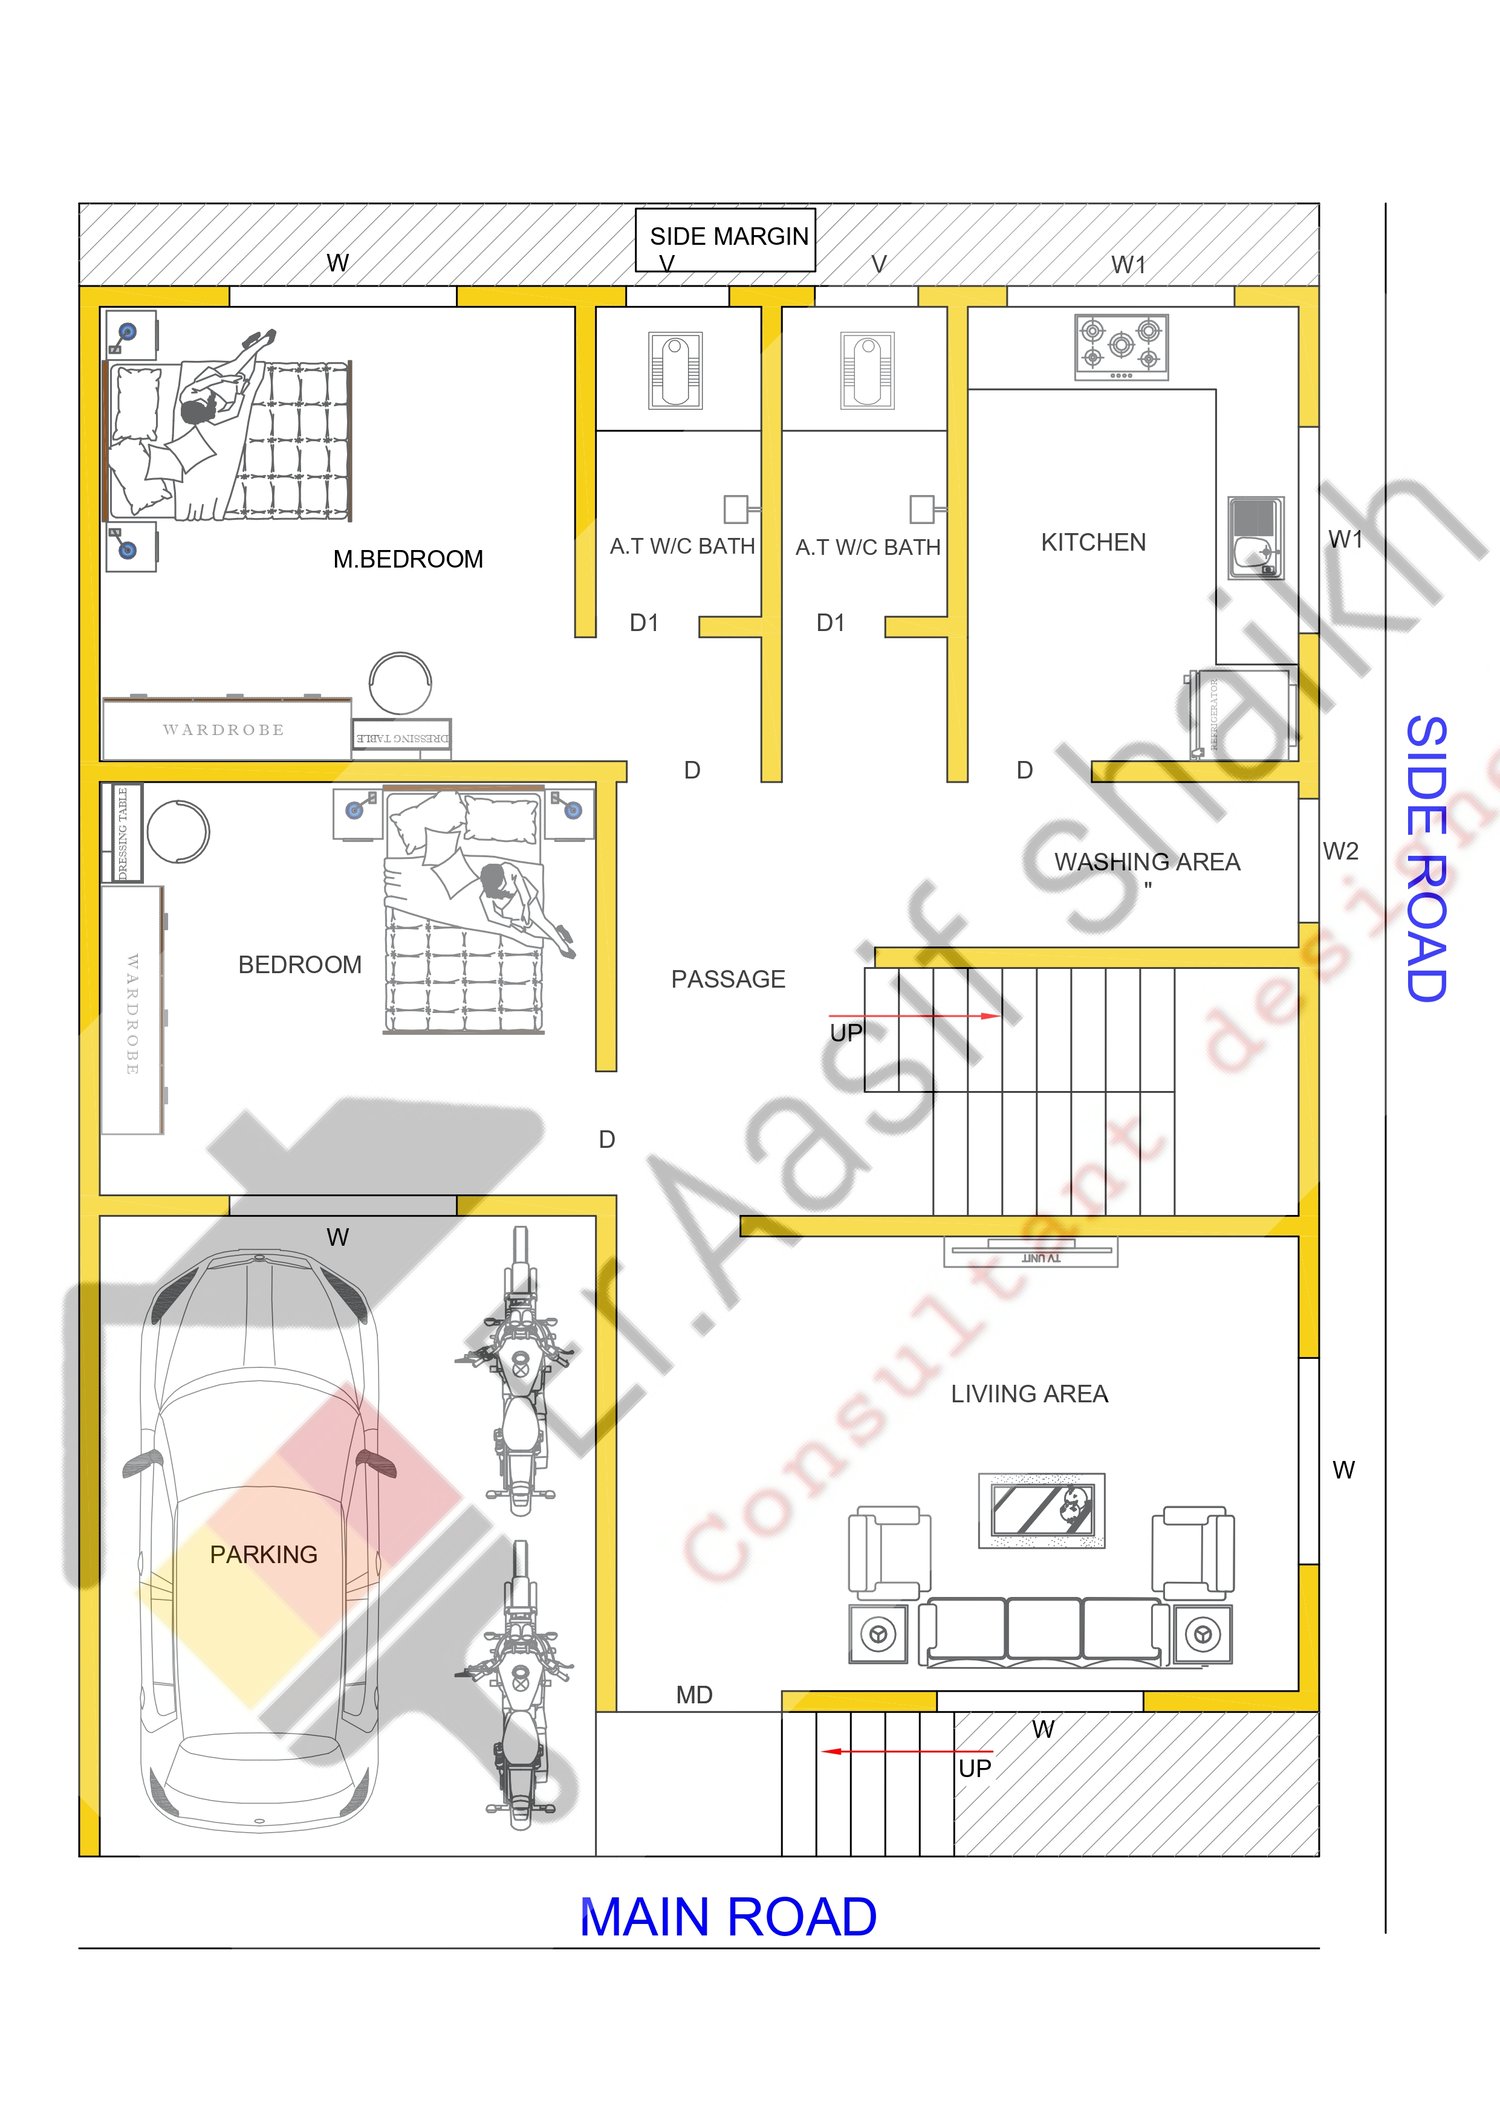
30×40 West Facing 2BHK House Plan PDF | 1200 Sqft | AutoCAD Detailed Drawing

₹399.00

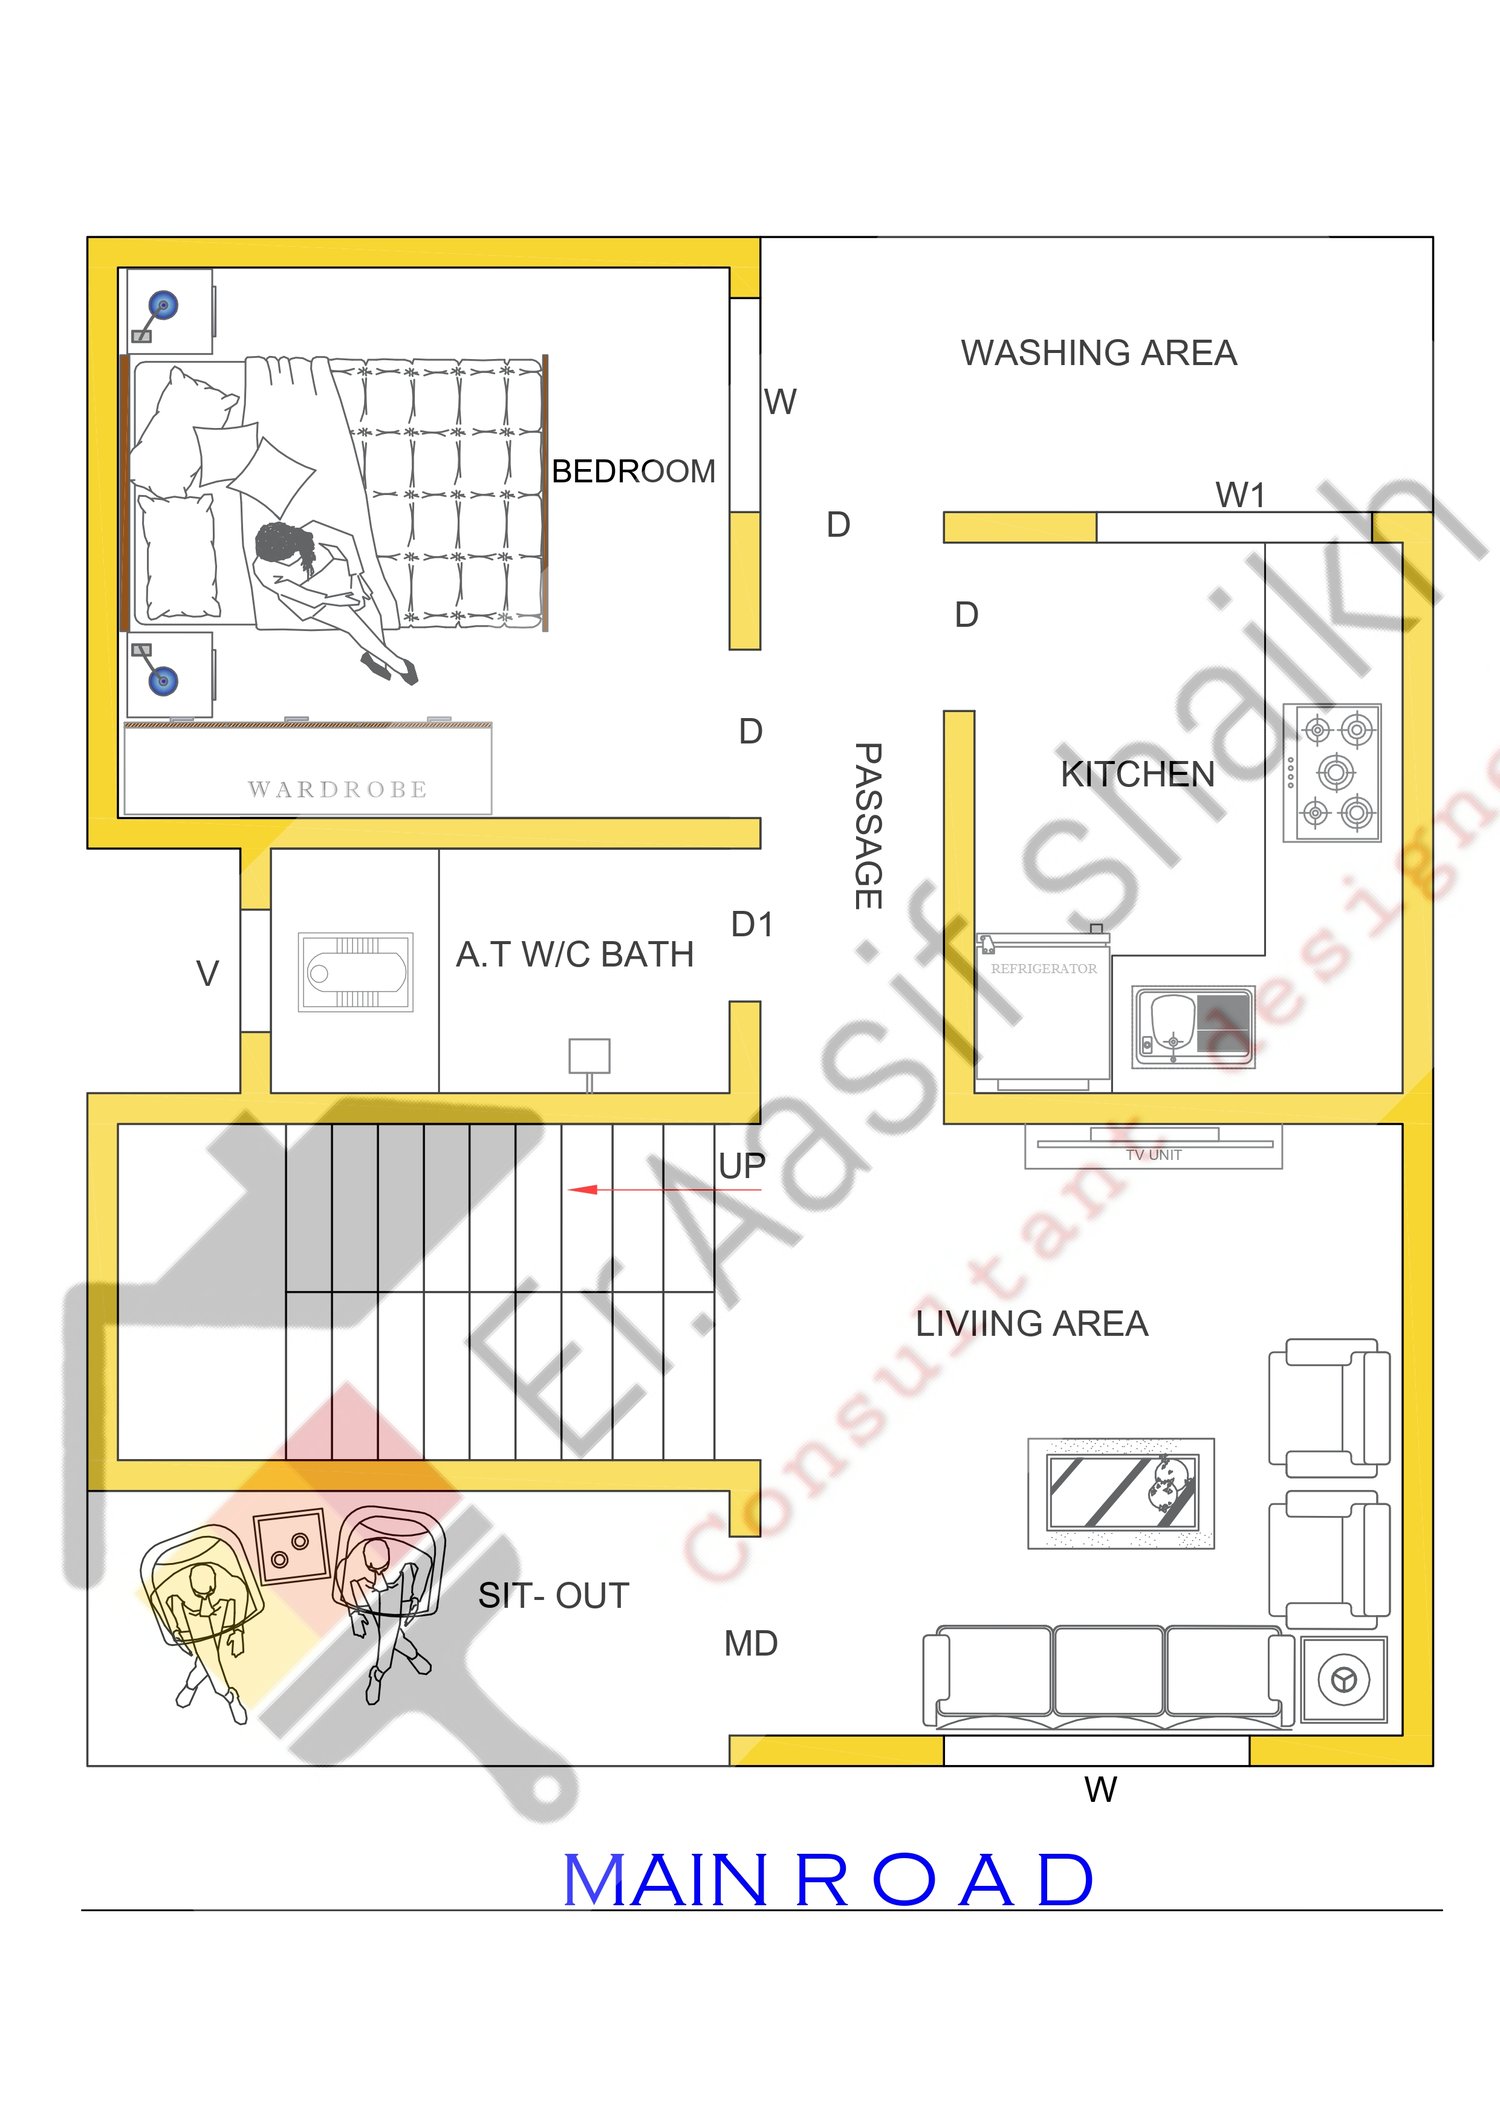
22×25 West Facing 1BHK House Plan PDF | 550 Sqft | AutoCAD Detailed Drawing

₹399.00

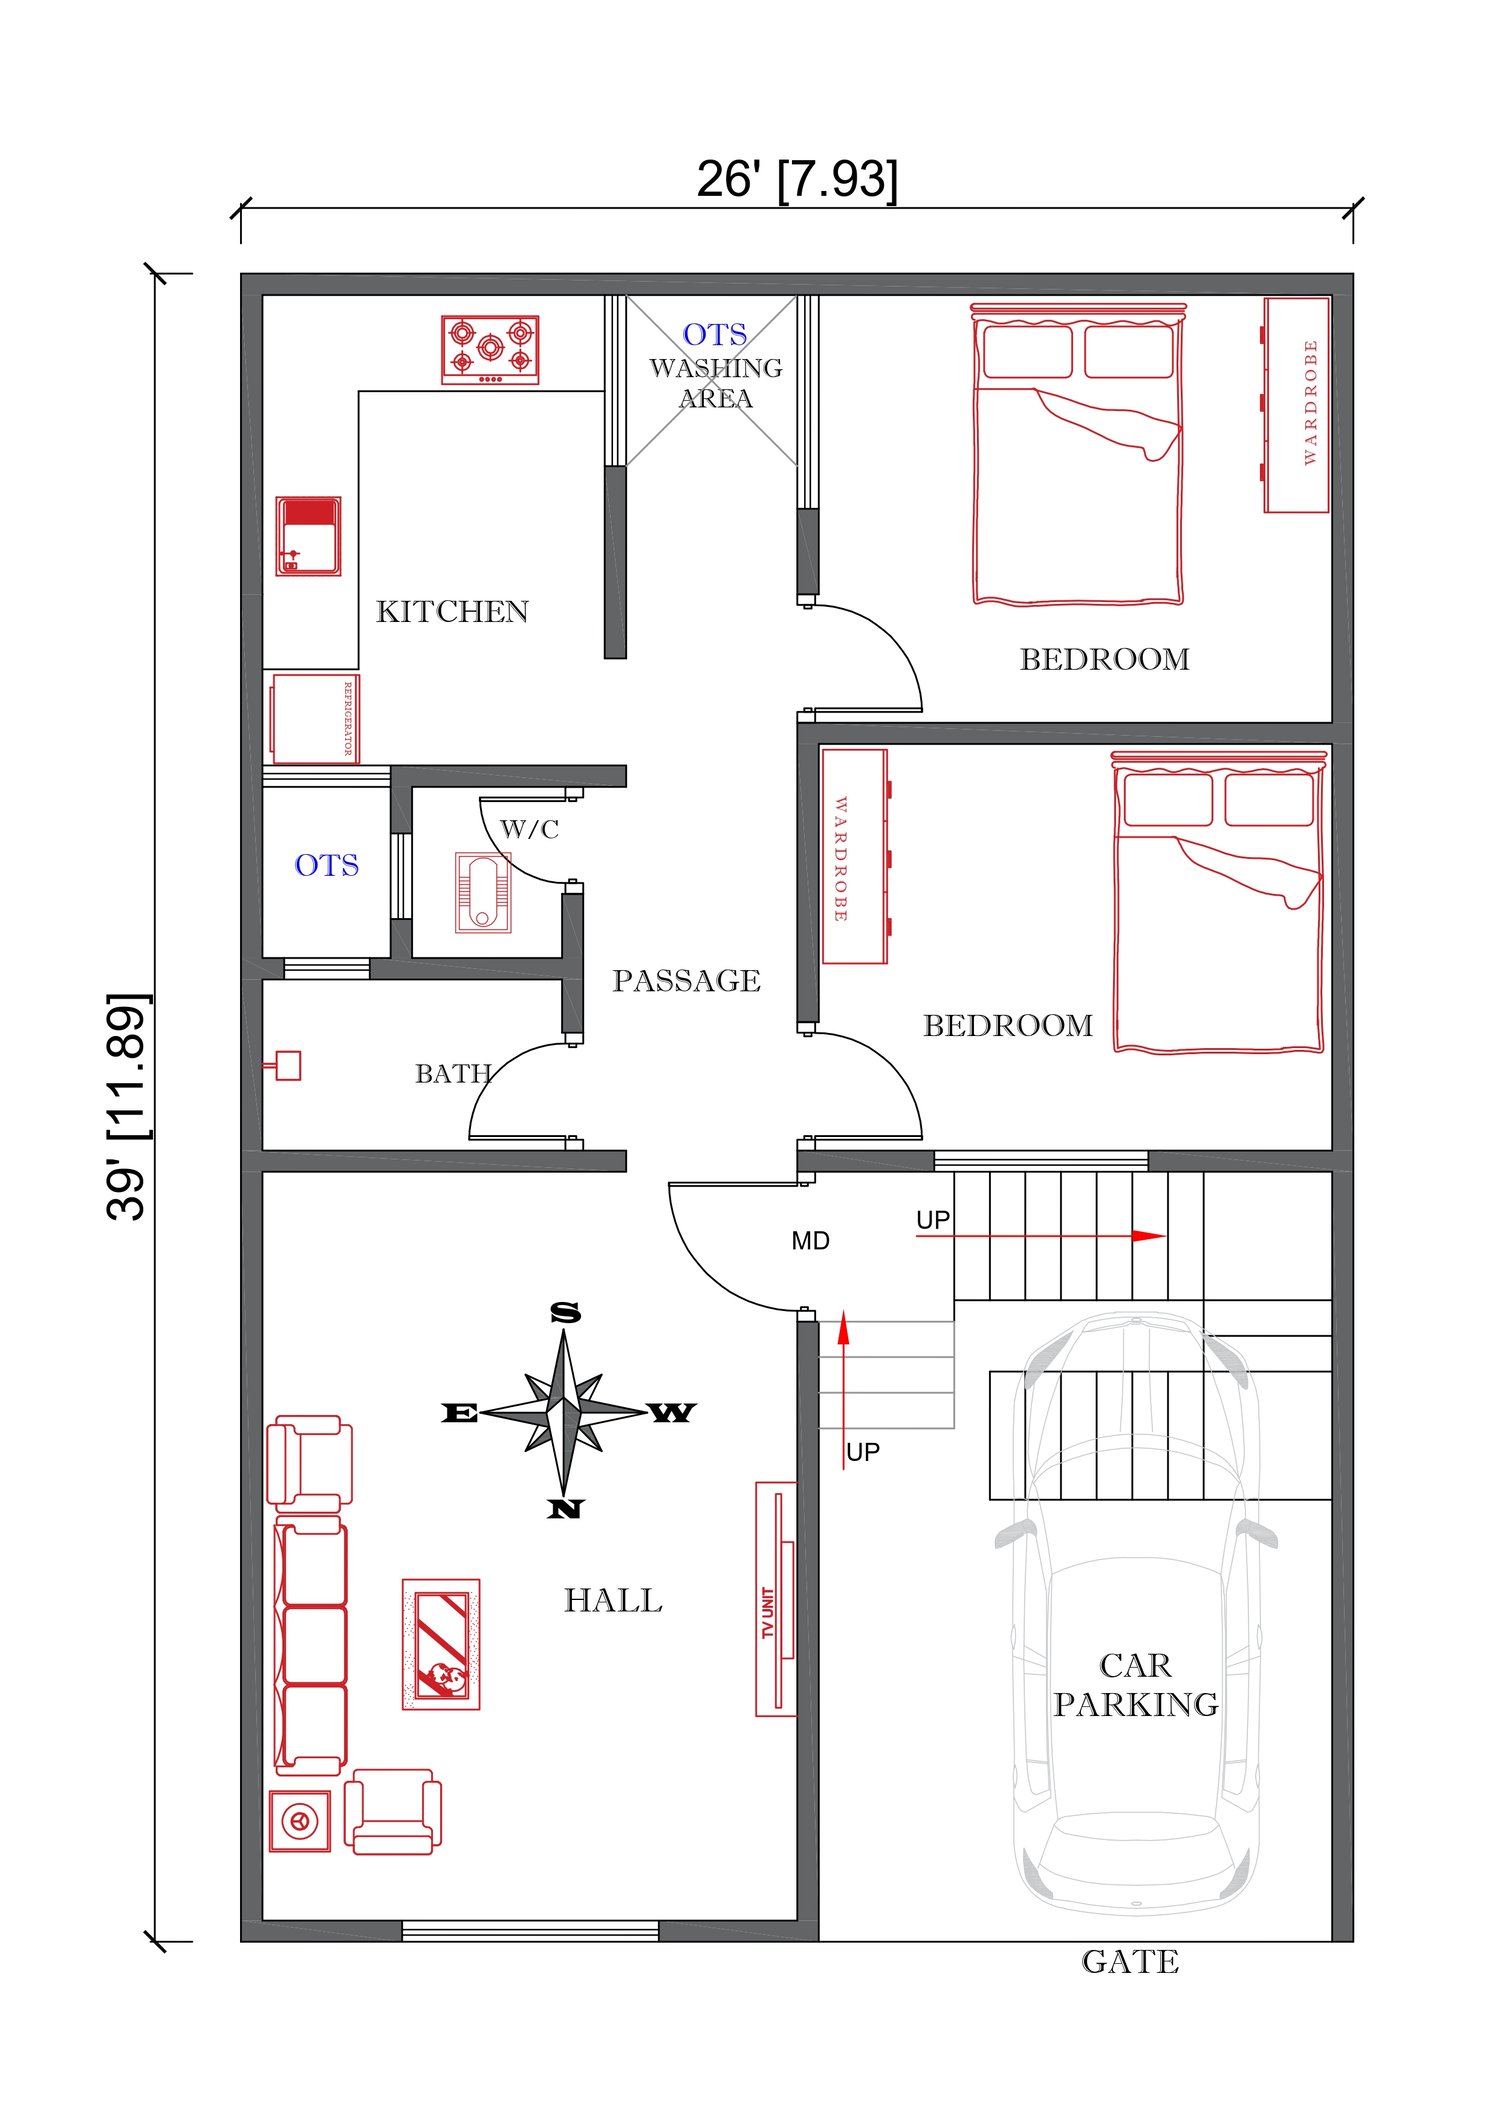
26×39 2BHK + Car Parking Full Detail PDF

₹399.00

Professional House Plans | Instant PDF Download

Welcome to AS Construction House Plans.

We provide professional house plan PDFs for homeowners, engineers, architects, and builders worldwide.

Our plans include detailed layouts, dimensions, furniture placement, and structural drawings designed for easy understanding and construction planning.