
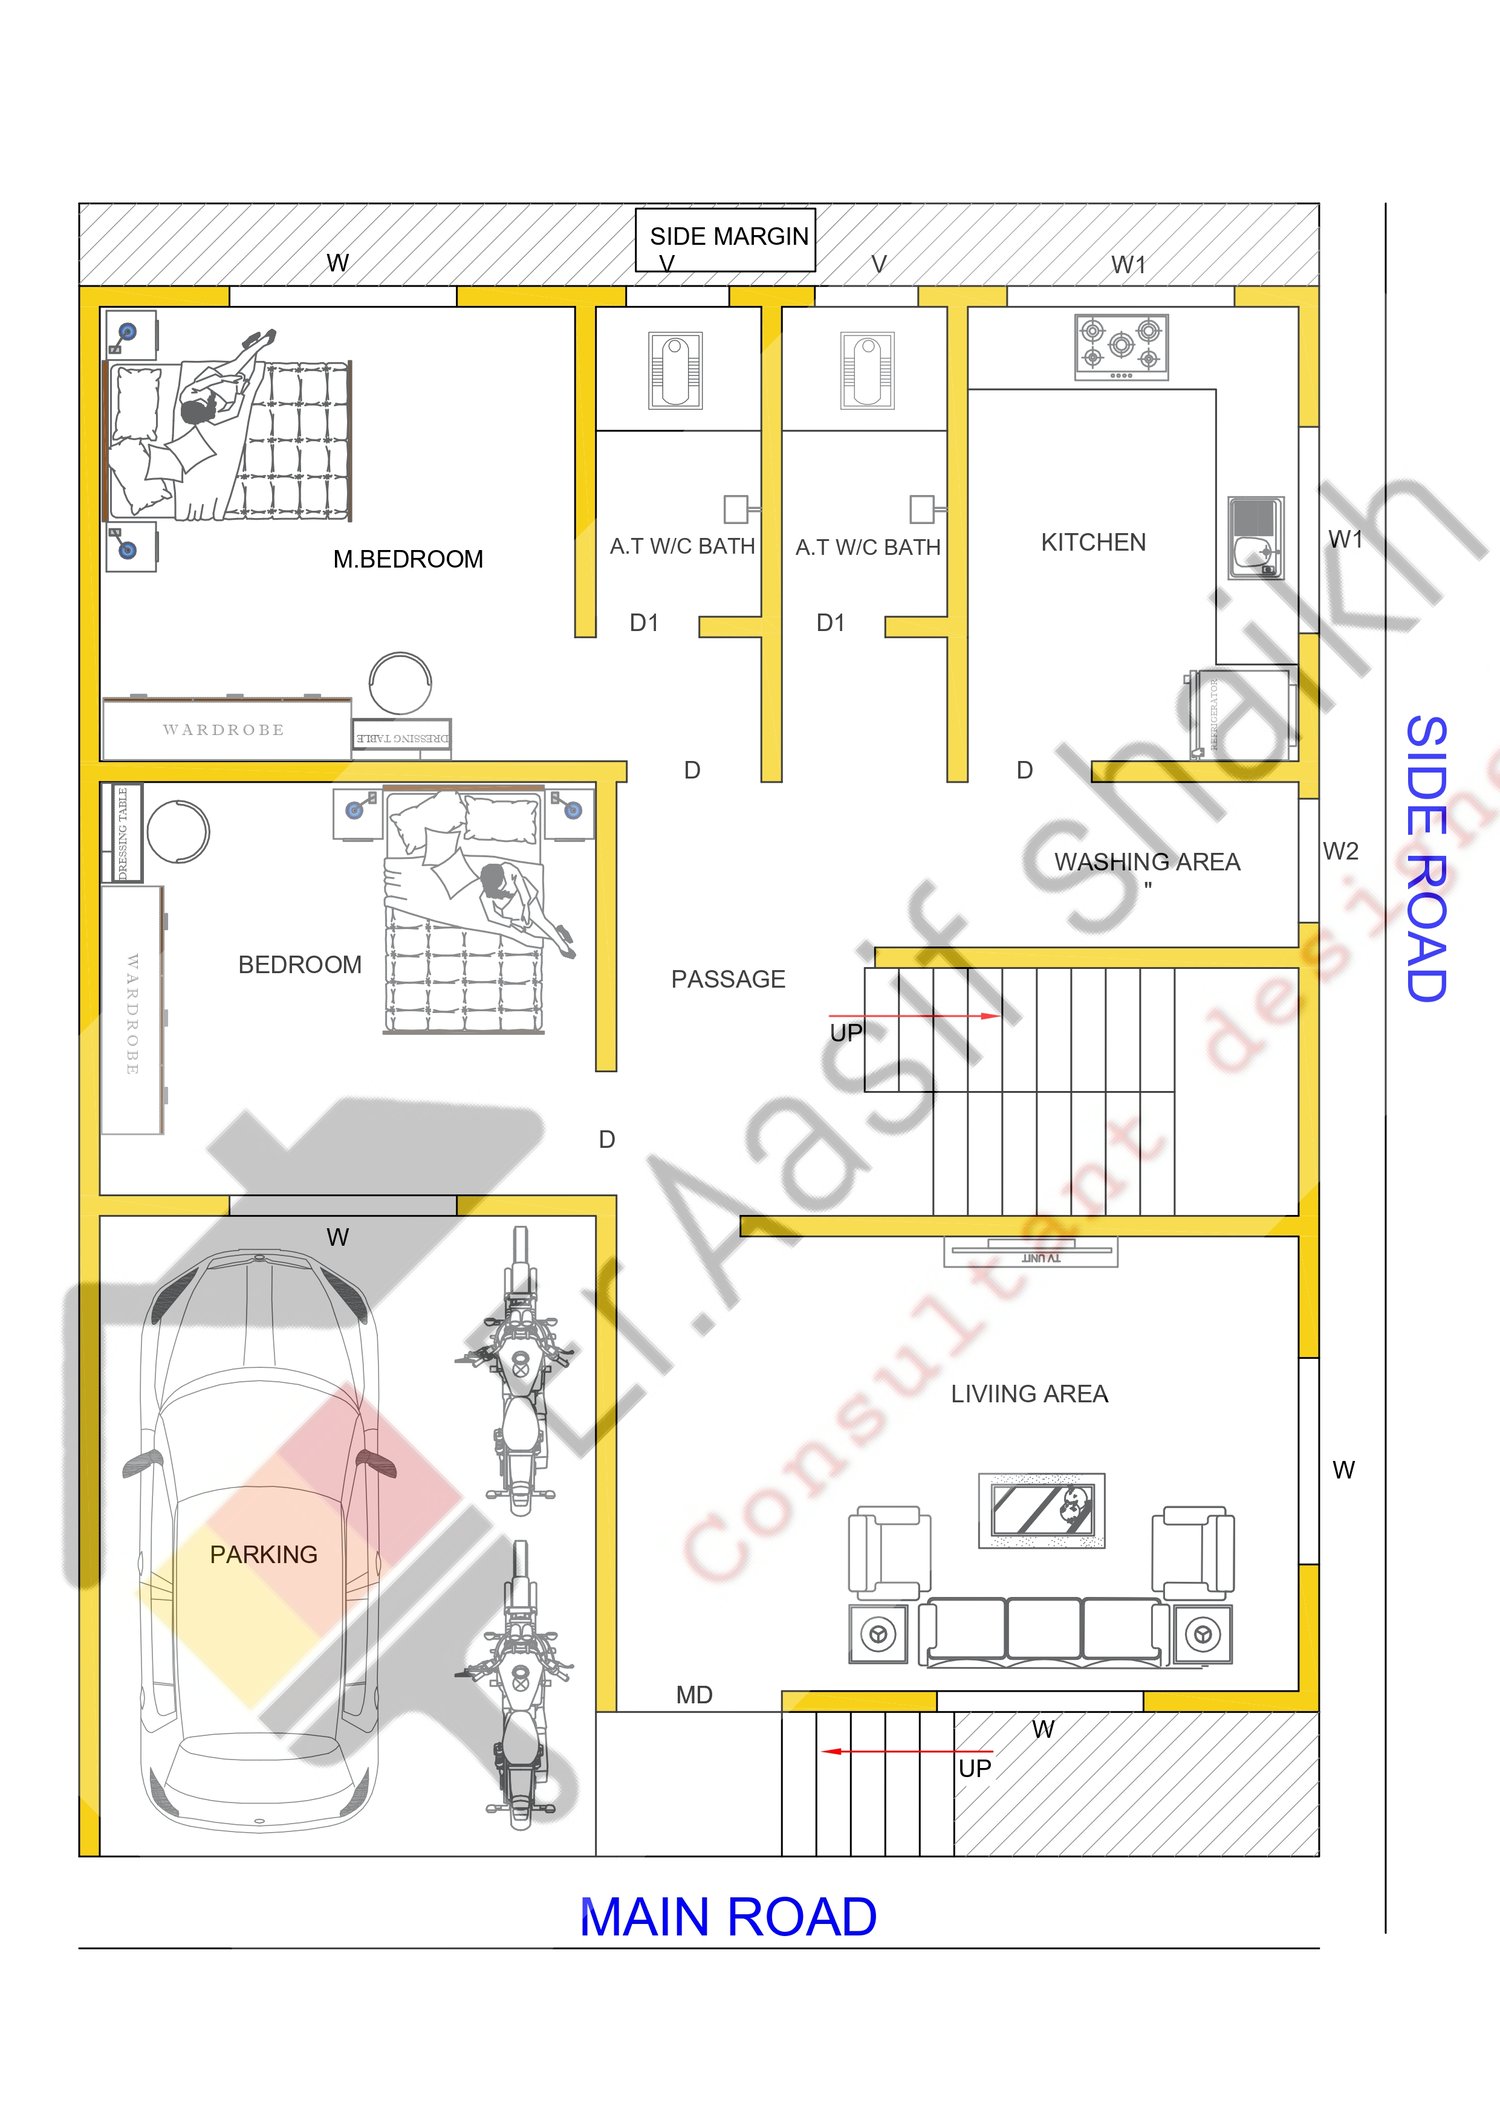
30×40 West Facing 2BHK House Plan PDF | 1200 Sqft | AutoCAD Detailed Drawing
On Sale
₹399.00
₹399.00
30×40 West Facing 2BHK House Plan PDF
This is a professionally designed 30×40 ft West Facing 2BHK House Plan suitable for residential construction.
Plot Size
30' × 40'
West Facing
Includes
✅ Furniture Layout Plan
✅ Dimension Plan
✅ Column Layout
✅ Door & Window Details
✅ Room Sizes
Room Details
Living Room
Bedroom
Kitchen
Attached Toilet/Bath
Washing Area
Sit Out
Staircase
Car Parking
PDF Quality
High Resolution
Ready for Printing
Easy to Read Dimensions
Note:
This product is for personal use only. Reselling, sharing, or redistributing this PDF is not permitted.
✅ Get the complete PDF with dimensions, column layout, furniture layout and construction details.
Suitable For
Homeowners
Engineers
Architects
Builders
Refund Policy