
Free Wall Panelling Measurement Planner
GET THE SPACING RIGHT BEFORE YOU START CUTTING
Wall panelling can look simple in a finished photograph. The difficult part is usually the setting out: choosing a balanced layout, allowing for corners and obstacles, and making sure the final panels do not look noticeably narrower than the rest.
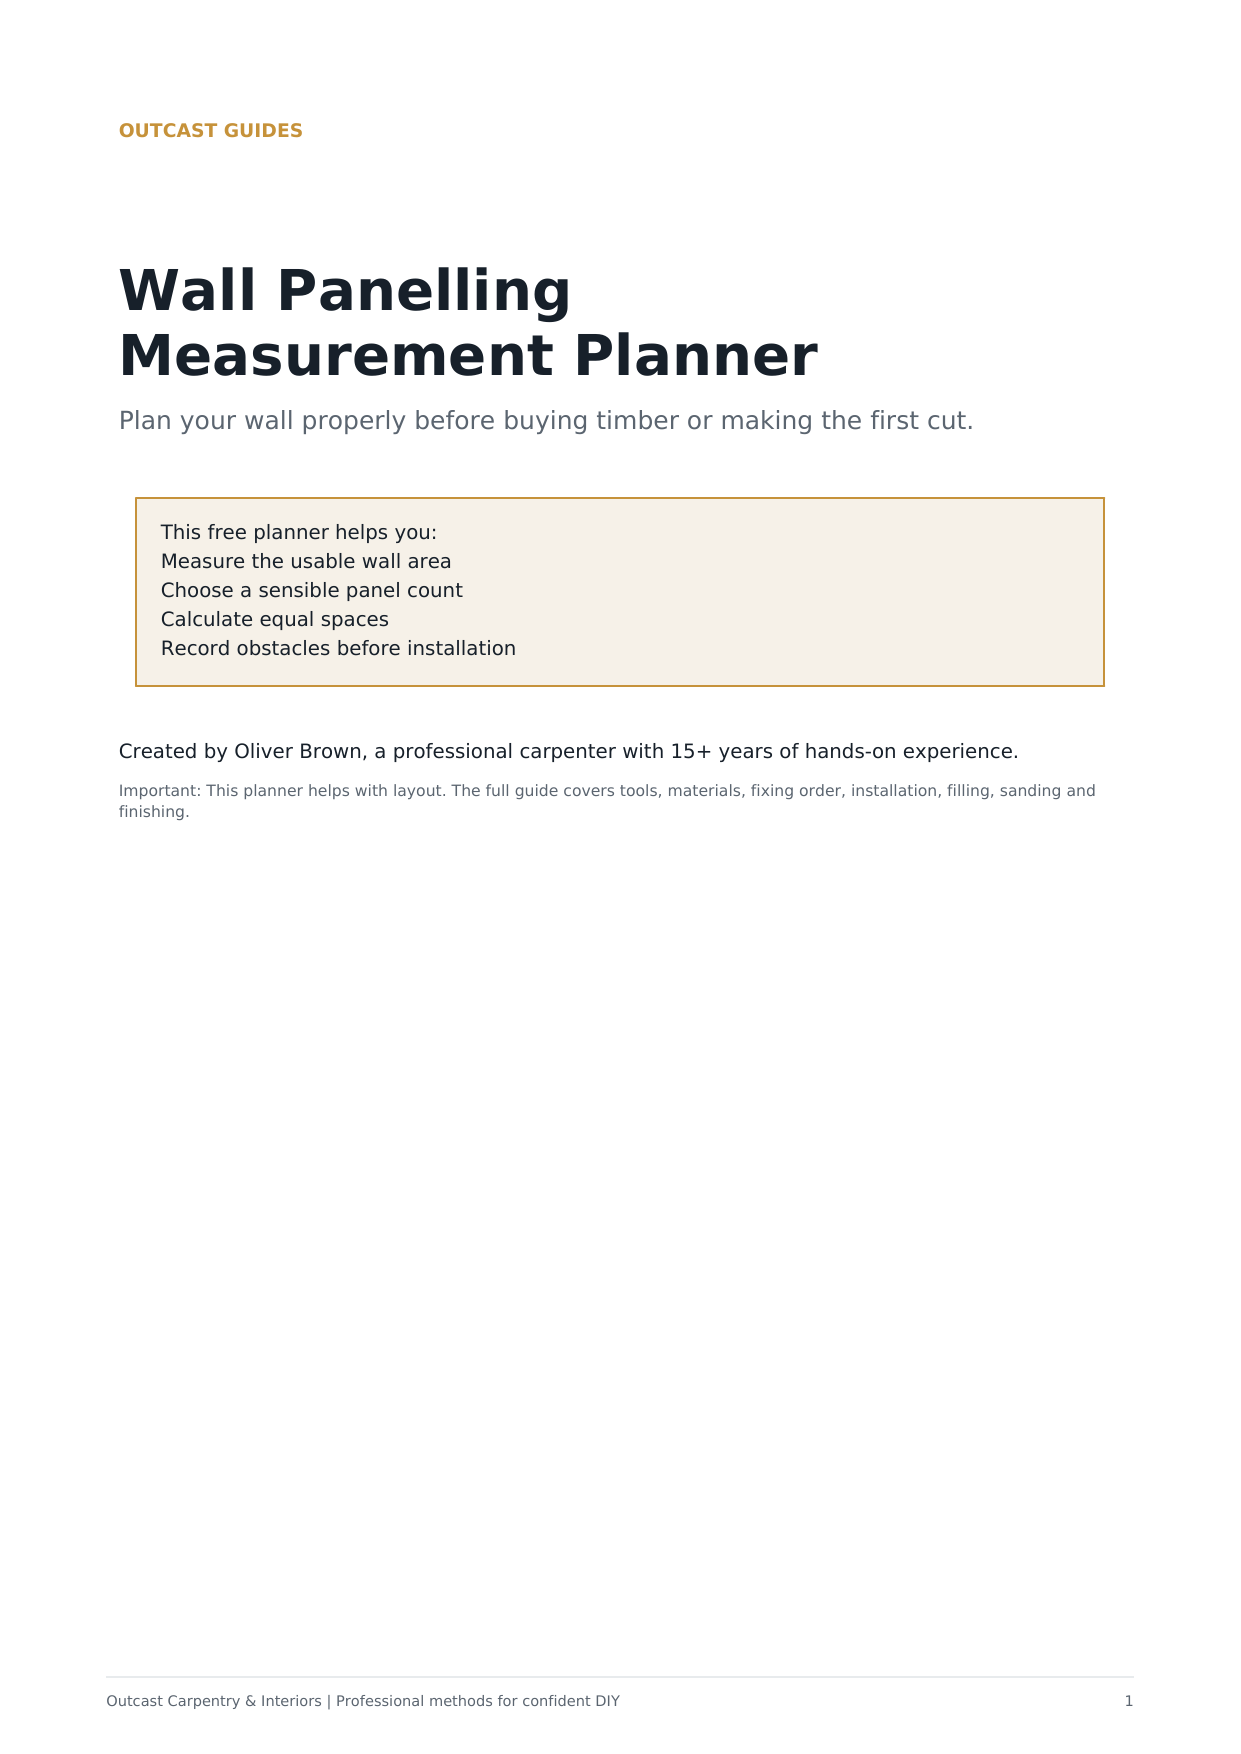
This free printable measurement planner gives you a clear place to:
• Record accurate wall measurements
• Calculate the usable wall width
• Note sockets, switches, radiators and pipework
• Work out equal clear spacing
• Follow a final pre-cut checklist
• See a worked spacing example
It was created by Oliver Brown of Outcast Carpentry & Interiors using the same planning principles applied to real customer projects.
The planner focuses on measurement and layout. For the full process—including tools, materials, installation order, fixing, filling, sanding and finishing—continue with The No-Guesswork Wall Panelling System.
Format: Instant PDF download
Price: Free