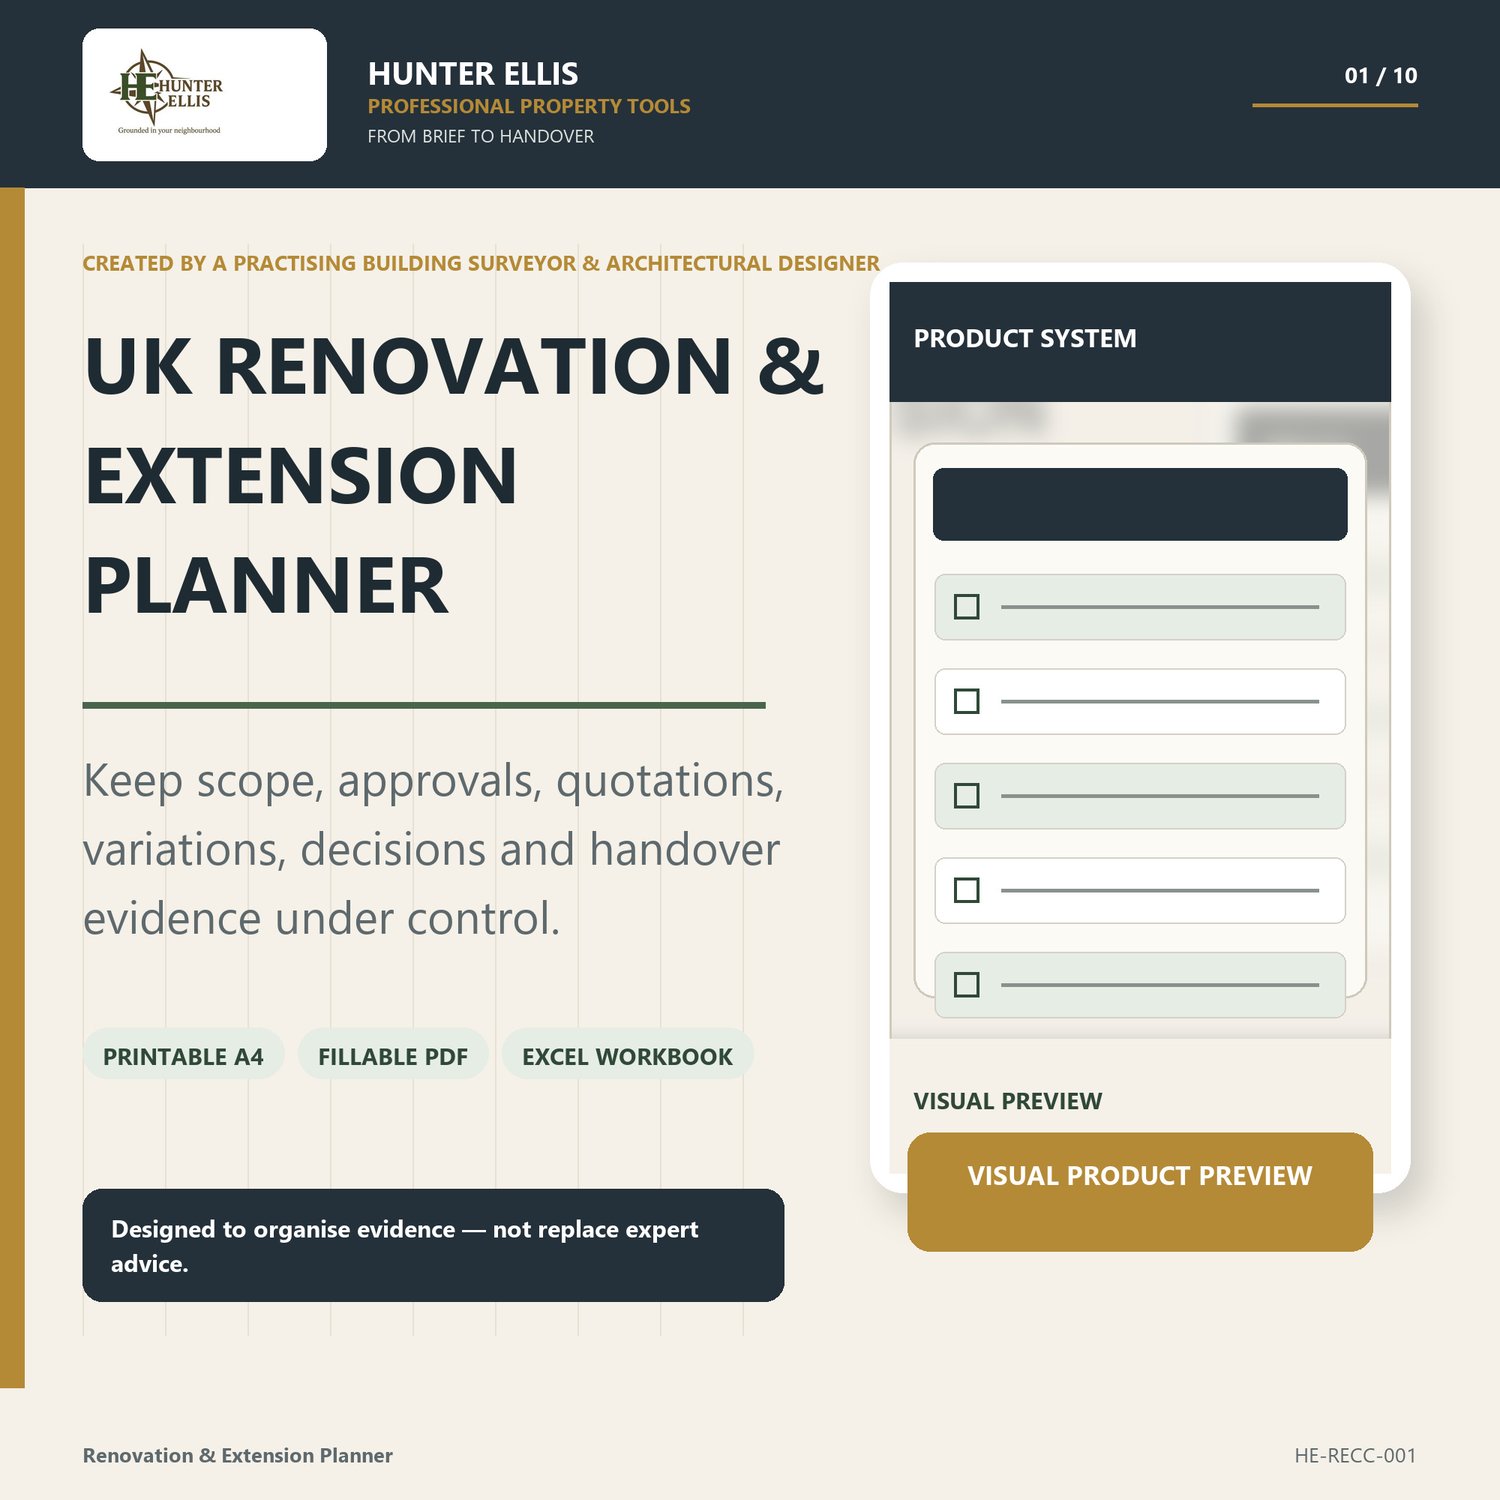









UK Renovation & Extension Planner | Hunter Ellis Professional Property Tools
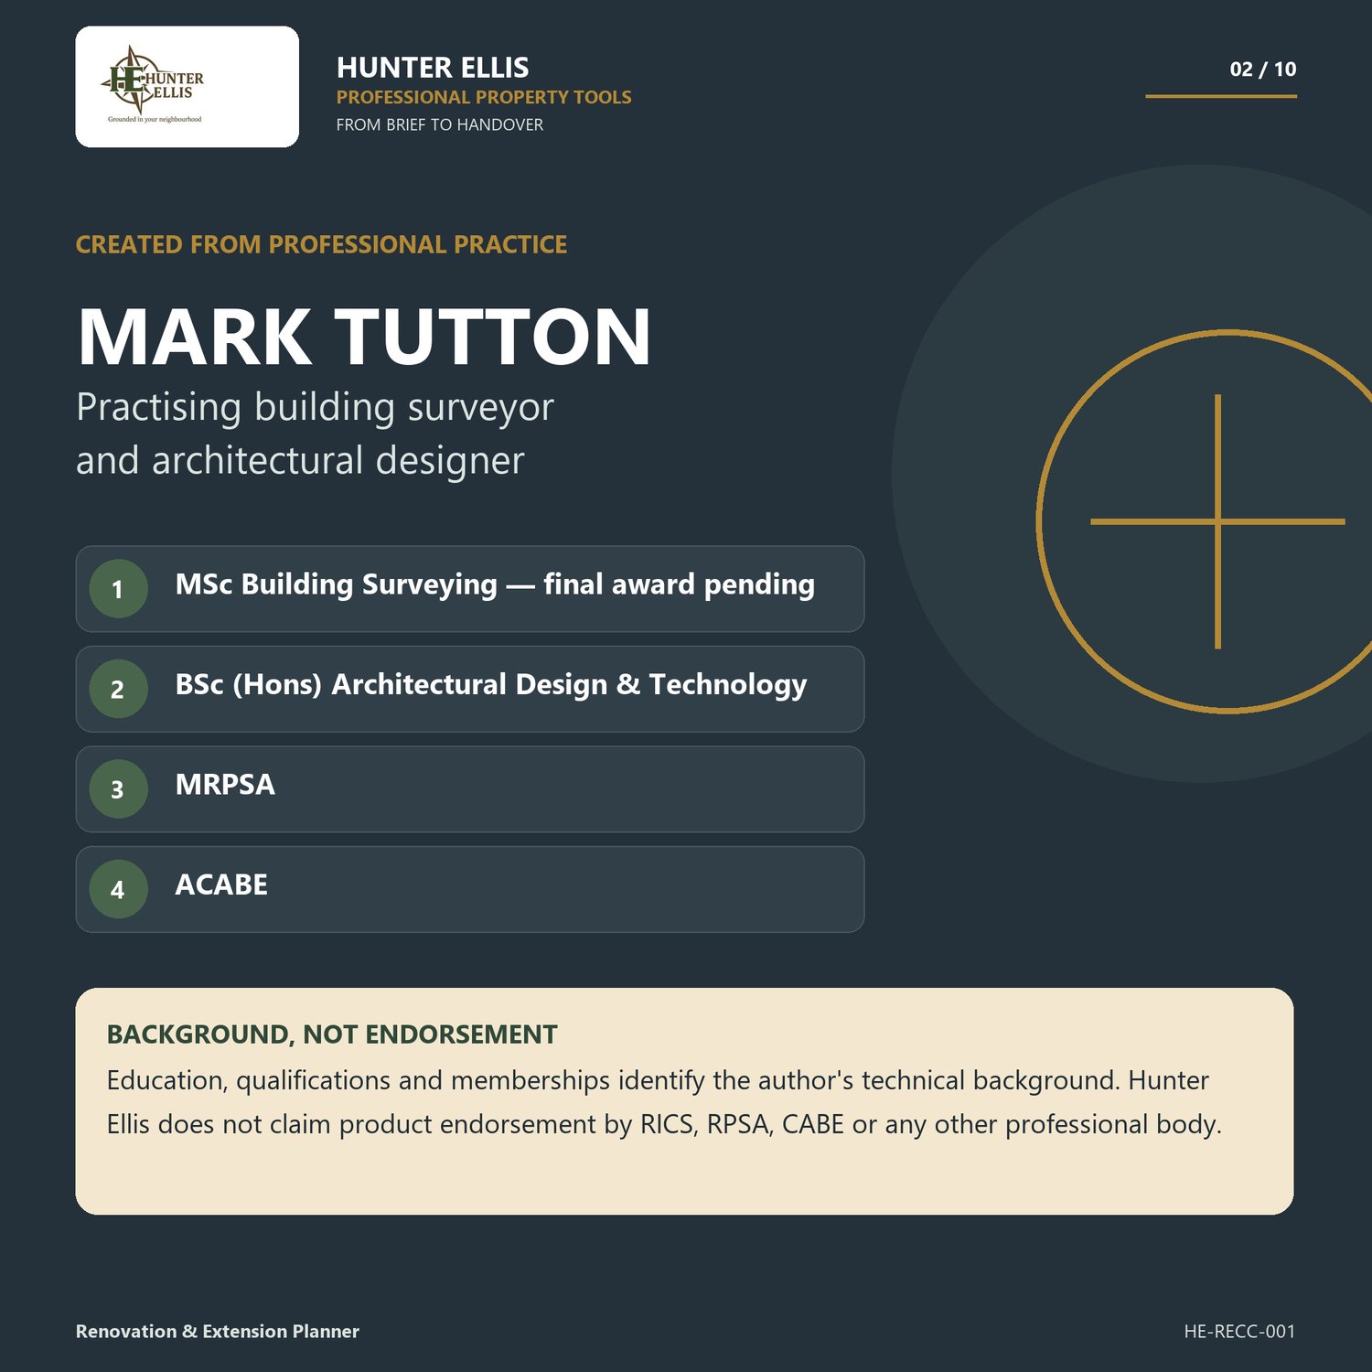
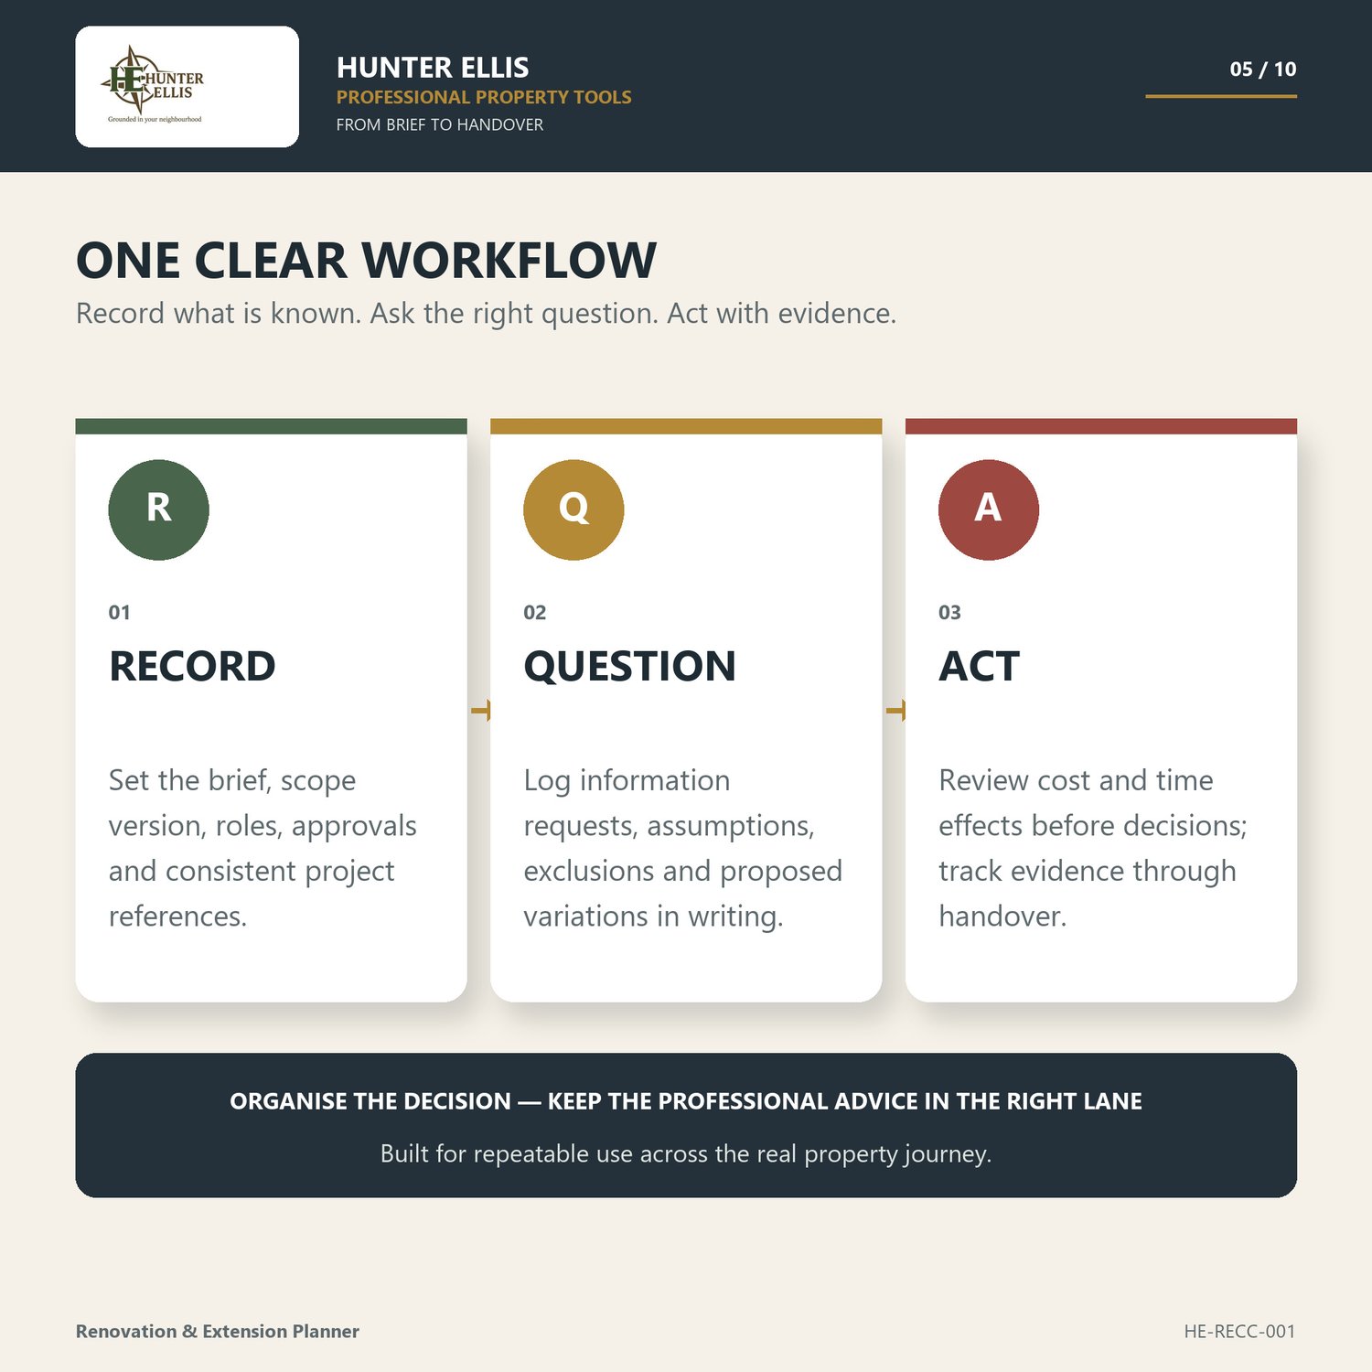
Created by Mark Tutton — a practising building surveyor and architectural designer. Postgraduate study: MSc Building Surveying, Northumbria University — final overall award pending. Technical background also includes BSc (Hons) Architectural Design & Technology, MRPSA and ACABE. The Hunter Ellis UK Renovation & Extension Planner controls scope, approvals, quotations, variations, decisions and handover evidence around the information gaps that create real project cost and delay.
IDEAL FOR
UK homeowners planning or undertaking renovation or extension work who need one disciplined record across their professional team and contractor.
WHAT YOU RECEIVE
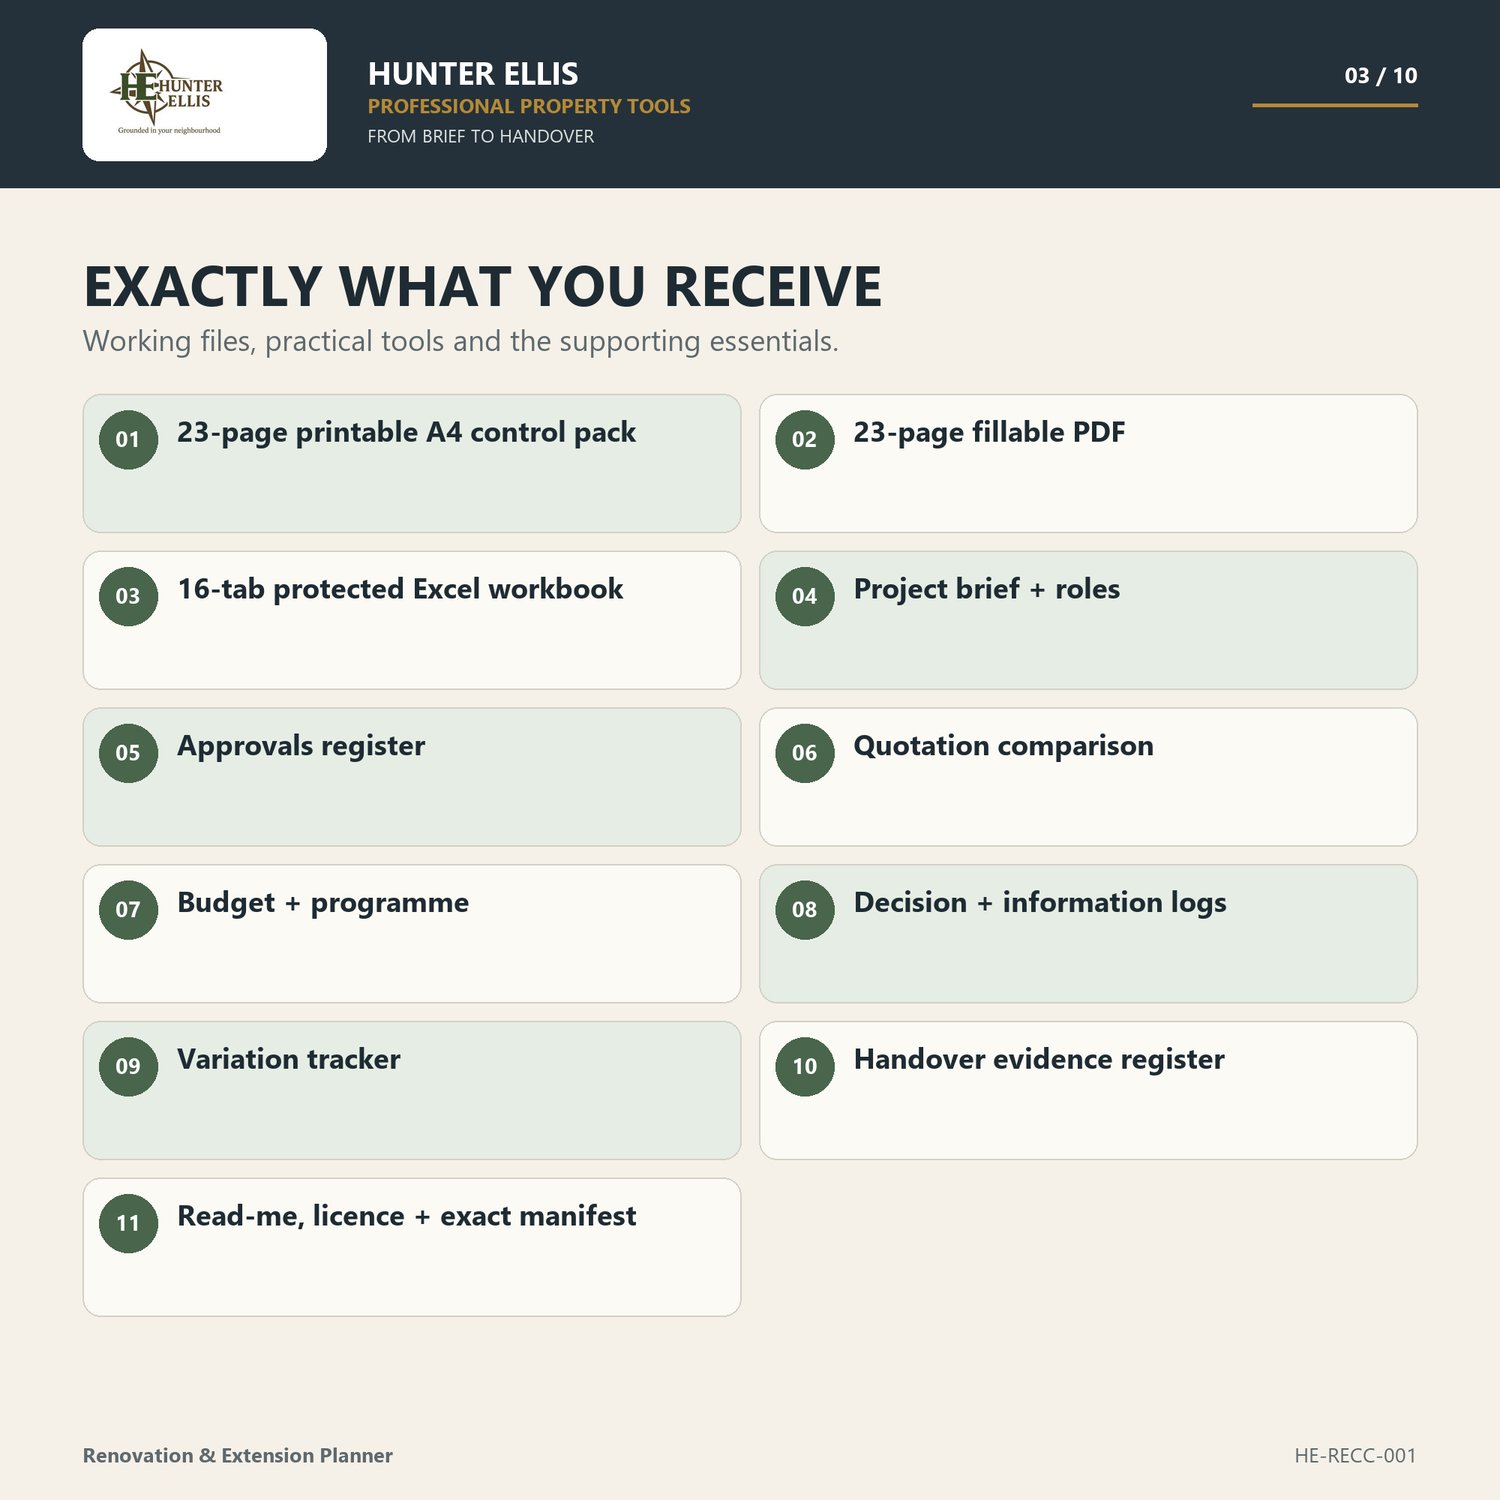
• 23-page printable A4 control pack
• 23-page fillable PDF
• 16-tab protected Excel workbook
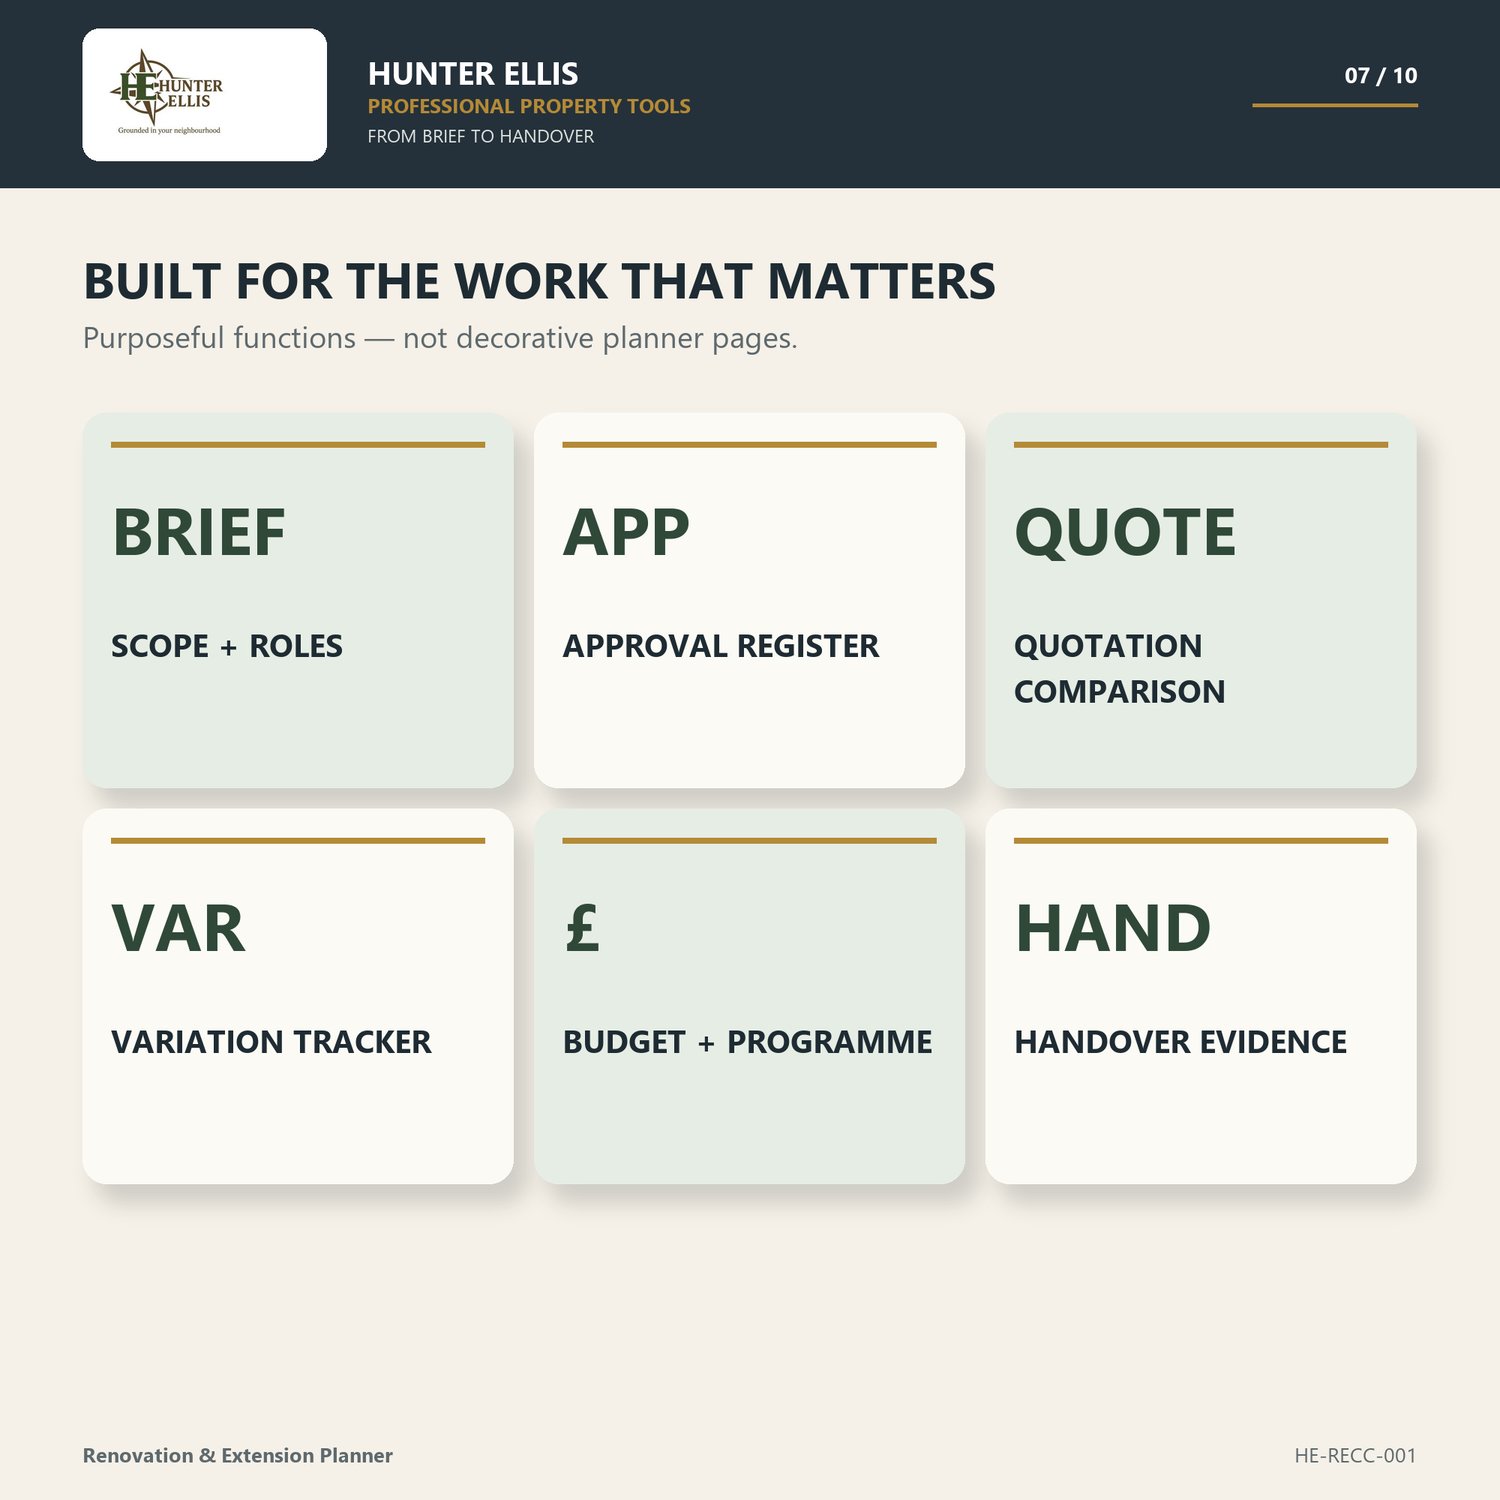
• Project brief and roles
• Approvals register
• Quotation comparison
• Budget and programme
• Decision log
• Information-request tracker
• Variation tracker
• Handover evidence register
• Read-me, personal-use licence and exact file manifest
WHAT MAKES IT USEFUL
• Defines the brief, roles, constraints and approval routes before pricing
• Compares quotations on scope, assumptions, VAT and programme
• Records decisions, information requests and proposed changes rather than relying on memory
• Makes the budget impact of entered variations visible
• Tracks hold points, payments and missing handover evidence
HOW TO USE IT
Set the project brief and scope version first, confirm responsibilities and approval routes with the appropriate advisers, then use consistent references across quotations, decisions, variations, photographs, certificates and handover information.
FORMAT AND COMPATIBILITY
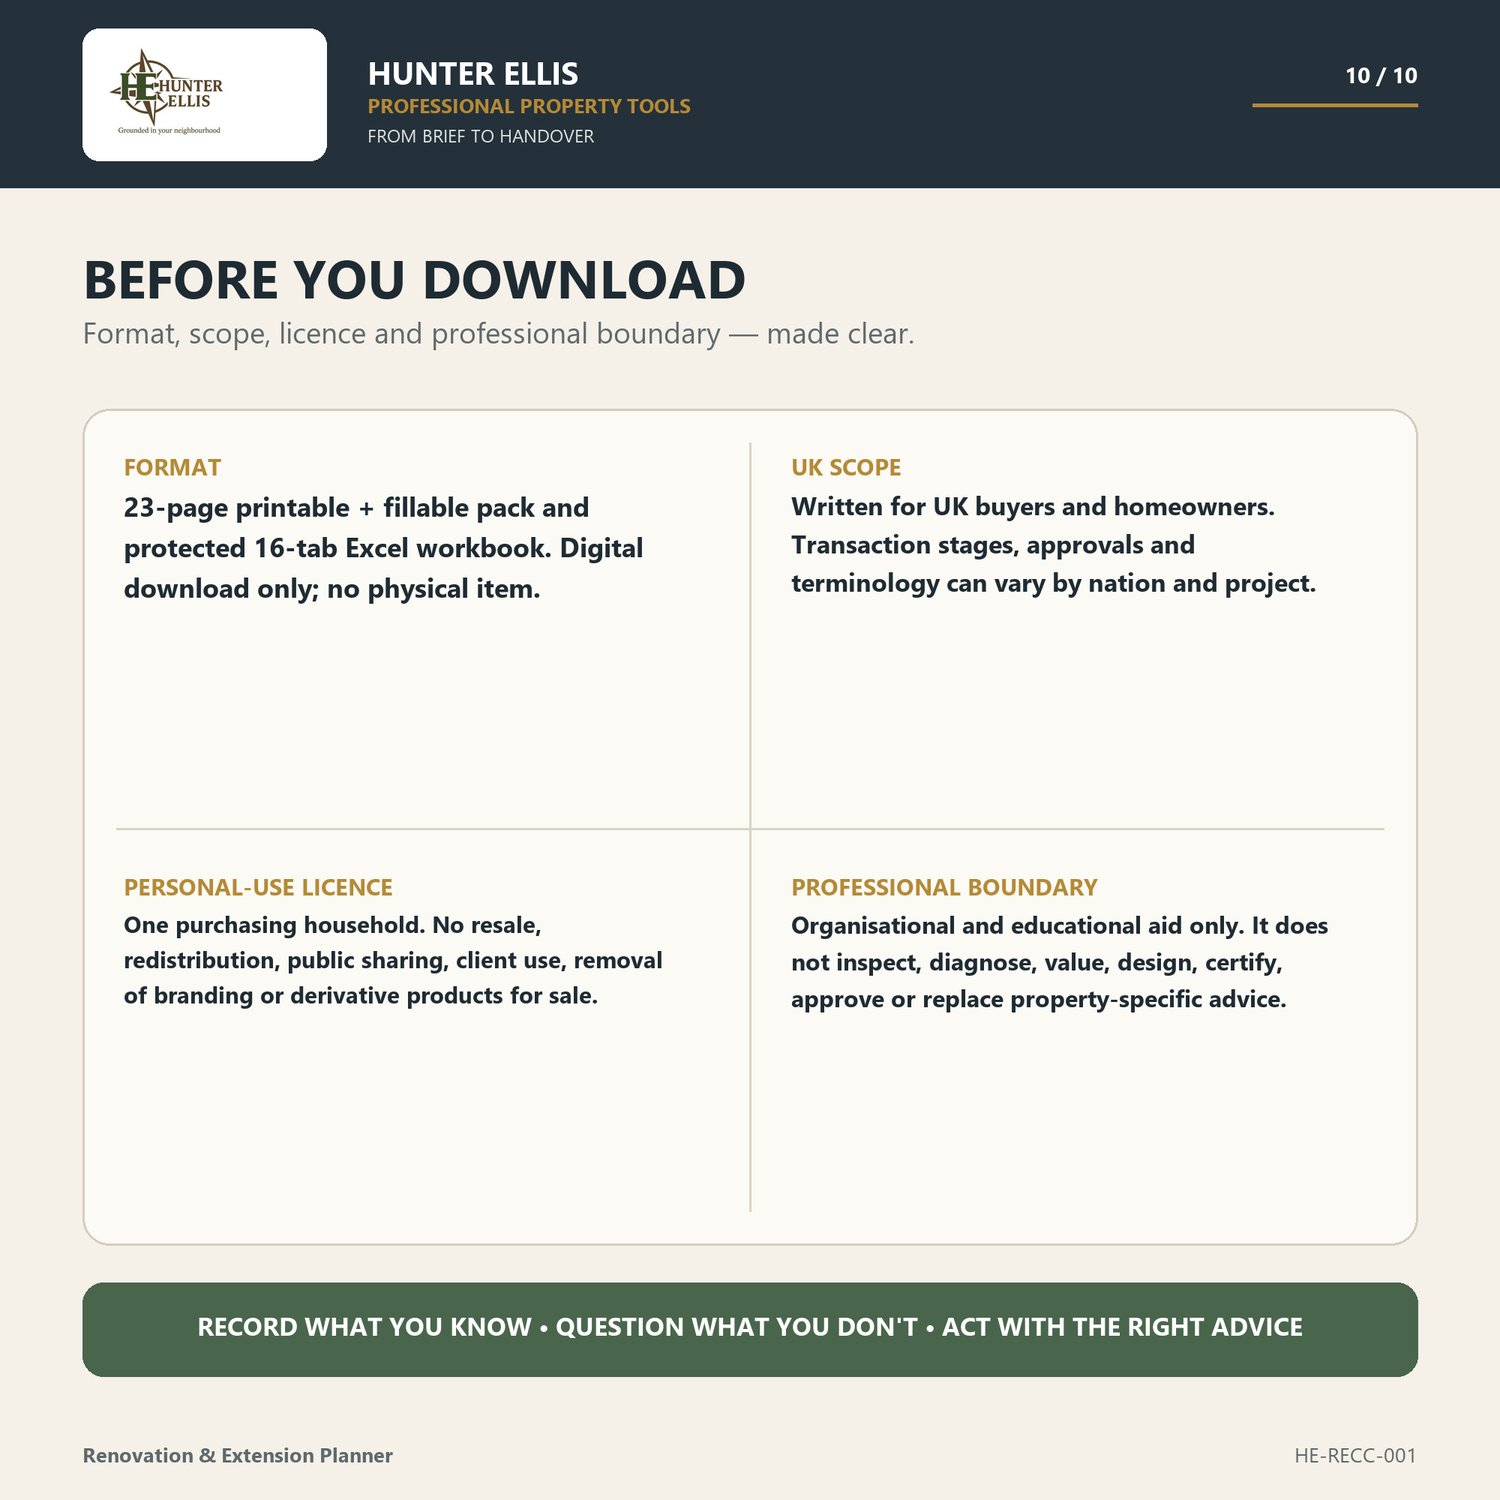
Digital download only; no physical item is supplied. The customer ZIP contains printable A4 and fillable PDF files, an editable .xlsx workbook, instructions, licence and manifest. Fillable behaviour varies by PDF app: test, save, close and reopen a short entry before relying on it. Spreadsheet formula cells are protected; the designated working cells remain editable. The workbook totals figures you enter but does not validate whether a quotation, valuation or approval route is correct. The PDFs are not represented as fully tagged accessible PDFs. Storefront examples use fictional details; customer working files are supplied blank.
IMPORTANT PROFESSIONAL BOUNDARY
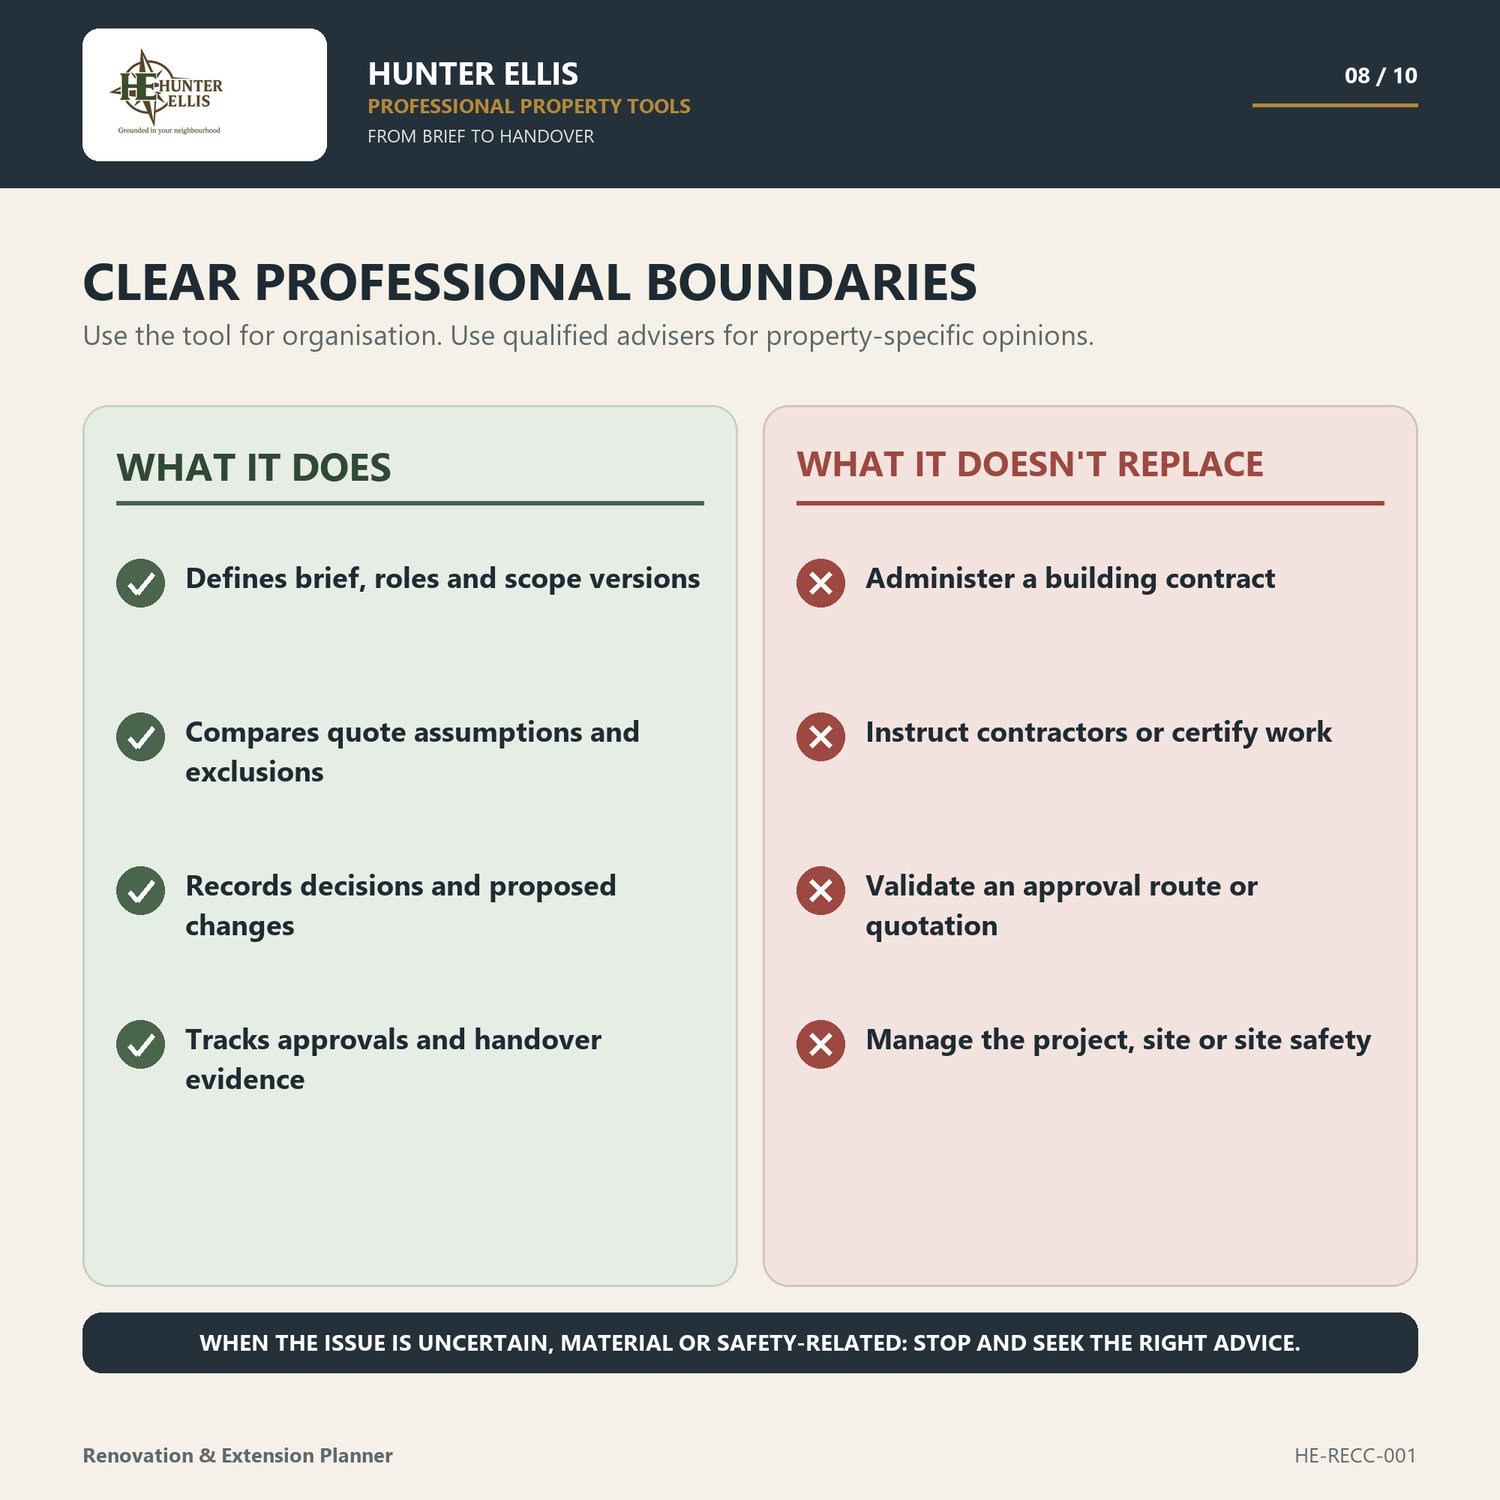
These resources are organisational and educational aids. They do not themselves inspect, diagnose, value, design, certify, approve or provide legal, engineering, electrical, gas, fire-safety or other specialist advice. Obtain appropriately qualified property-specific advice before financial, legal or safety decisions.
This planner does not administer a building contract, instruct contractors, certify work, manage the project or manage site safety.
Hunter Ellis does not claim endorsement by RICS, RPSA, CABE or another professional body through these products. Education, qualifications and memberships identify the technical background of the author rather than third-party approval of the products.
LICENCE
Original Hunter Ellis content for personal use by one purchasing household. Project records may be shared as needed for that household's own project; the files may not be reused for client work, another household, resale or redistribution.