

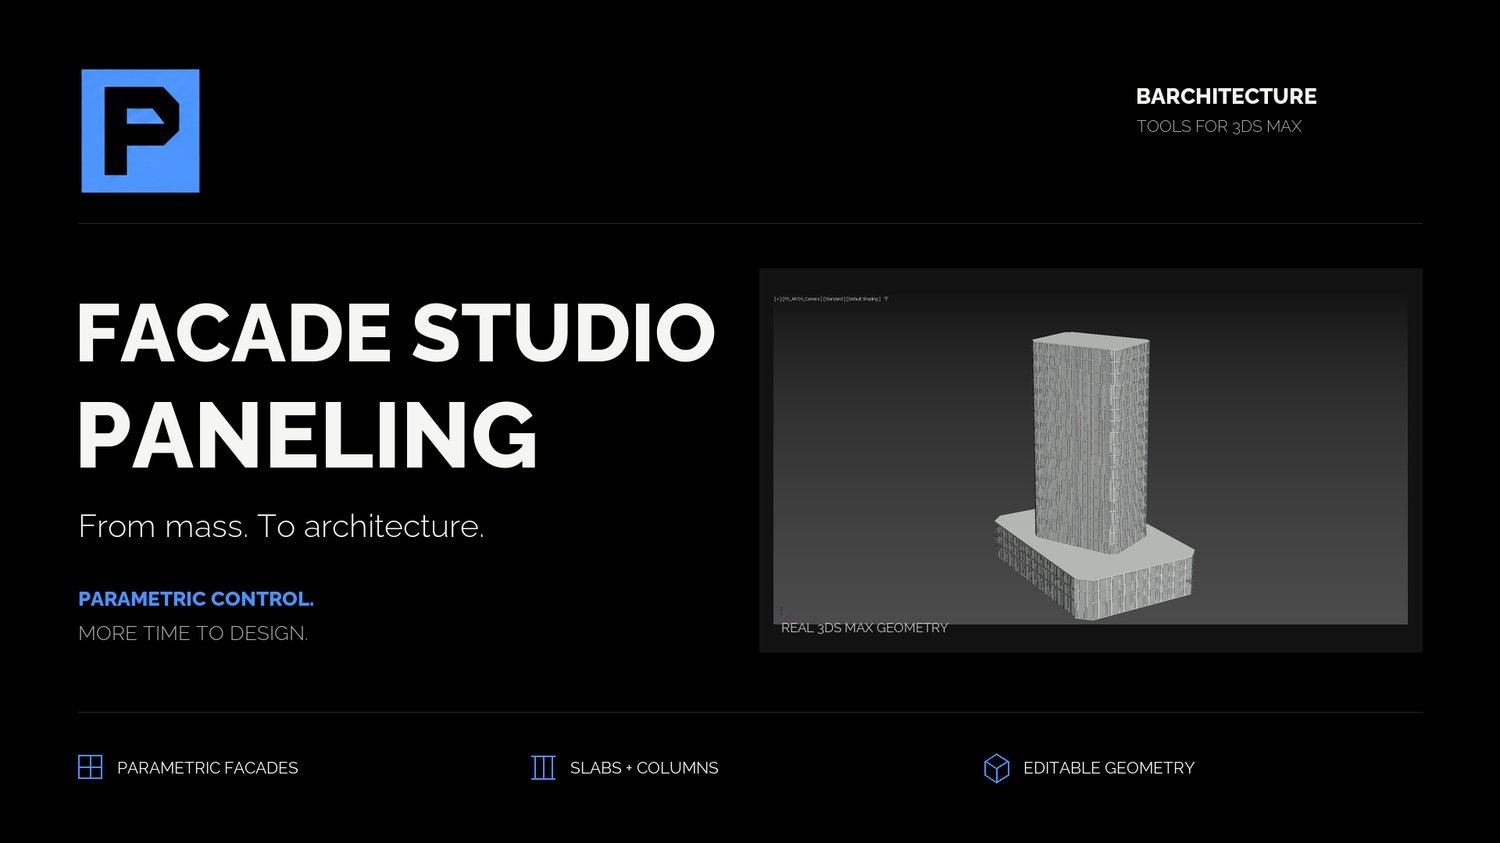
Facade Studio - Paneling | 3ds Max
Architecture concepts in minutes.
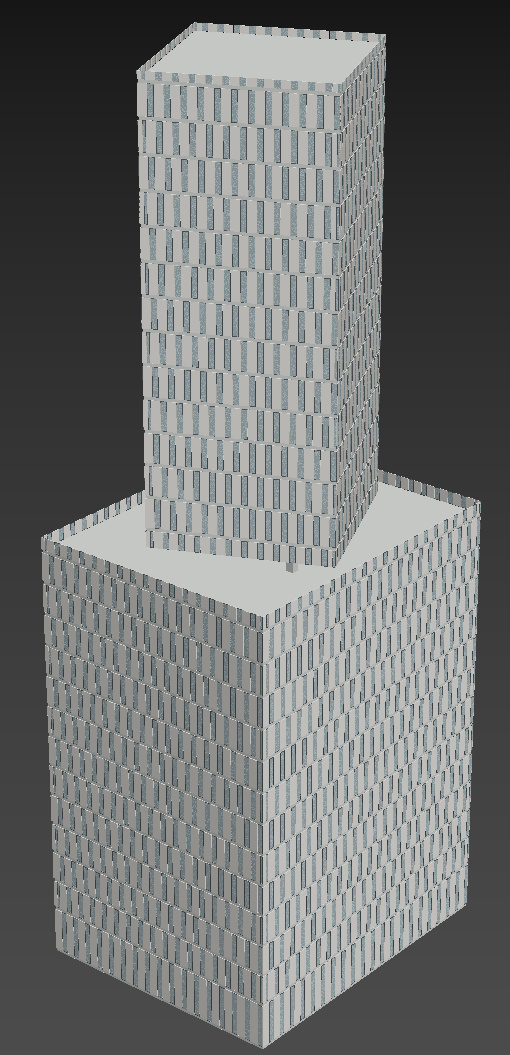
Turn a clean 3D mass into editable architectural concept geometry. Set floor heights, slabs and columns, then explore glass, solid and mixed facades with real-world dimensions.
• Tall, Slim, Rhythm and Offset panel layouts.
• Adjust module sizes and solid-to-glass ratios.
• Control window frames, panel grooves and finish thicknesses.
• Grouped output, component layers and matching repeated geometry.
• Branded Windows setup with an optional 3ds Max toolbar button.
One-time purchase. No monthly subscription. No AI credits. License activation for two computers. An internet connection is needed for activation and periodic verification; a verified activation can work offline for up to seven days.
Autodesk 3ds Max for Windows. Native verification was performed in 3ds Max 2024.
Dimension-driven architectural visualization tools.
Barchitecture.net