


Free Download - Stone Floor Finish
On Sale
$0.00
Pay what you want:
$
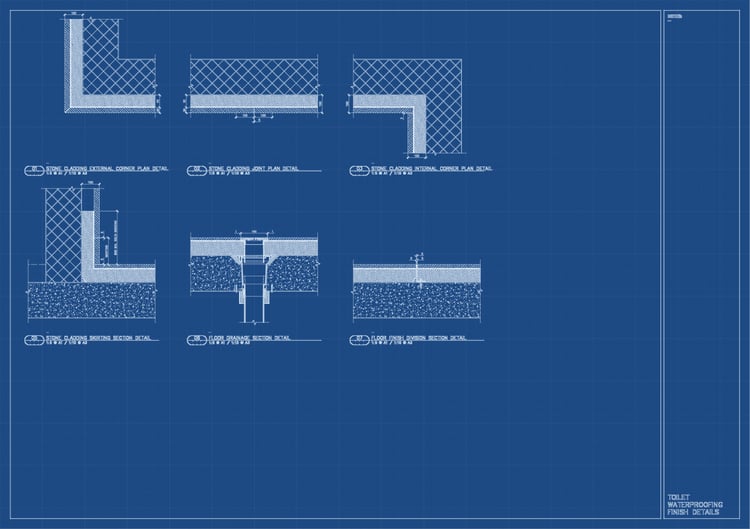
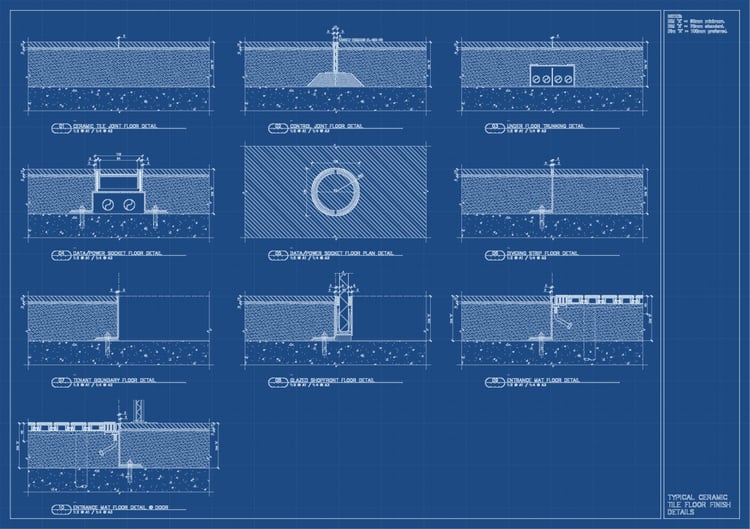
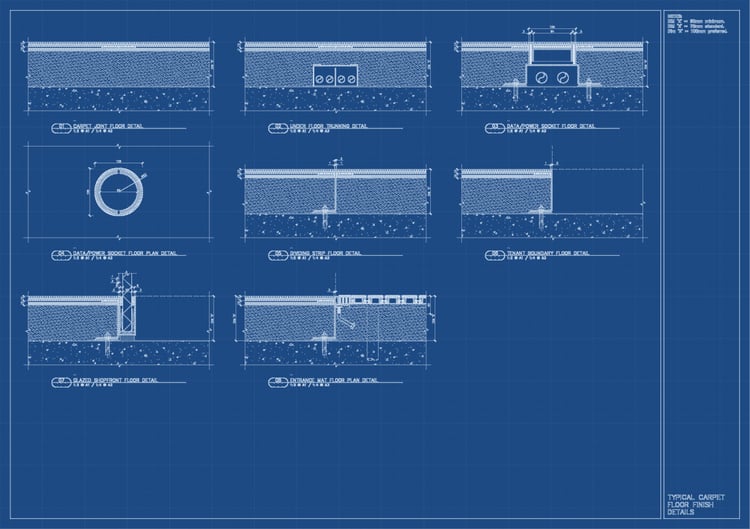
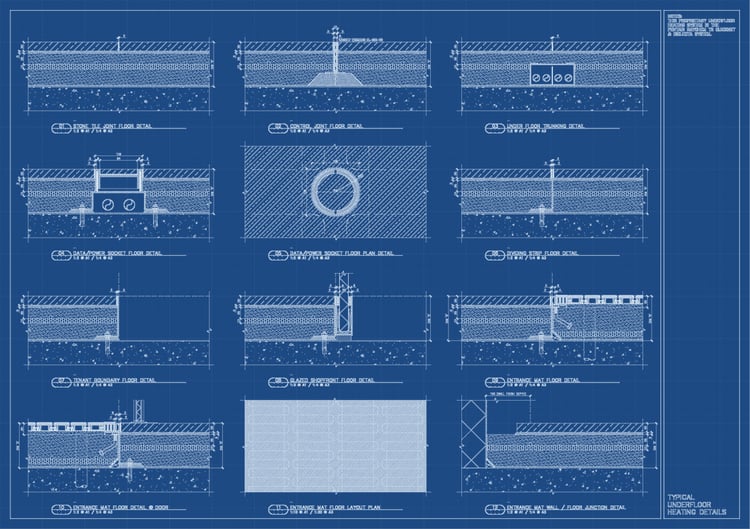
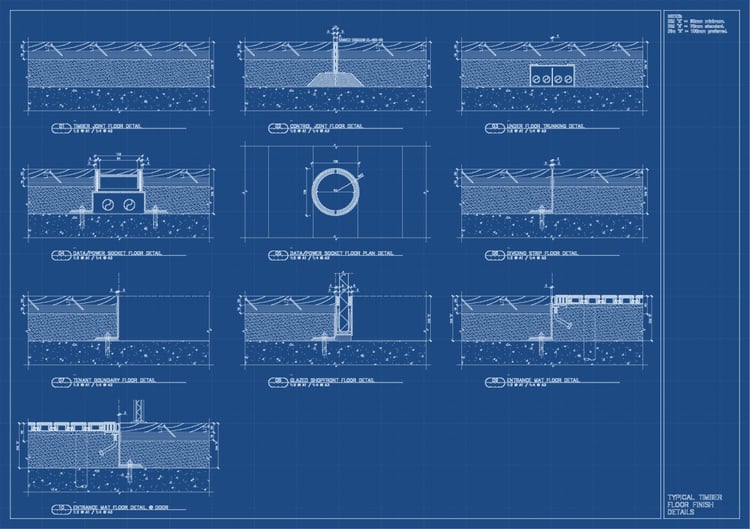
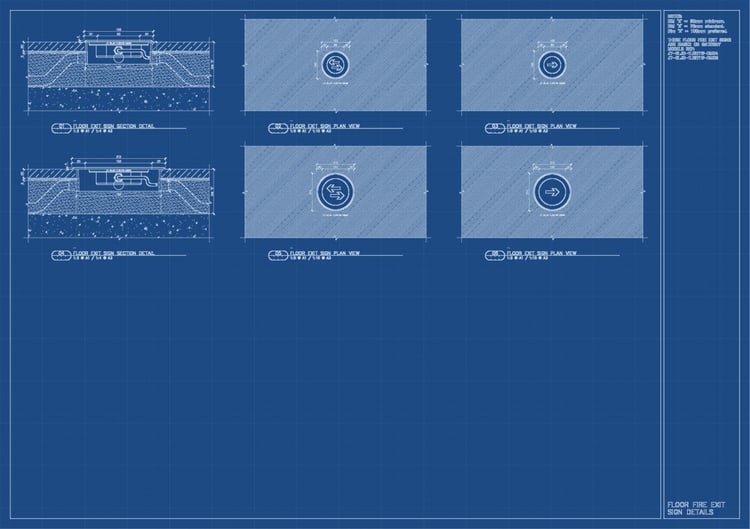
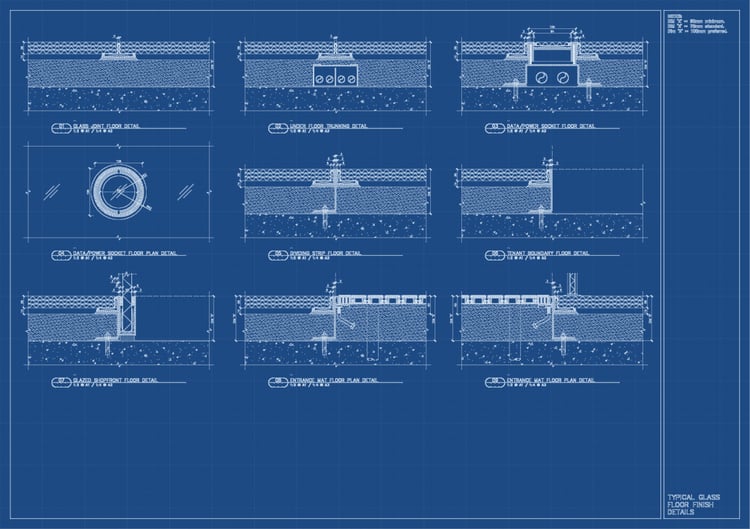
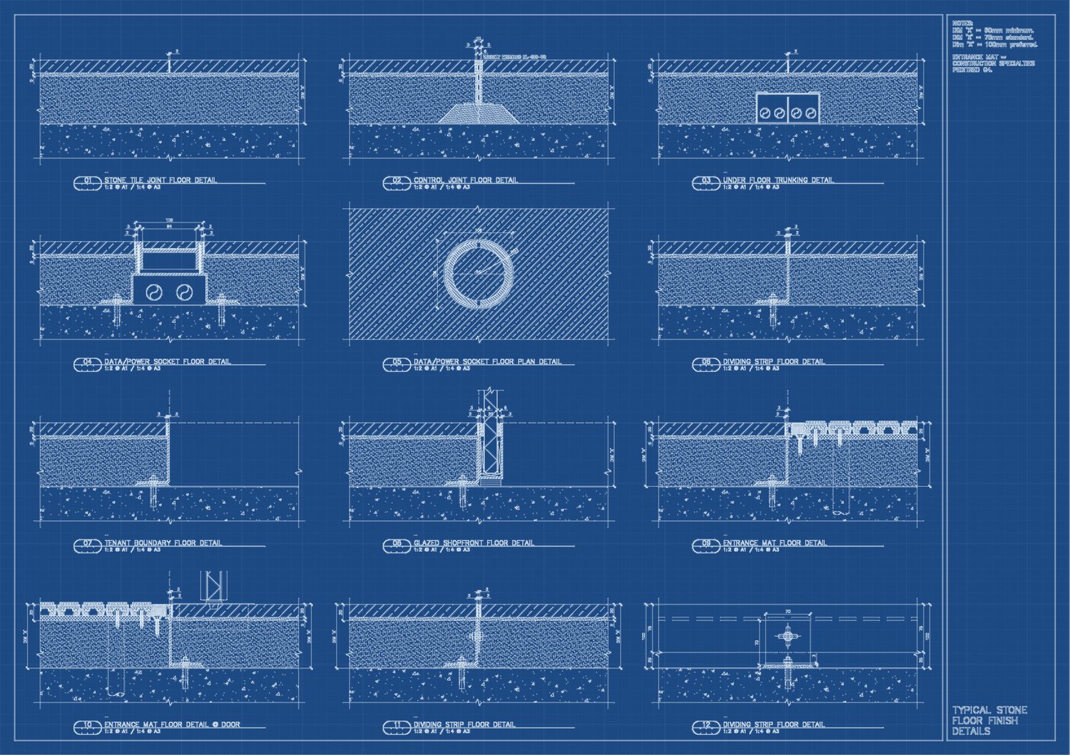
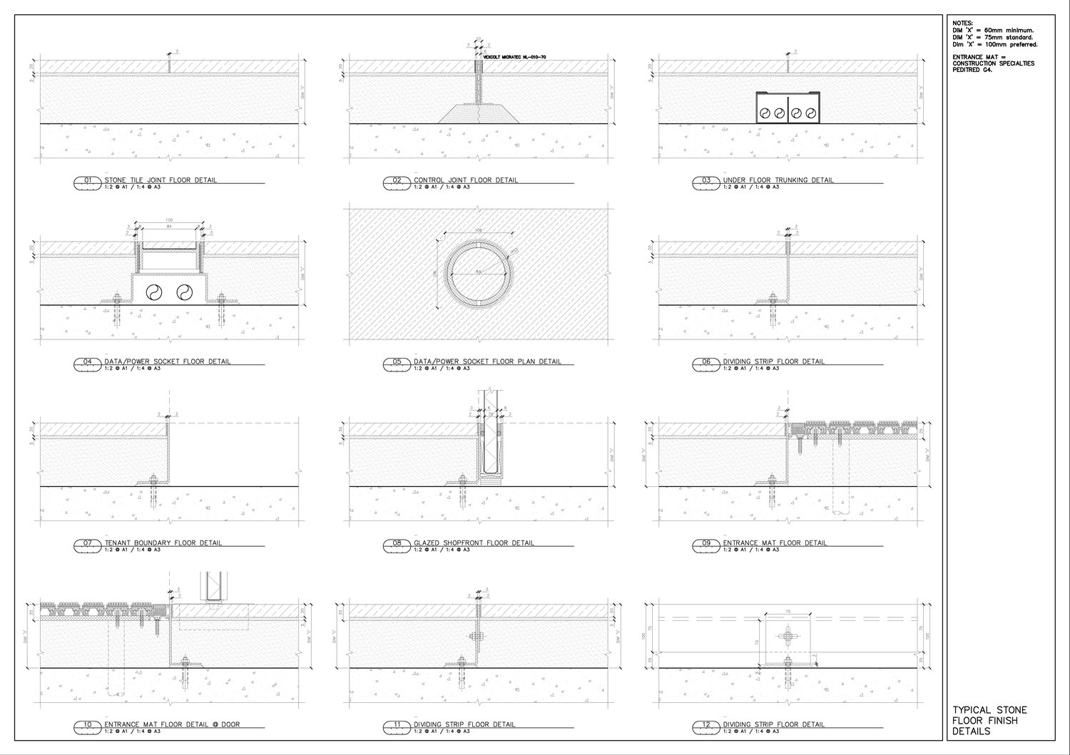
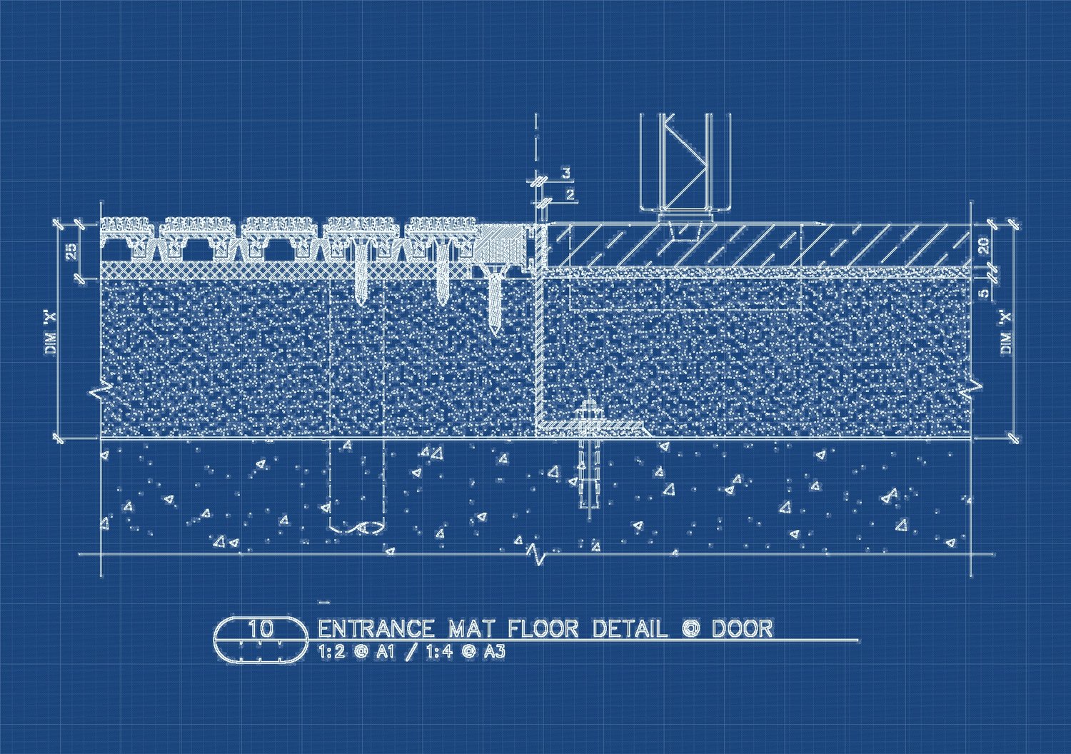
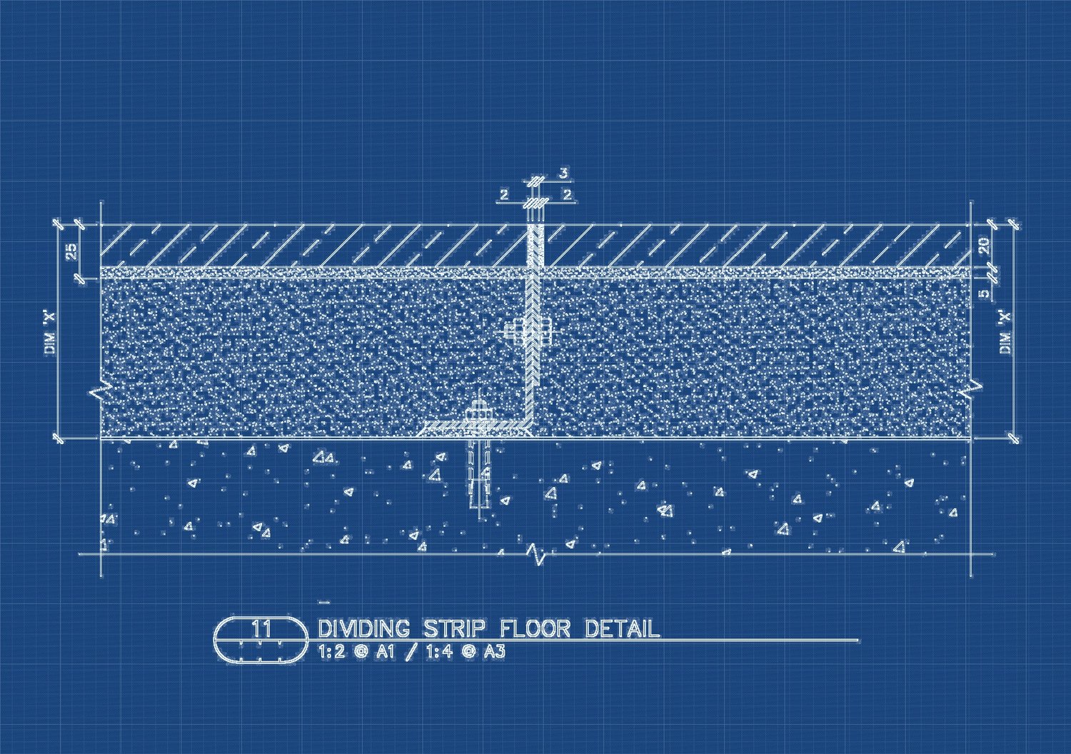
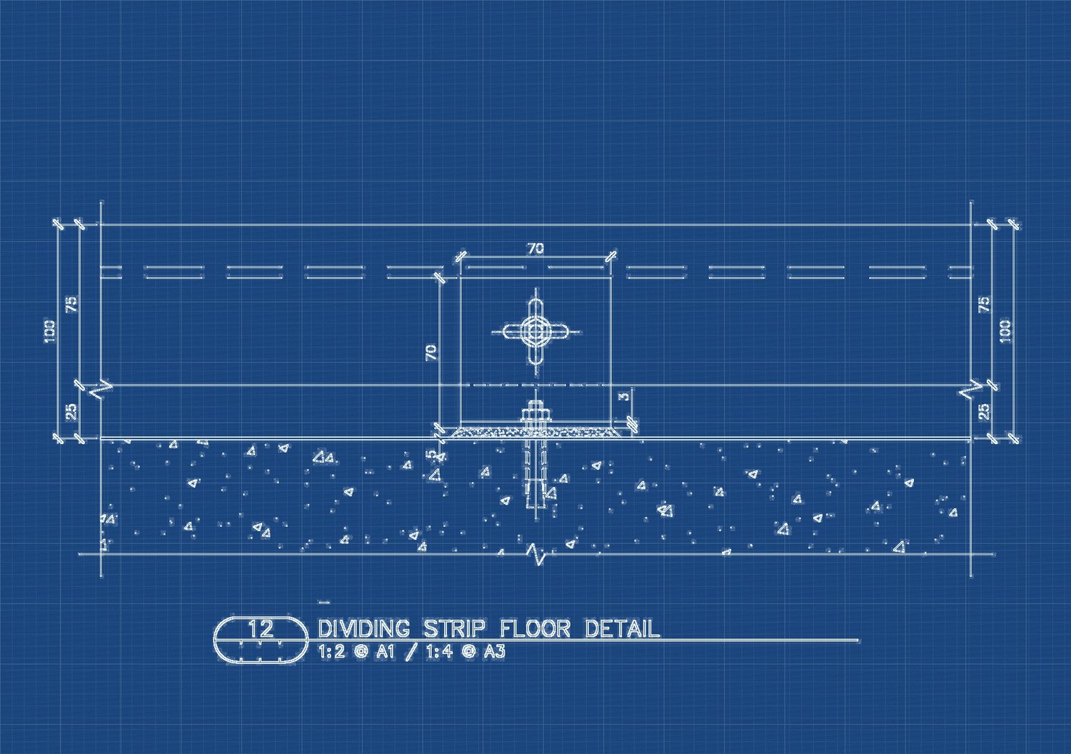
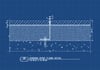
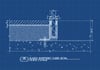
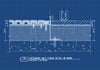
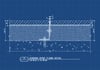
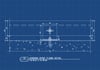
Free Download: Typical Stone Floor Finish Details
Streamline your construction documentation with this professionally drafted CAD detail for typical stone floor finishes. Whether you are working on a luxury residential project or a high-end commercial interior, this file provides a clean, accurate, and fully customizable template to save you hours of drafting time.
What’s Included:
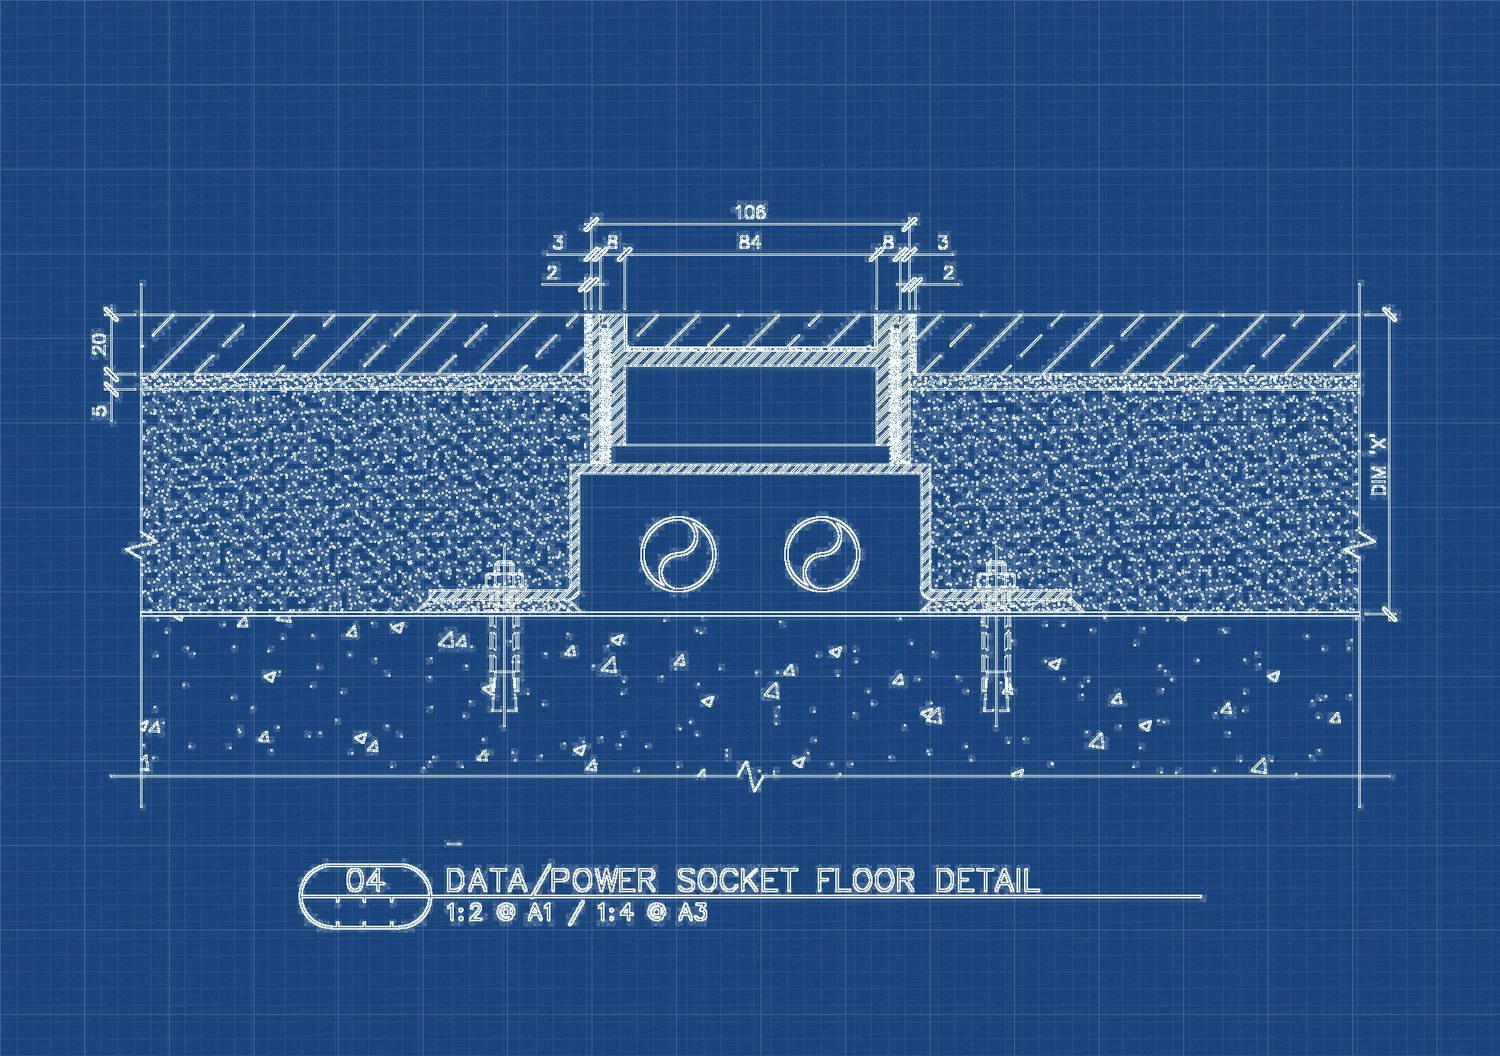
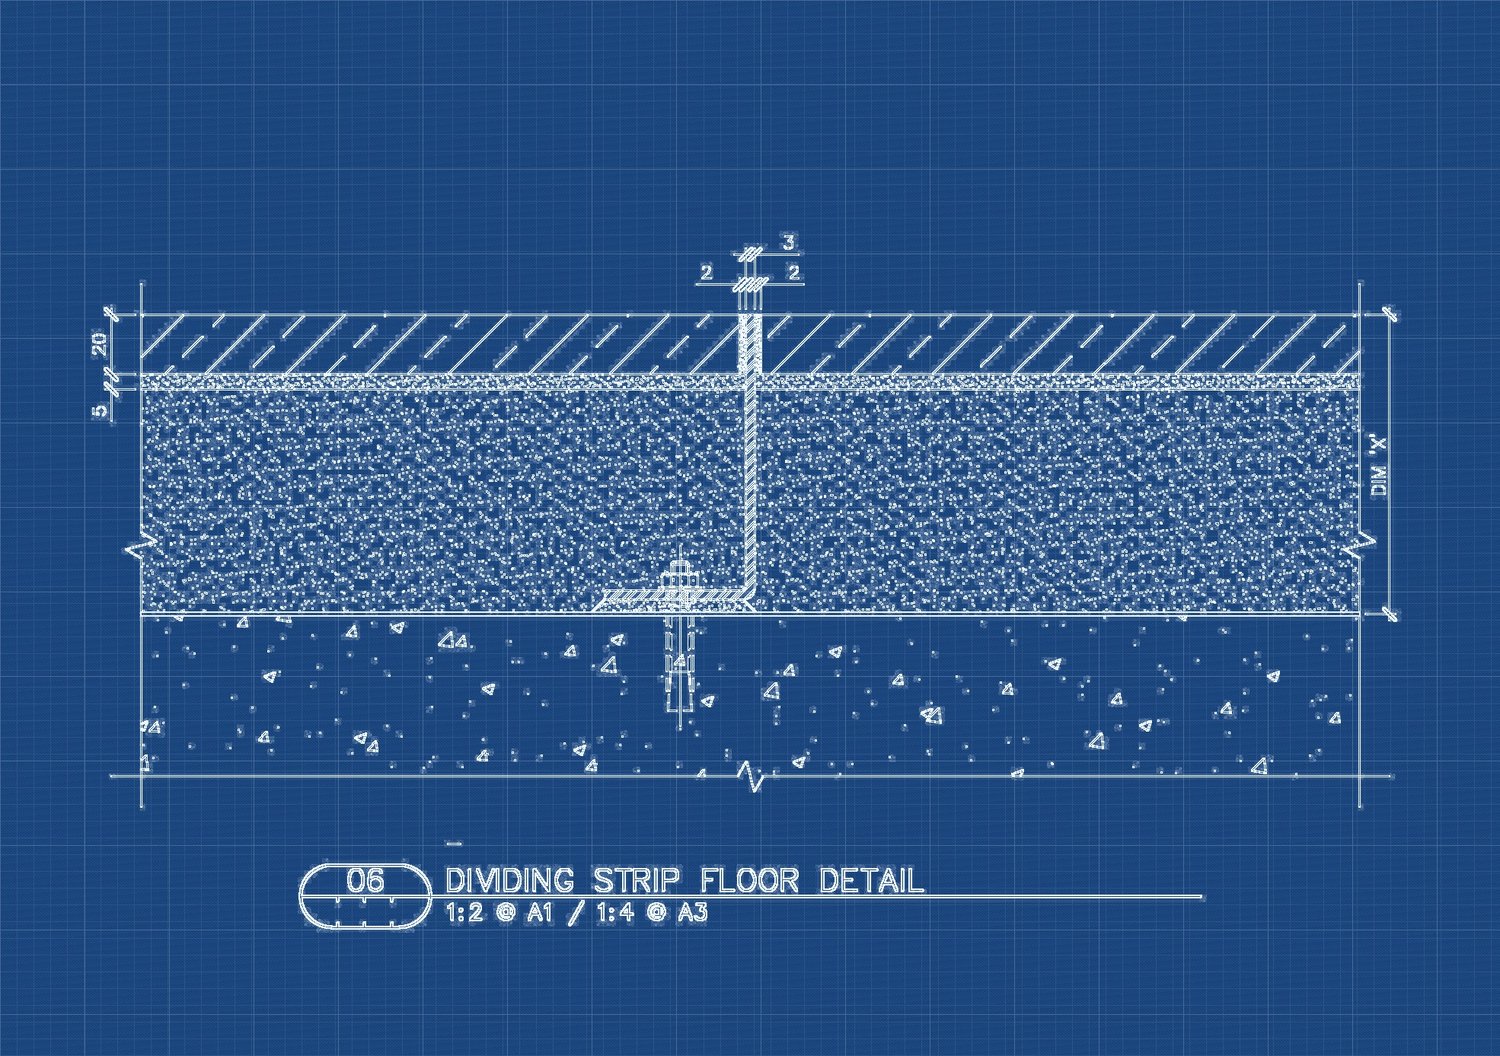
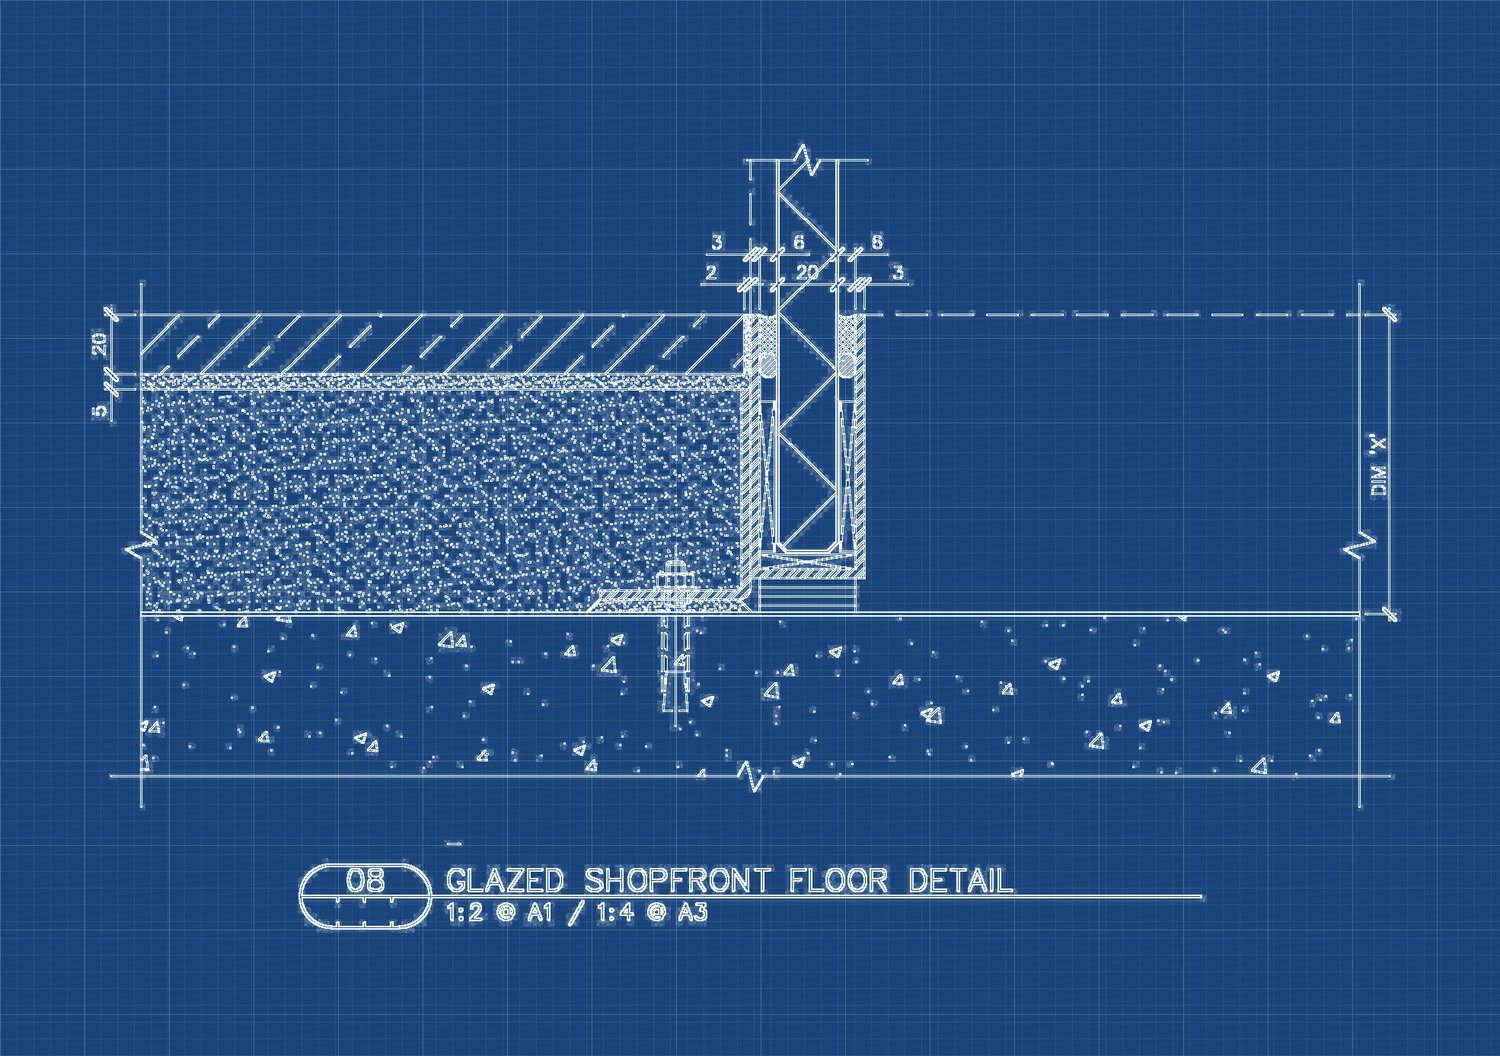
- Accurate cross-sections showing typical stone tile layout, setting bed, and substrate layers.
- Standard clearance and tolerance callouts.
- Fully organized layers and clean linework for effortless integration into your existing architectural drawings or detail library.
What is included:
- Vector Files: Fully editable AutoCAD 2018 .dwg and .dxf formats.
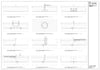
- Reference Document: Print ready .pdf format.
- Print Configuration: Companion .ctb colour-dependent plot style file.