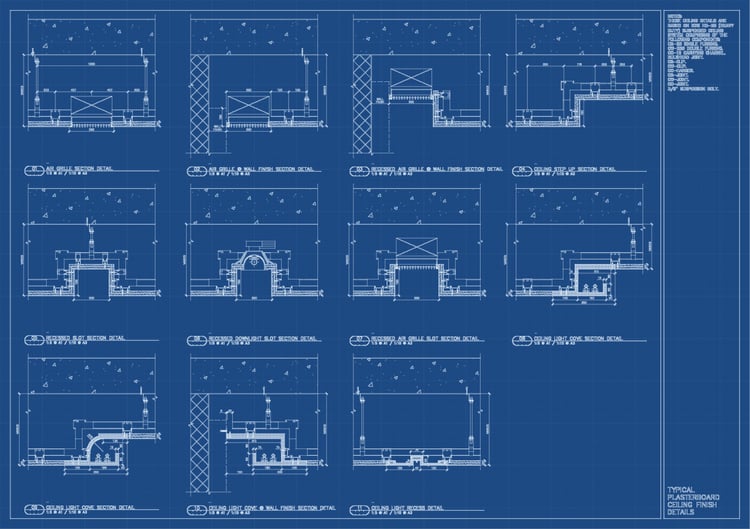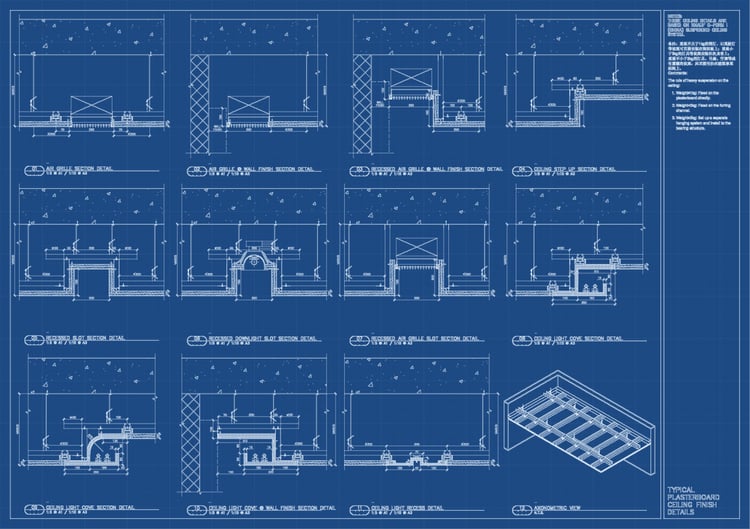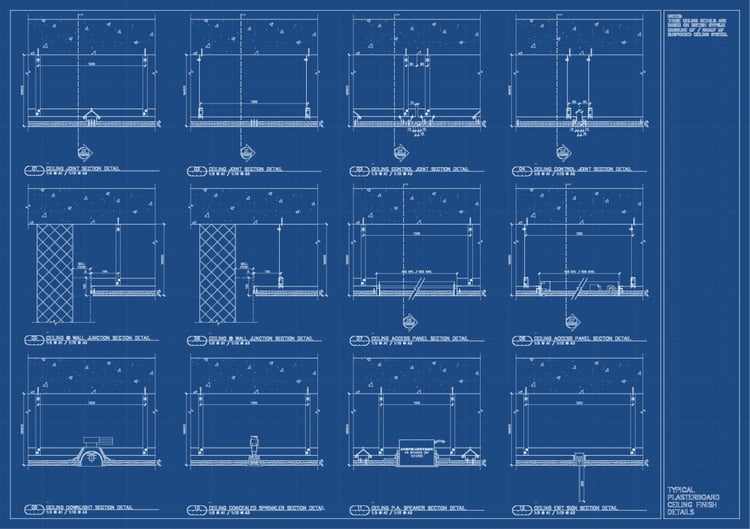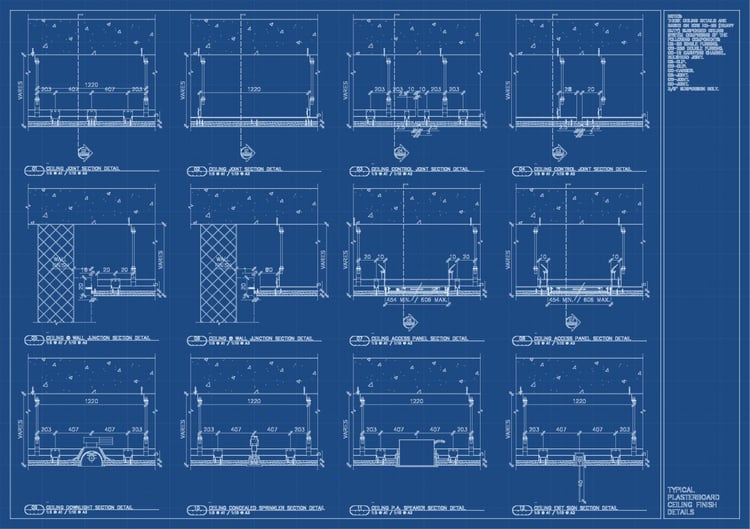

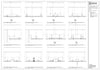
Plasterboard Ceiling Finish Details 5
On Sale
$23.95
(25% off)
$17.96
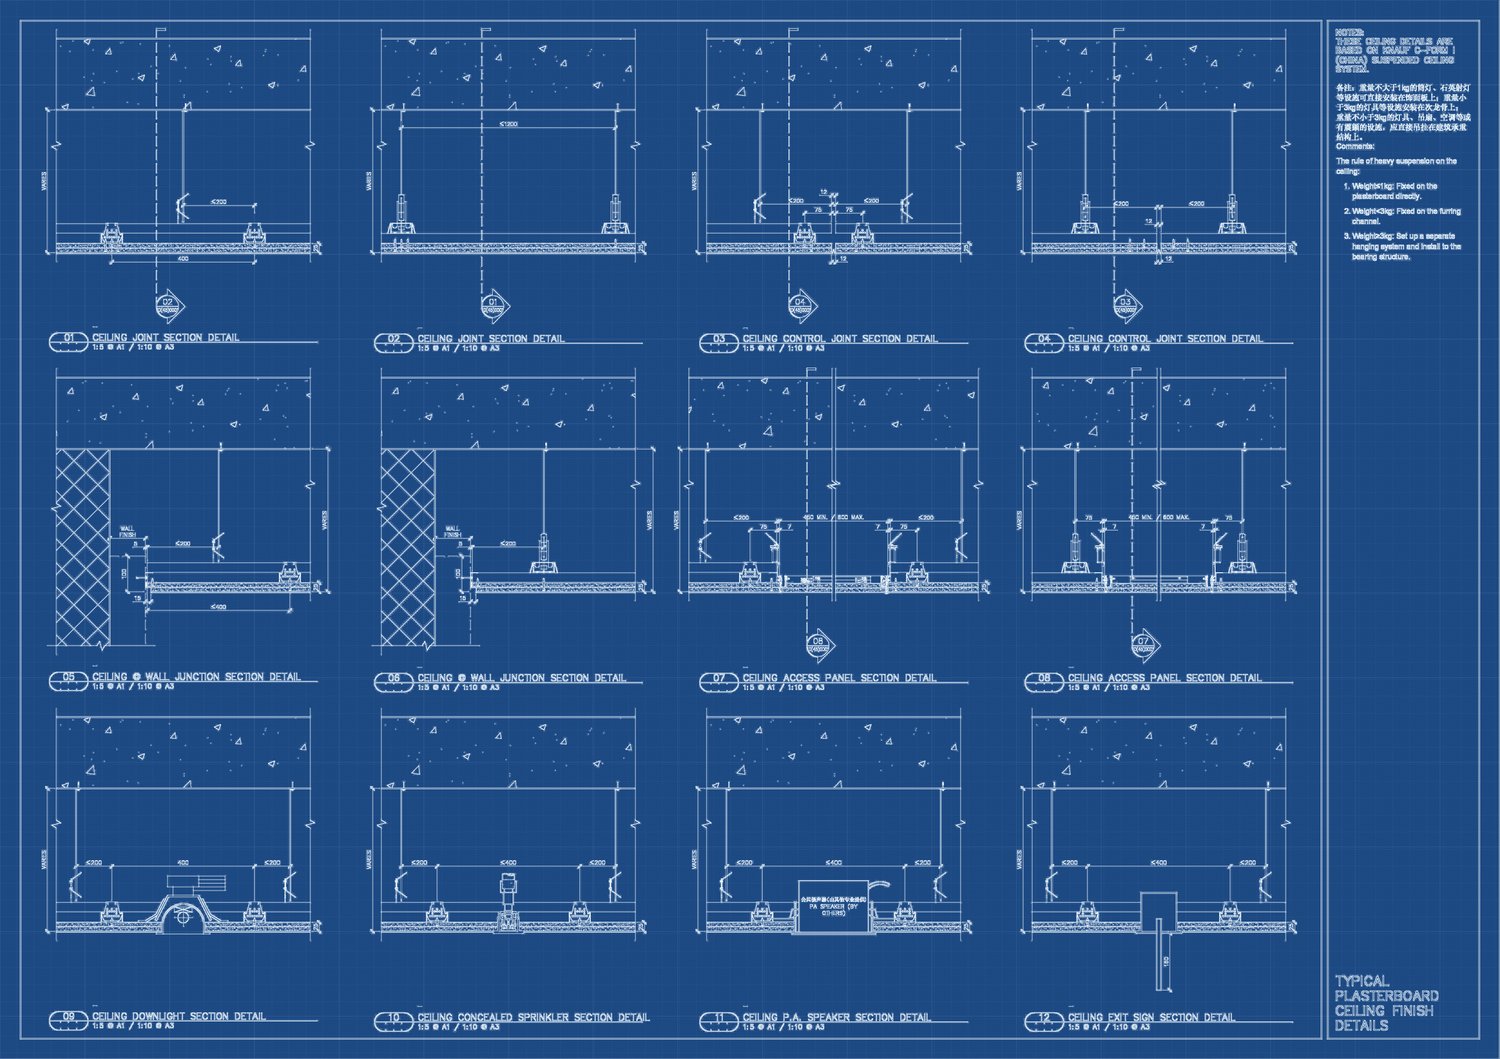
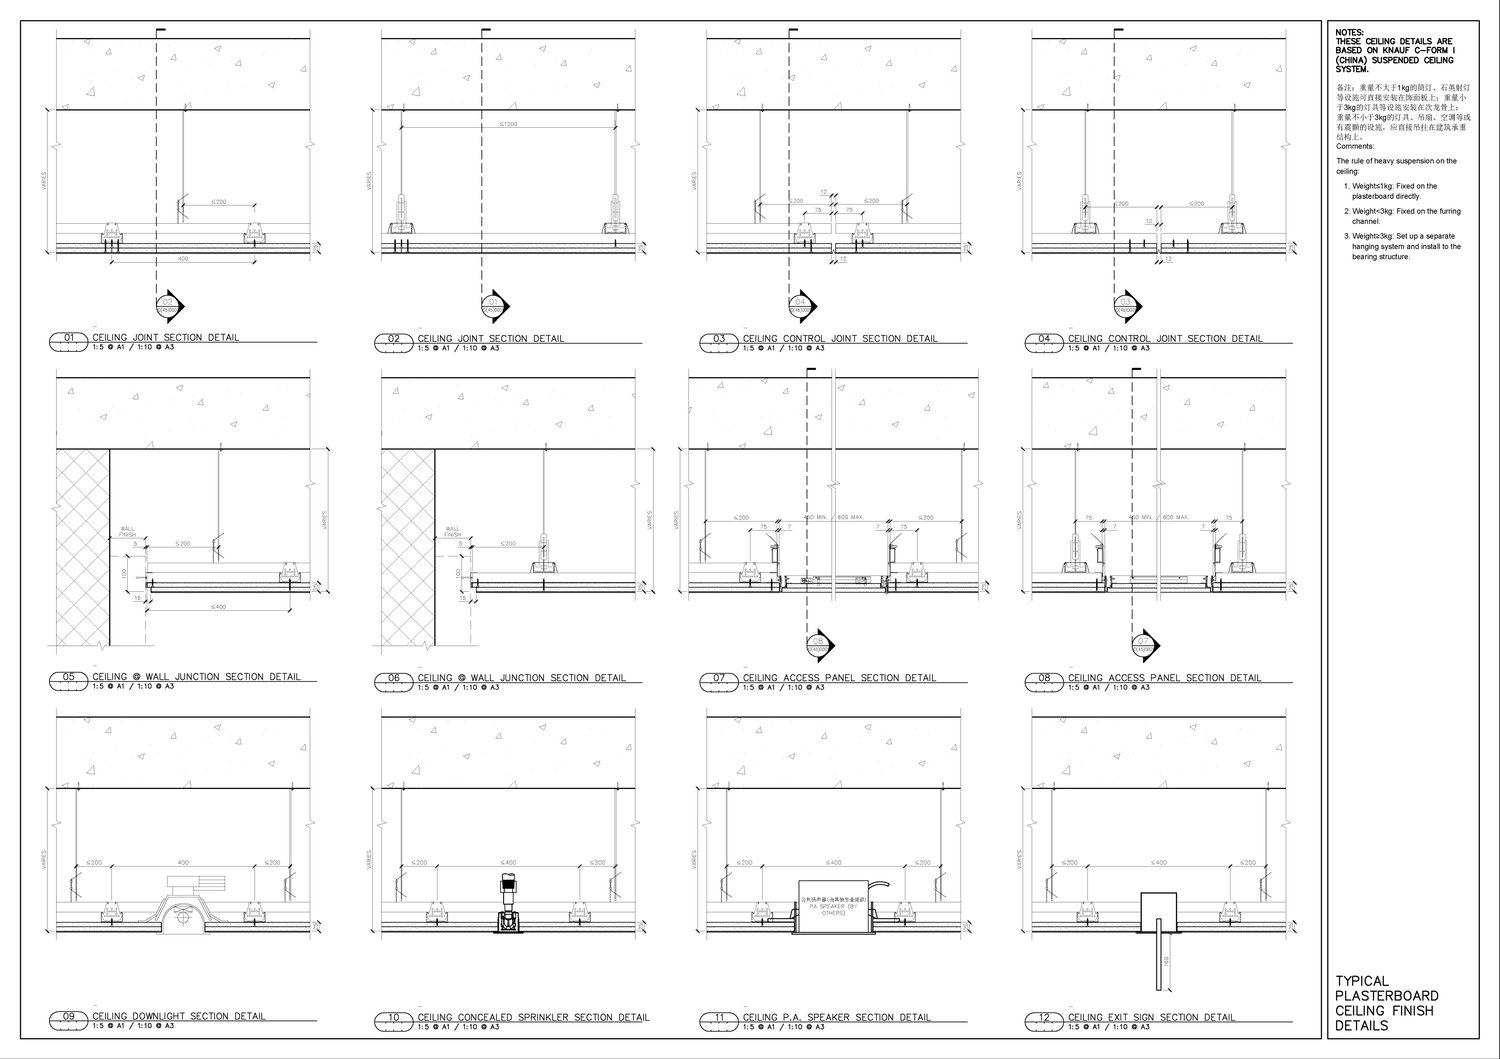
Plasterboard ceiling finish details - C-Form type:
- Typical plasterboard joint details.
- Typical ceiling / wall junction detail.
- Control joint detail.
- Ceiling access panel detail.
- Downlight detail.
- Sprinkler detail.
- Speaker detail.
- Fire exit signage detail.
Accelerate Your Detailing Workflow:
Save hours on drafting with this professional-grade, fully editable A1 detail sheet template. Engineered specifically for commercial architecture teams, this clean, production-ready detail provides a precise baseline for spatial coordination, complete with essential CAD vectors and print configurations. Download instantly to streamline your Detailed Design phase today.
Product Overview & Contents:
- Design Phase: Intended for Detailed Design reference only.
- Format: Ready to use A1 size digital drawing sheet.
- Customizable: Includes fully editable content.
- Printing: Package includes a CTB file for exact print settings.
Contractor & Site Responsibilities:
- No Scaling: Do not scale this drawing for construction.
- Site Verification: Verify all actual site dimensions prior to commencing work.
- Discrepancies: Report any drawing errors or variations immediately.
- Coordination: Coordinate fully with structural, MEP, and specialist trades.
Compliance & Legal Disclaimers:
- Local Codes: All works must comply with local building regulations and manufacturer guidelines.
- Professional Sign-off: Component layouts are for spatial illustration only. Final product choices, structural engineering, and site-specific certifications are the sole responsibility of the project's Architect or Engineer of Record.
- Trademarks: Referenced manufacturer and product names, systems and trademarks belong to their respective owners. Mention of proprietary systems is strictly for descriptive coordination and implies no endorsement, sponsorship or affiliation.
What is included:
- Vector Files: Fully editable AutoCAD 2018 .dwg and .dxf formats.
- Reference Document: Print ready .pdf format.
- Print Configuration: Companion .ctb colour-dependent plot style file.