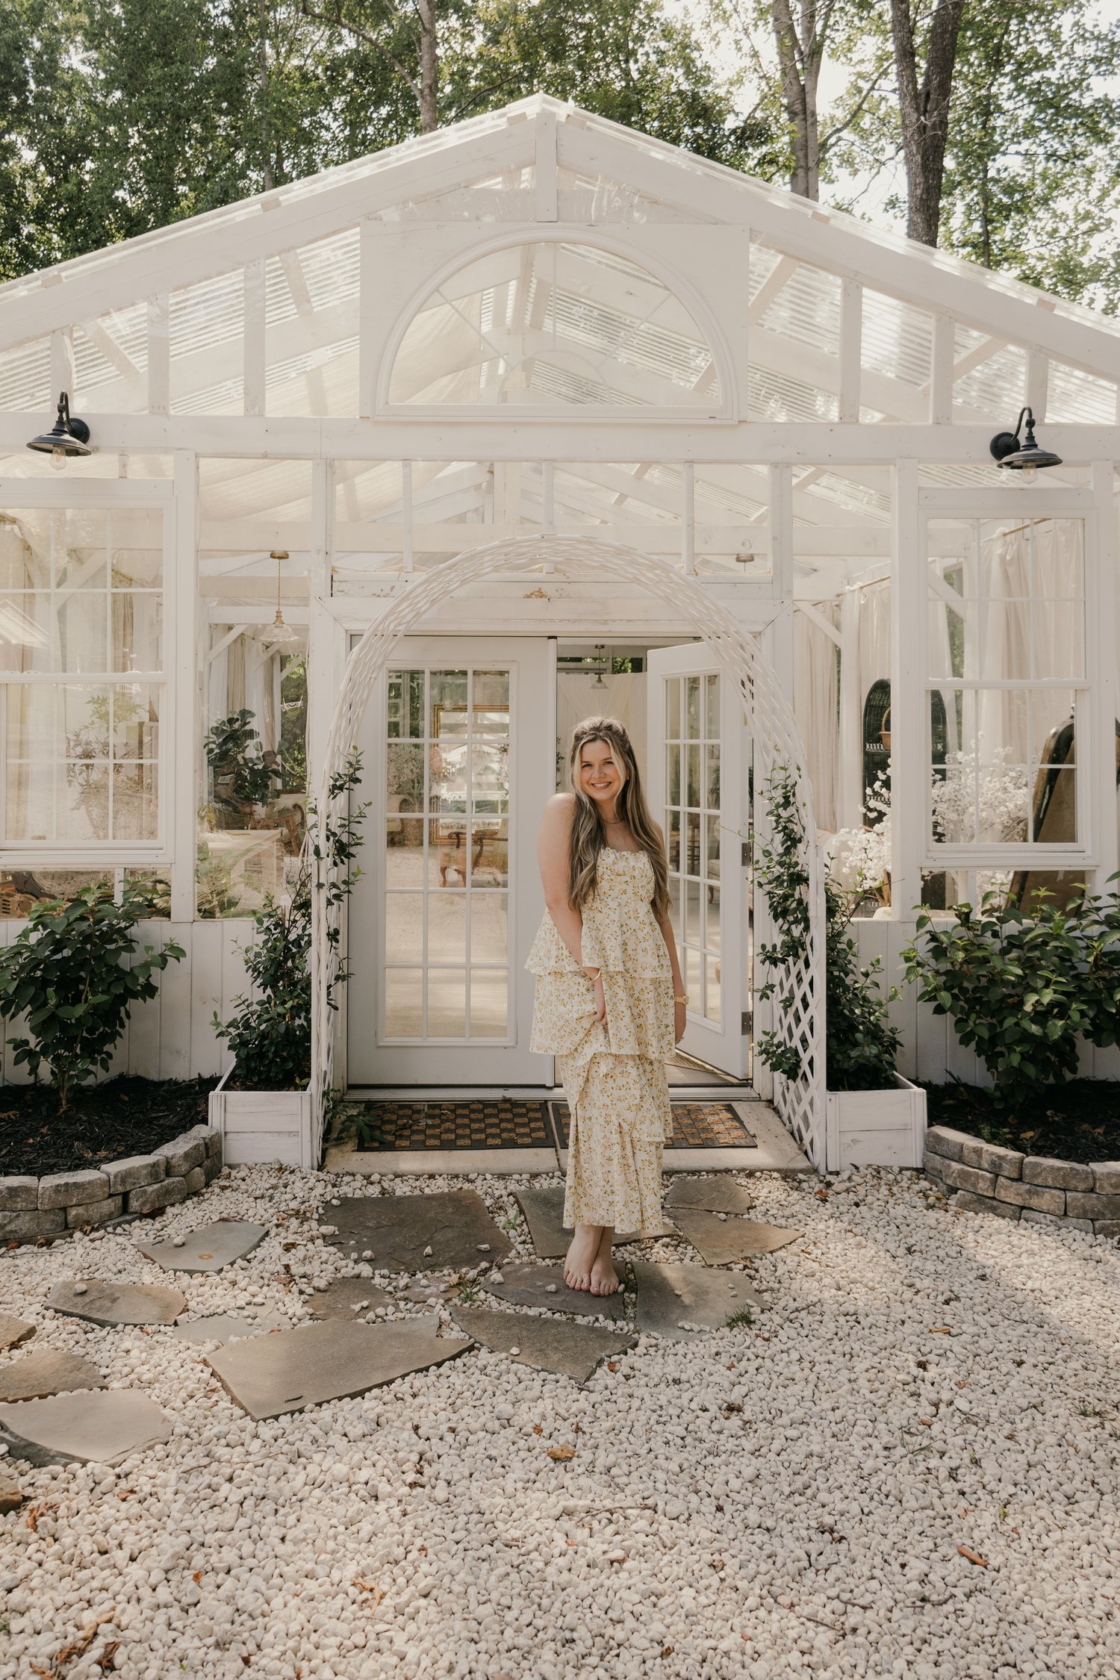

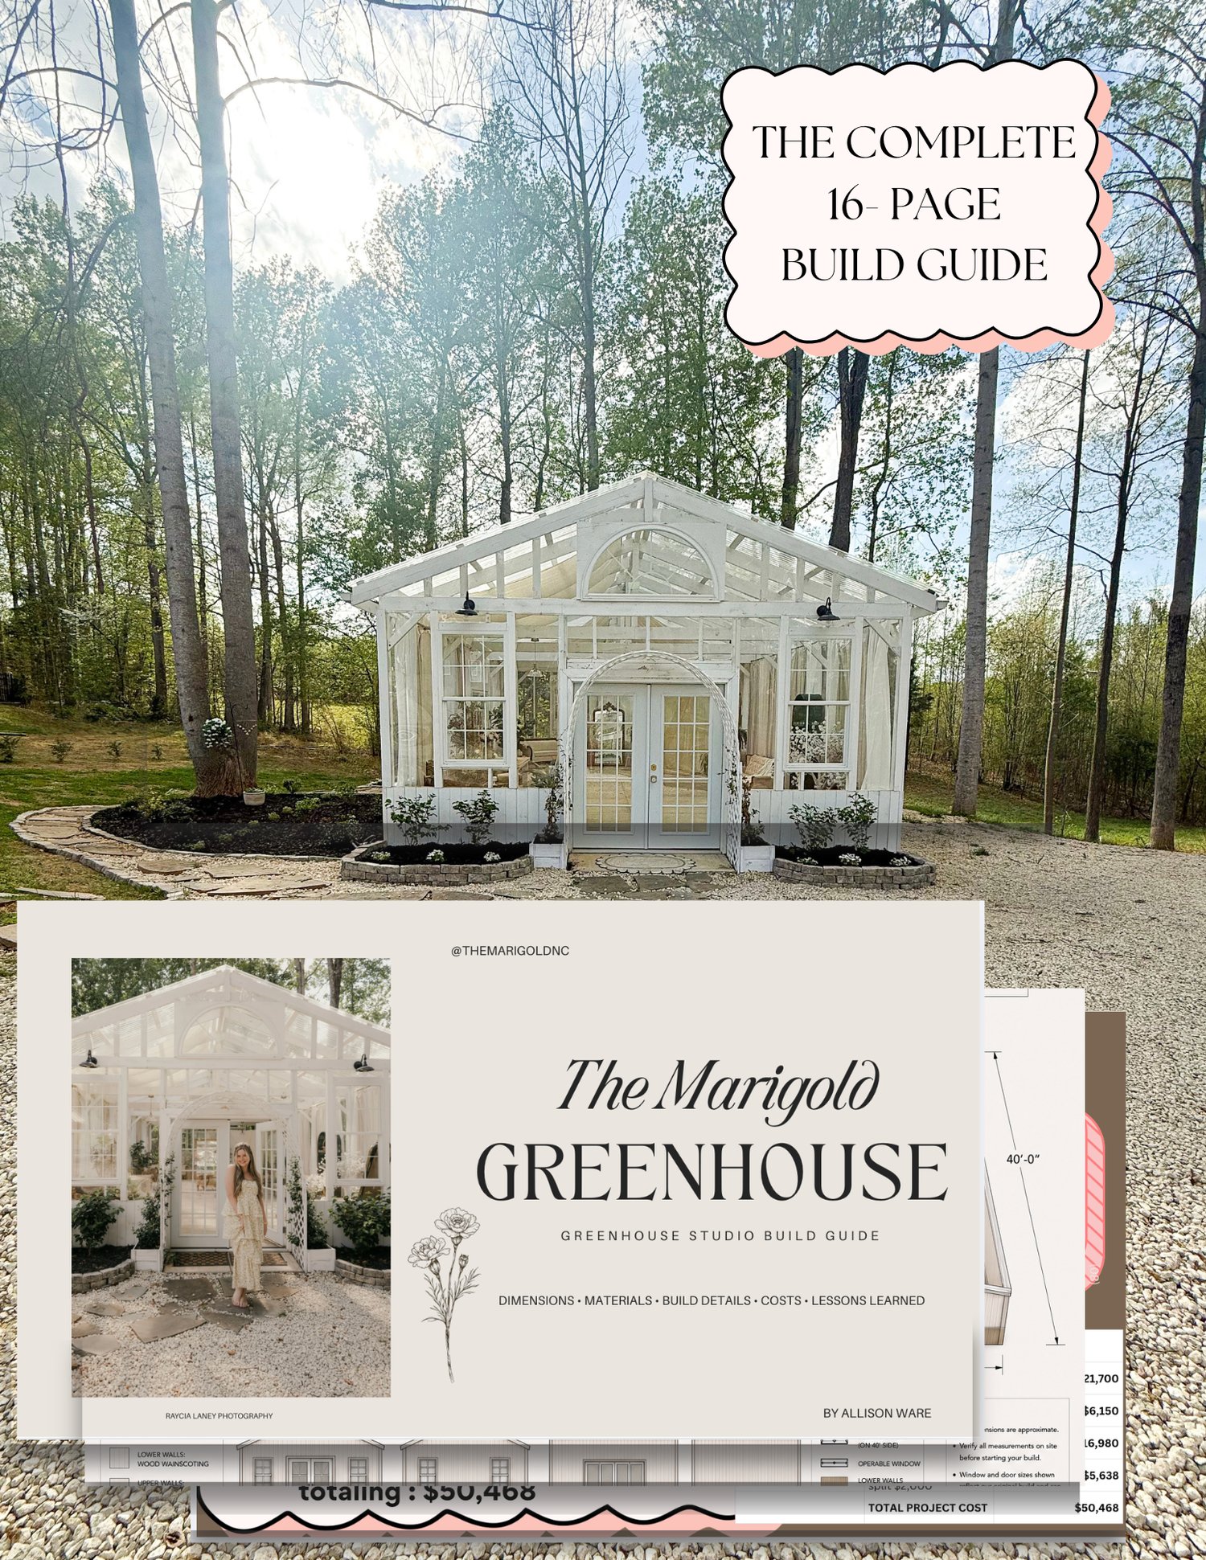
The Marigold Build Guide
The Marigold Greenhouse Studio Build Guide
Ever since we built The Marigold, one of the questions I’ve gotten more than anything is:
“Do you have the plans?”
The answer was always… not really.
The Marigold started as a crazy idea and came together through inspiration, sketches, lots of decisions along the way, and quite a bit of figuring things out as we went. So I decided to take everything I do have and everything I wish I had known before we started, and put it all in one place.
This 16-page digital guide gives you an inside look at exactly how we created our 800 square foot, 20' × 40' greenhouse photography studio.
INSIDE THE GUIDE:
• The Marigold’s 20' × 40' layout + floor plan
• Building dimensions + design details
• The materials we used throughout the build
• Roof, wall, window + door details
• Our real $50,468 cost breakdown
• Progress photos from the actual construction
• How we designed the space around natural light
• The things I would do differently if we built it again
• Heat + ventilation lessons we learned the hard way
• What I wish we had known about our polycarbonate roof
• Electrical + HVAC considerations
• Permitting, zoning + property considerations
• Tips for naming and branding your own space
• My shoppable source list for materials, decor + finishing touches
A LITTLE BONUS 🤍
If you purchase my Greenhouse Build Guide, you’ll also get the Venue + Studio Dream-to-Launch Guide FREE with your purchase!
The Build Guide walks you through the details of how we built The Marigold, while this 11-page guide helps you think through the business side — from the first idea all the way to opening your doors.
Included FREE with every Greenhouse Build Guide purchase.
This isn't meant to be a set of cookie cutter plans for recreating The Marigold exactly. My hope is that it gives you a realistic starting point for creating your own version, while potentially saving you some of the guessing, mistakes and expensive lessons we learned along the way.
If you've been dreaming about building a greenhouse photography studio, creative space or something inspired by The Marigold, this is the guide I wish I could have purchased before we started.
PLEASE NOTE: This is a digital product and no physical item will be shipped. This guide is for informational and inspirational purposes only and is not a set of architectural, structural, engineering, construction or permit-ready plans. Building codes and requirements vary by location, so all measurements, materials and construction details should be independently verified with qualified local professionals before building.
Due to the digital nature of this product, all sales are final.
16-page digital guide • Exact 20' × 40' Marigold layout • Floor plan • Materials • Real $50K cost breakdown • Build progress photos • What I'd do differently • Permitting + zoning considerations • Branding tips • Shoppable source list