
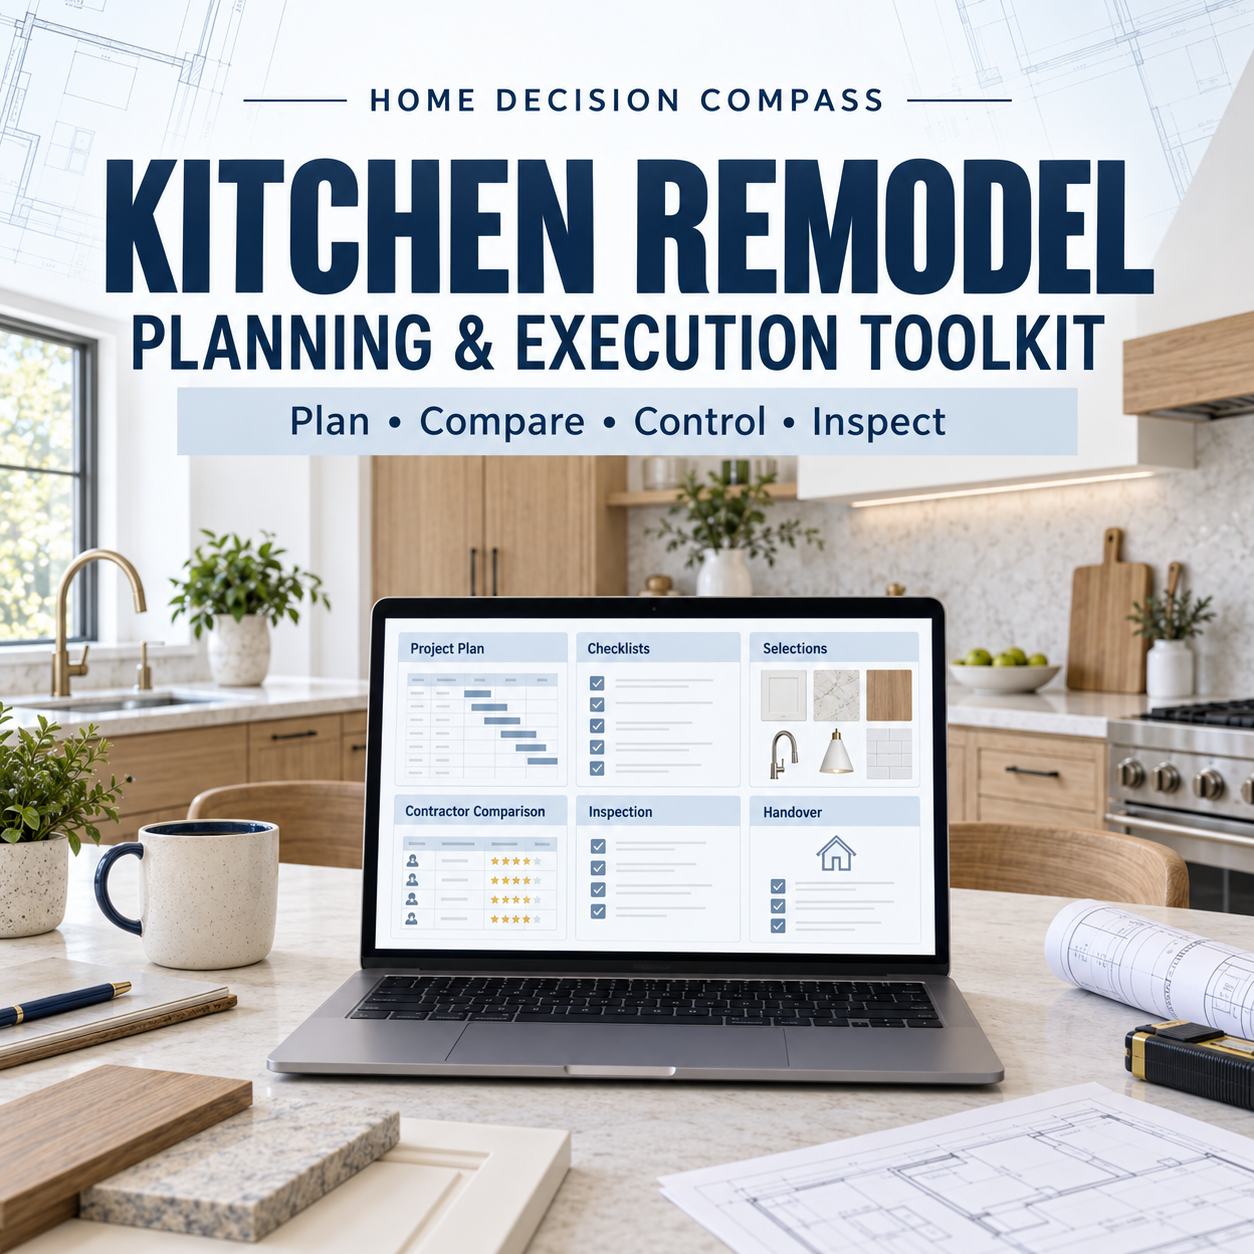

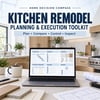




Kitchen Remodel Planning & Execution Toolkit for Homeowners
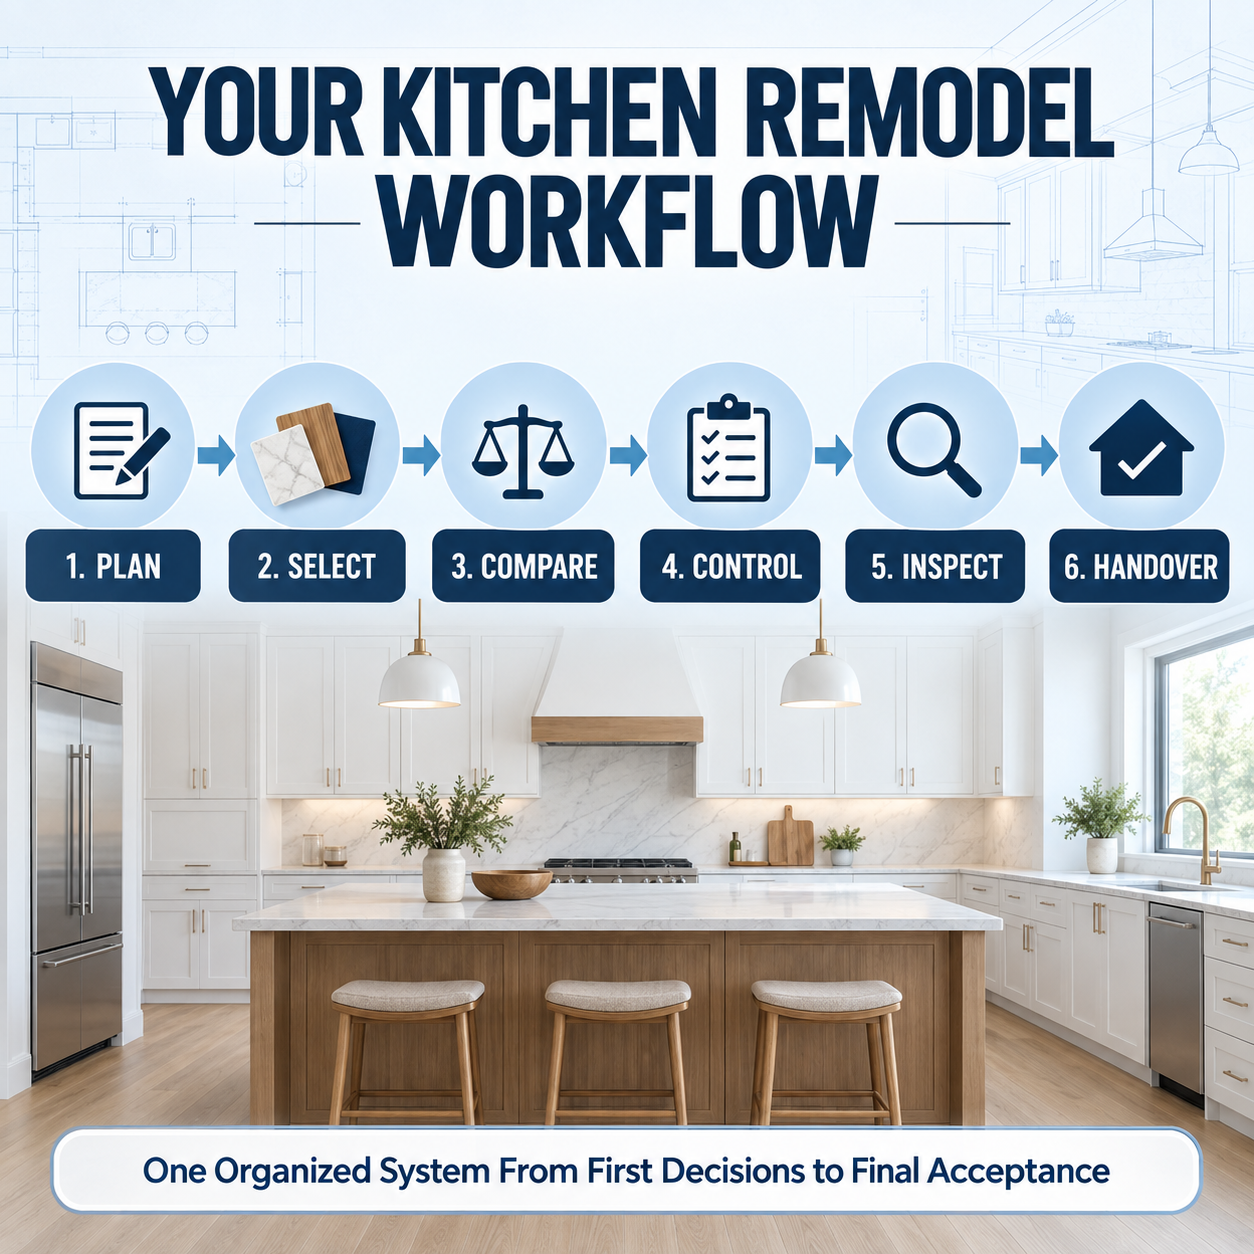
Planning a kitchen remodel involves far more than choosing cabinets, countertops and appliances. Homeowners must also define the project scope, compare contractor proposals, coordinate materials, control changes, inspect completed work and collect important handover documents.
The Kitchen Remodel Planning & Execution Toolkit provides an organized system for managing those decisions from initial planning through final acceptance.
What This Toolkit Helps You Do
- Define your project requirements, priorities and budget
- Record material, brand, fixture and appliance selections
- Compare contractor proposals on a consistent basis
- Identify scope gaps, exclusions, allowances and commercial differences
- Coordinate responsibilities between the homeowner, designer, contractor and suppliers
- Control production, delivery and installation records
- Document inspections, defects and corrective work
- Organize warranties, manuals and final handover information
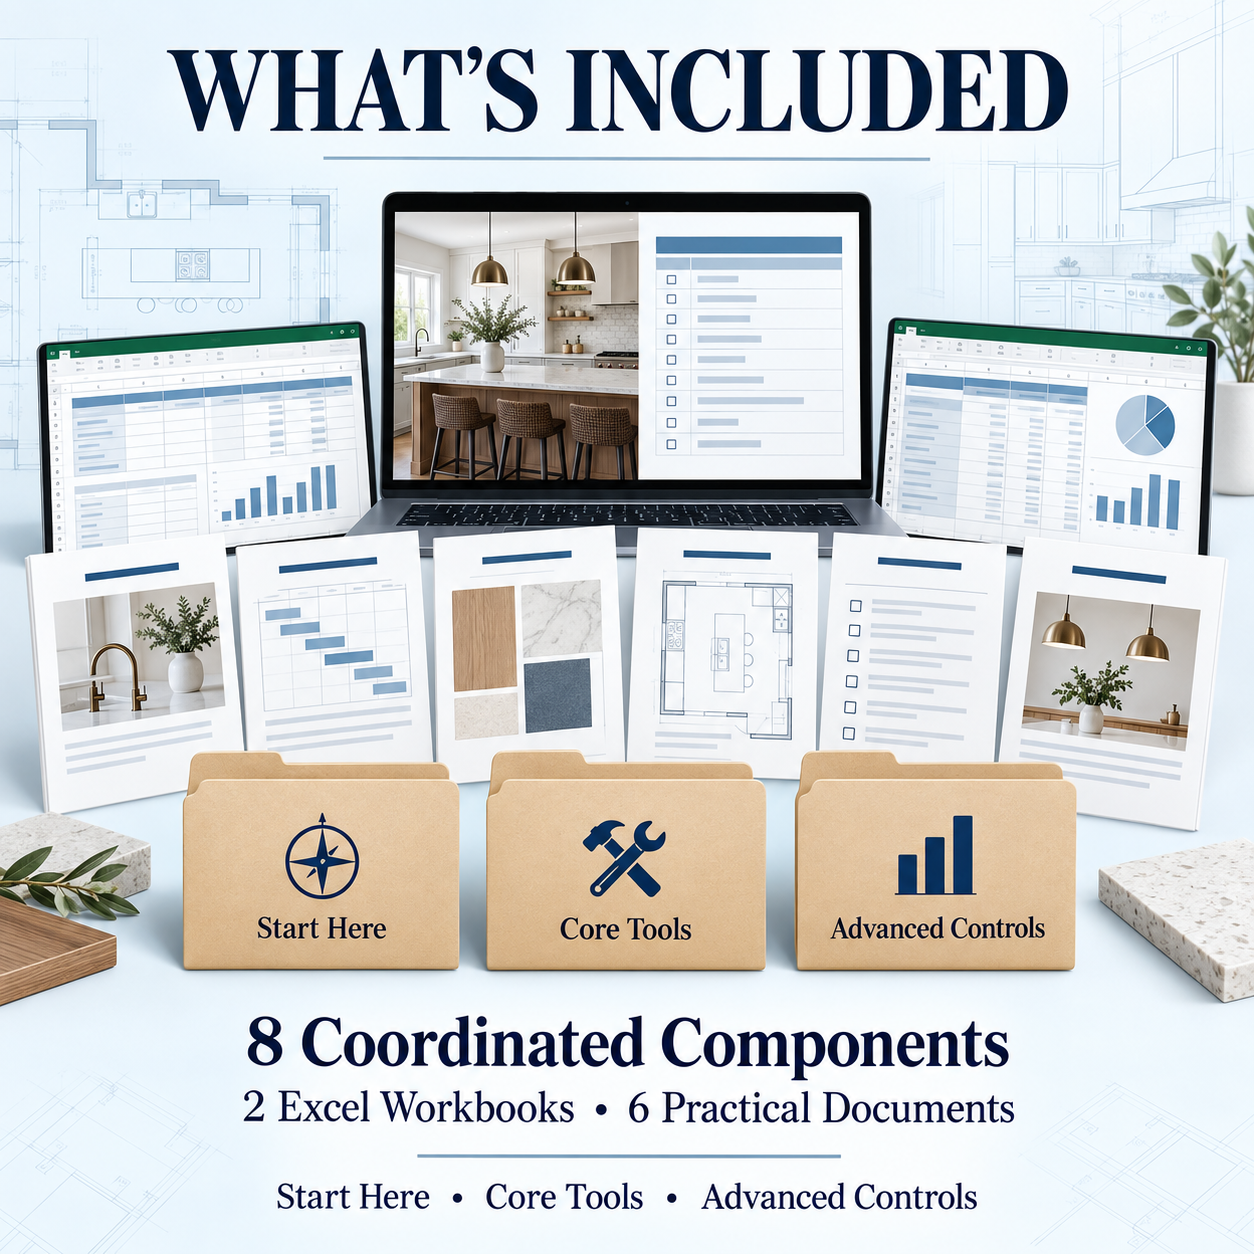
What Is Included
Start Here Resources
- Start Here Guide
- Kitchen Project Planning and Execution Guide
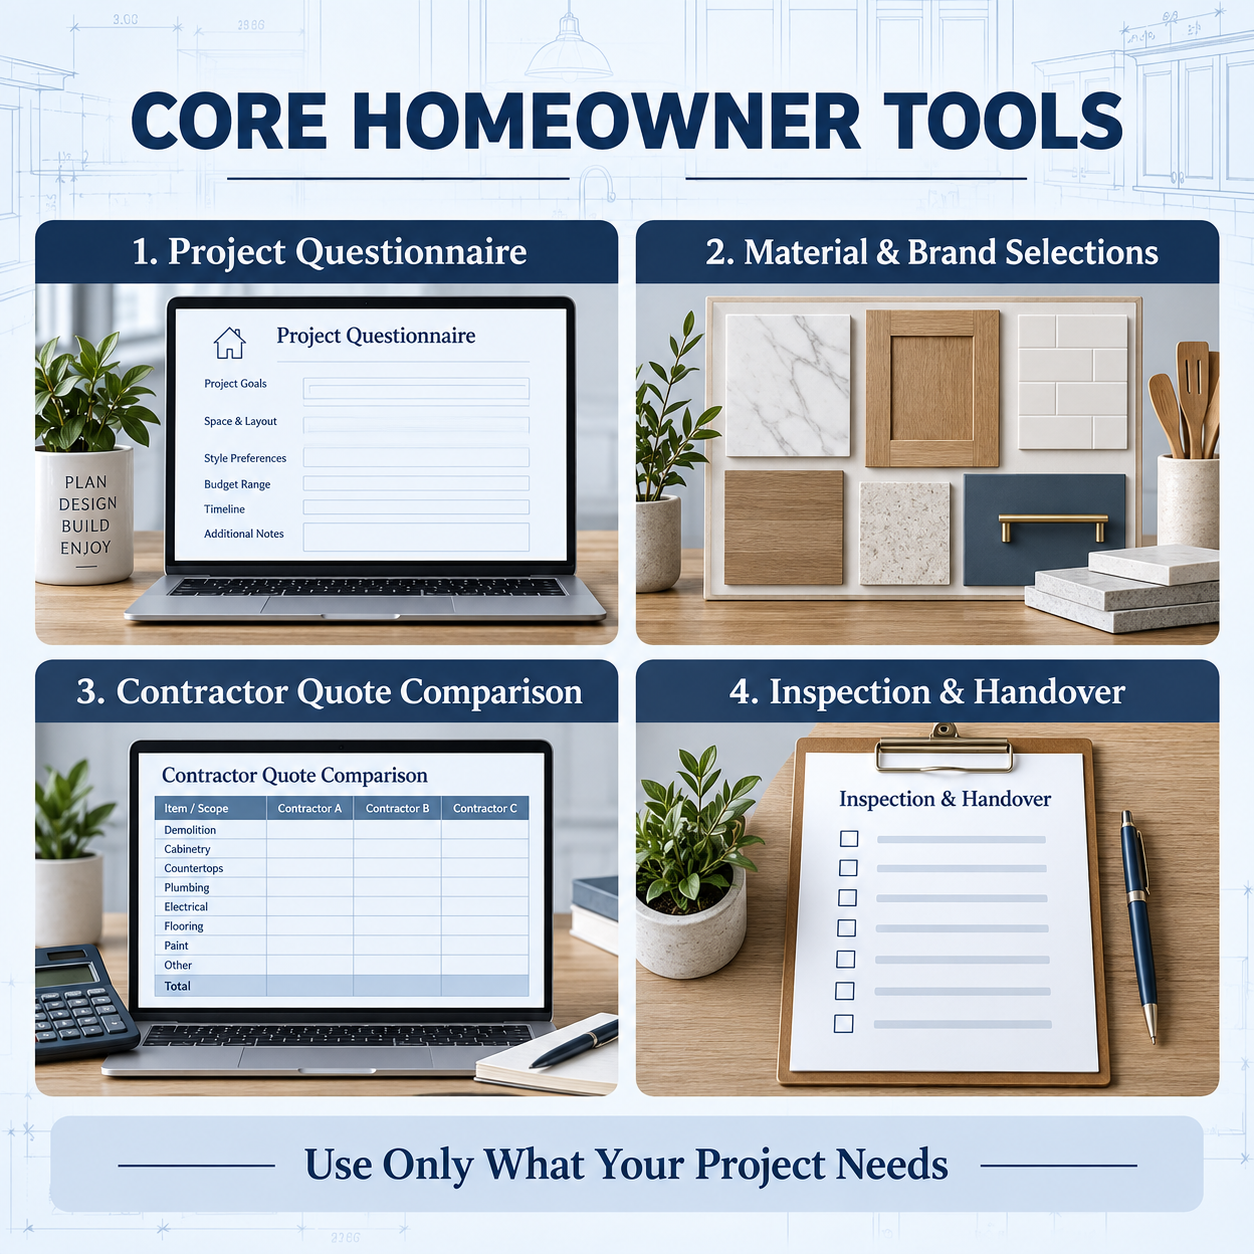
Core Homeowner Tools
- Master Kitchen Project Questionnaire
- Material and Brand Selection Workbook
- Contractor Quote Comparison Workbook
- Inspection, Punch List and Handover Pack
Advanced Project-Control Tools
- Client Execution Reference Booklet
- Factory Production and Installation Booklet
- Completed Fictional Kitchen Project Sample
The completed fictional sample demonstrates how the different records can work together. It is provided as an example and should not be copied as a specification for your project.
File Formats
- Microsoft Word documents
- Microsoft Excel workbooks
- One organized ZIP download
- Editable files for personal project use
The two Excel workbooks contain 14 coordinated worksheets. The complete toolkit contains approximately 216 printable pages, although most homeowners will use only the sections relevant to their project.
Who This Toolkit Is For
This toolkit is designed for homeowners who are:
- Planning a kitchen remodel
- Comparing proposals from multiple contractors
- Purchasing cabinets, fixtures or appliances
- Coordinating custom or factory-made kitchen components
- Managing installation, inspection and handover
- Seeking a clearer written record of project decisions
Important Information
This is a digital product. No physical item will be shipped.
The toolkit supports project planning, comparison, documentation and quality-control discussions. It does not replace site measurements, construction drawings, engineering, permits, licensed trade work, manufacturer instructions, legal advice or a written contract prepared for your particular project.
Local codes and professional requirements vary. Consult appropriately qualified professionals for structural, electrical, plumbing, gas, ventilation, waterproofing, accessibility and code-compliance matters.
License
Your purchase includes a personal-use license for one household’s kitchen-remodel project. The files may not be resold, shared, redistributed, sublicensed or uploaded to another platform.
Delivery
After payment, Payhip will provide immediate access to download the ZIP package.