

Home Design Course
This 12- lesson video course was created for home education students in grades 7+ to introduce them to the world of architectural design and drafting.
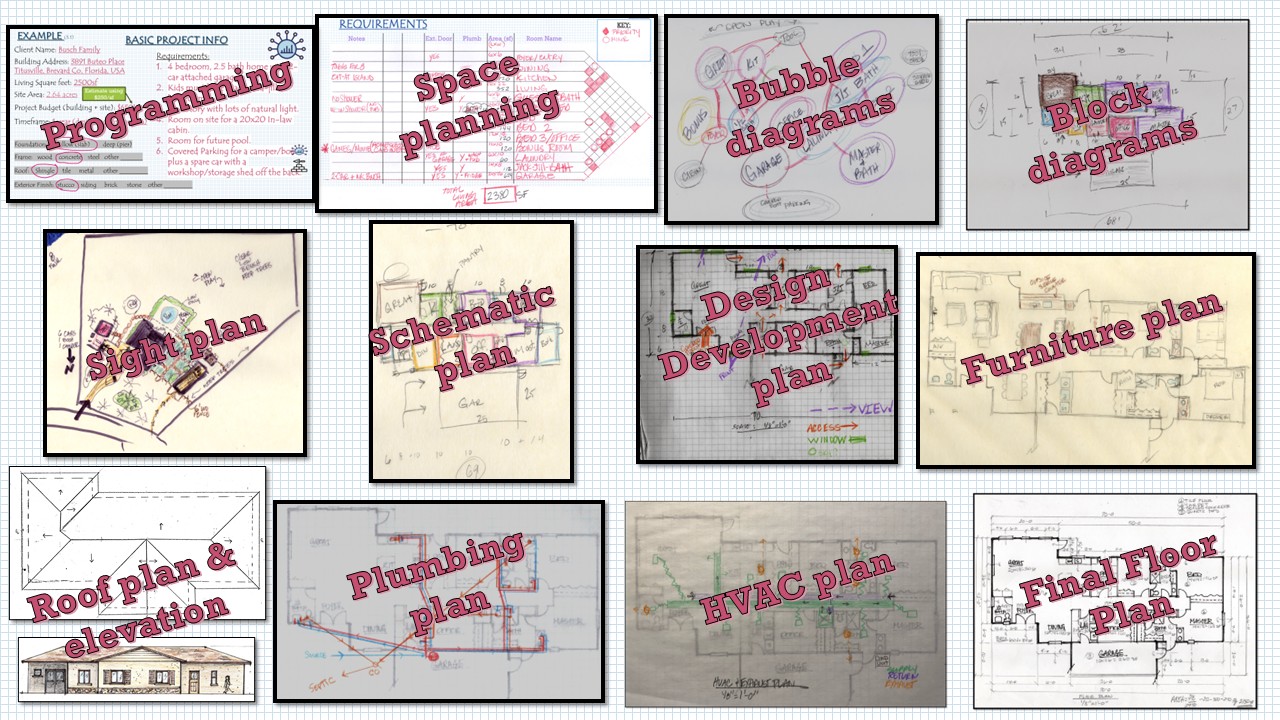
After learning building basics such as component and finishings, students will experience the design process from schematic through design development and hand draft, to-scale, a home they design.
Lessons include site research, schematic site development, floor plans, HVAC and plumbing plans, elevations, and roof plans.
Students will research a site for their home, and prepare a project folder for a complete documentation of their design process.
Each lesson is a video with exercises the student must complete to move forward in the design process. Some lessons include printable worksheets. Each lesson includes examples of the expected completed work.
Basic hand drafting tools are required (~$25) along with optional recommended supplies.
After this course, students will have an understanding of basic building components, the design process, how to use basic drafting tools, and how to read plans.
Course curriculum
-
1Course Information
-
2Lesson 1 - Introduction
-
3Lesson 2 - Building Basics
-
4Lesson 3 - Drawing Review
-
5Lesson 4 - Design Tools
-
6Lesson 5 - Design Phases and Phase 1 Pre-design (Programming)
-
7Lesson 6 - Schematic Design 1 (Bubbles and Blocks)
-
8Lesson 7 - Schematic Design 2 (Site Development)
-
9Lesson 8 - Design Development 1 (Floor Plan and FFEs)
-
10Lesson 9 - Design Development 2 Finalize plan
-
11Lesson 10 - House Roof and Elevations
-
12Lesson 11 - Mechanical, Electrical & Plumbing (MEP)
-
13Lesson 12 - Notations