


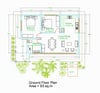

The Glass Pavillion | 2-Bedroom Modern Biophilic Retreat
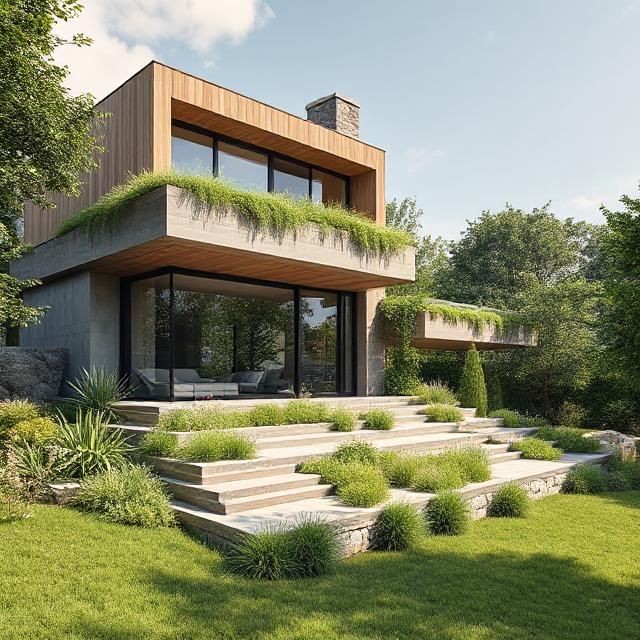
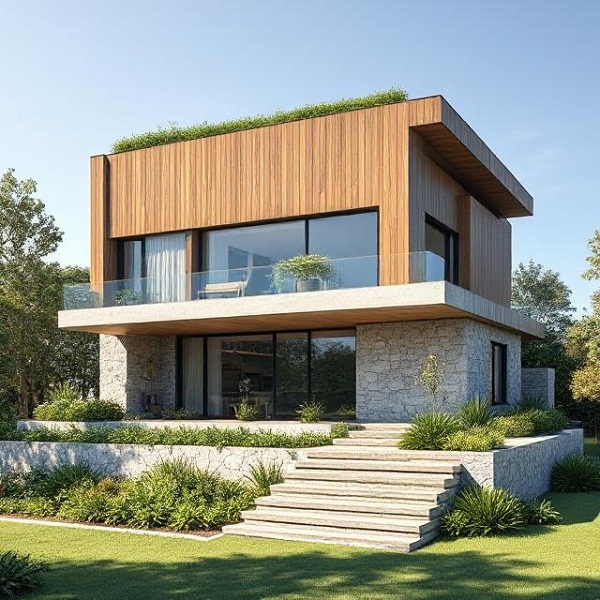
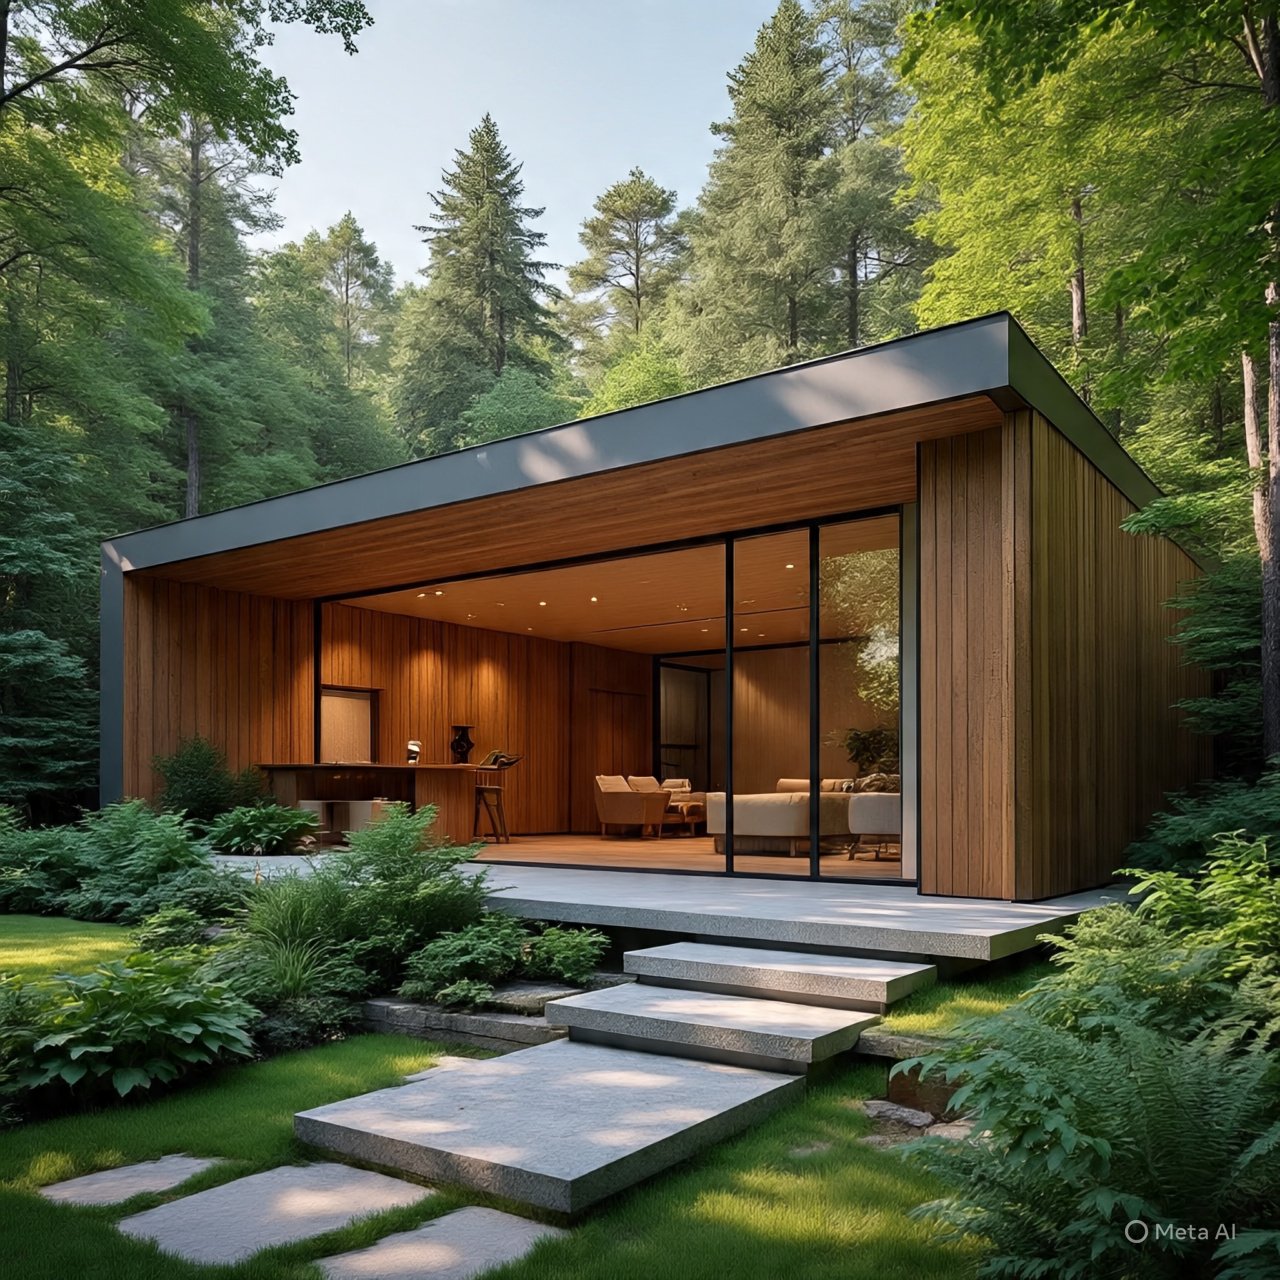
Elevate your living experience with The Glass Pavillion, a 96-square-meter masterpiece of modern biophilic design. This one-story retreat is engineered for those who seek a profound connection with the outdoors without sacrificing contemporary luxury.
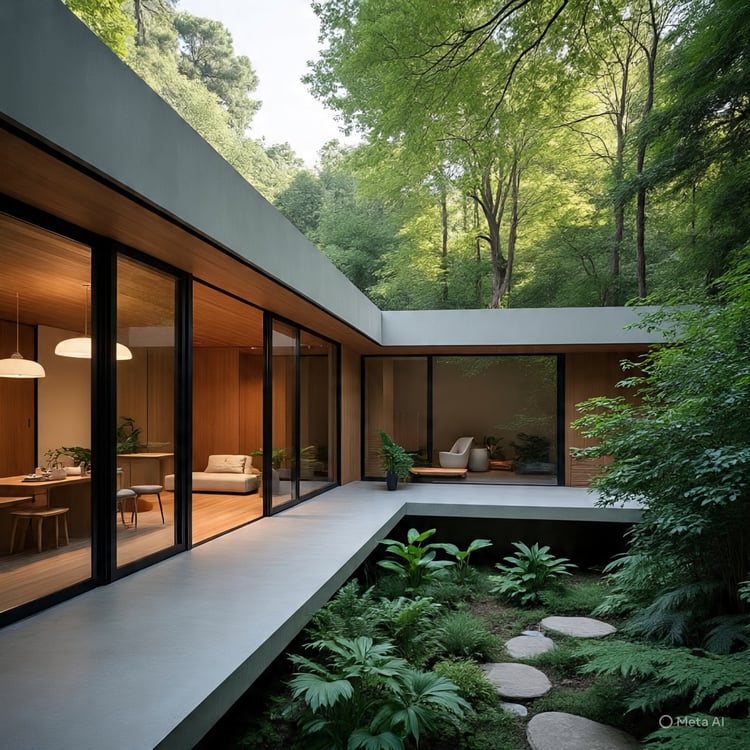
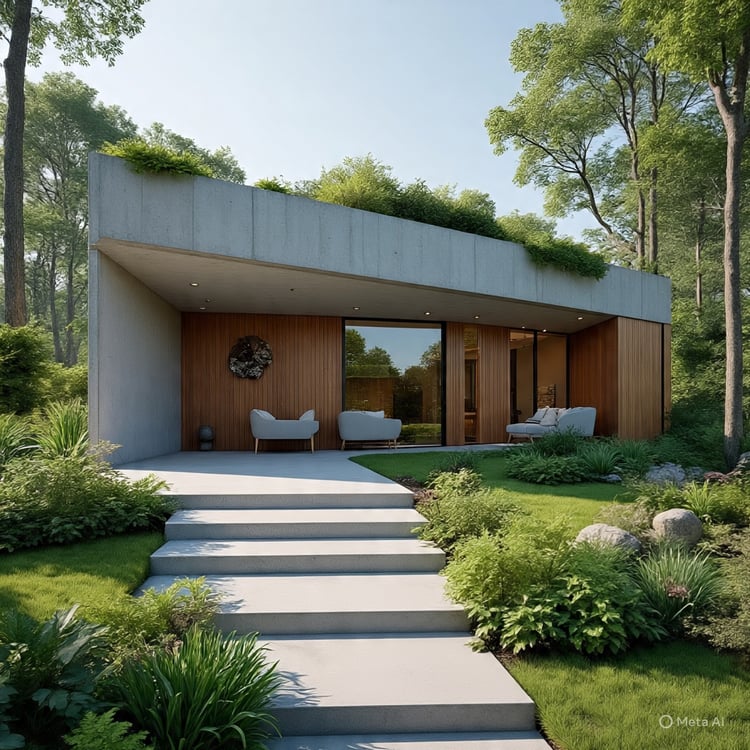
Defined by its expansive floor-to-ceiling glass walls, this home transforms the surrounding landscape into living art. The exterior features sustainable composite wood cladding, providing a warm, organic texture that matures beautifully within any natural setting.
Key Layout Features:
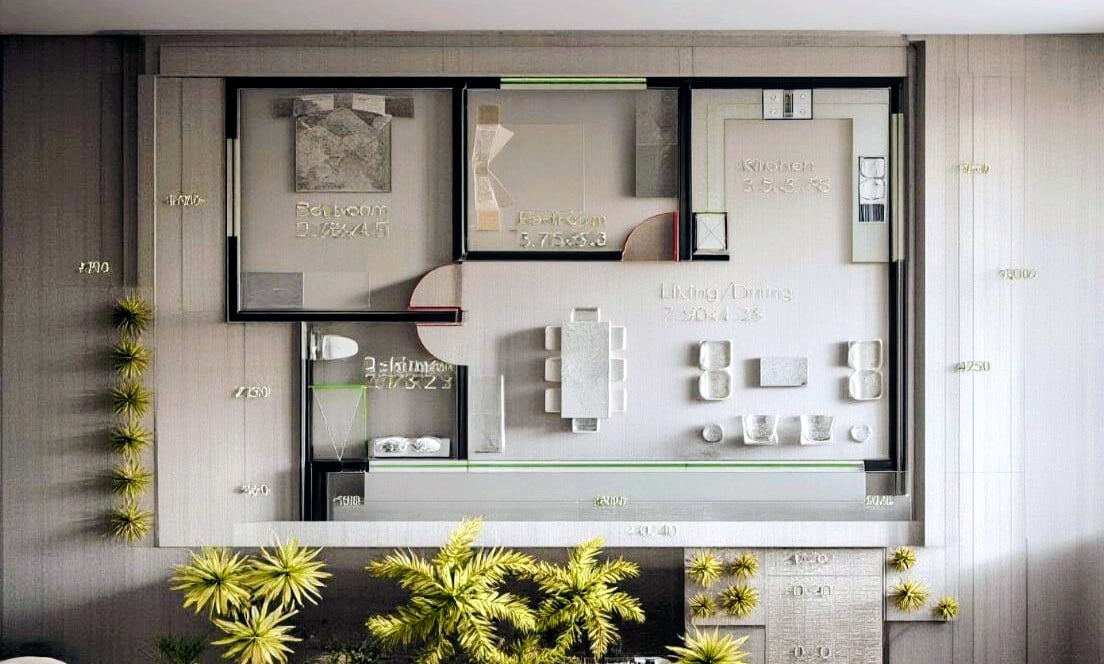
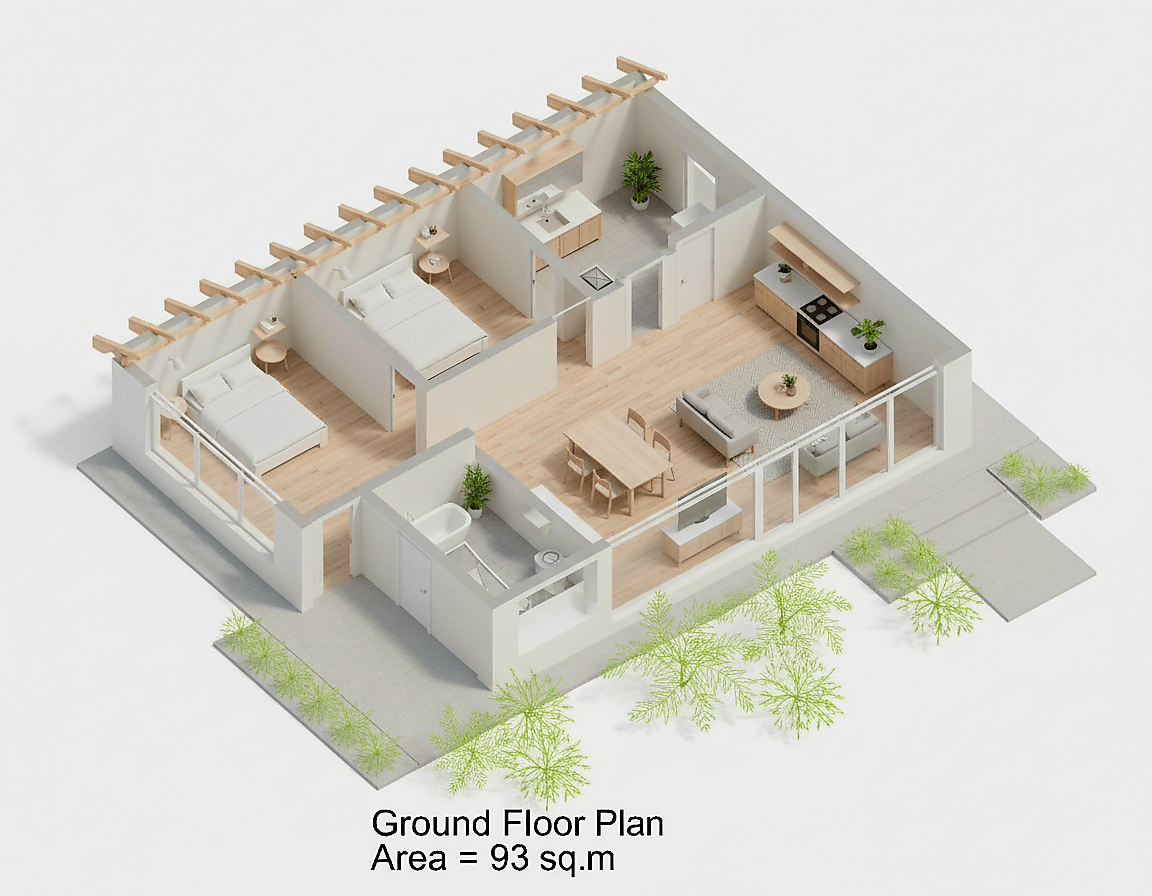

- Light-Drenched Living: An open-plan living and dining area (7.0m x 4.0m) acts as a transparent bridge between your interior comfort and the natural world.
- Refined Kitchen: A 3.5m x 3.35m integrated kitchen designed for both functionality and aesthetic flow.
- Quiet Retreats: Two thoughtfully sized bedrooms—a primary suite (3.75m x 4.5m) and a versatile second bedroom (3.75m x 3.3m)—positioned to maximize garden views.
- Indoor-Outdoor Flow: Integrated outdoor terraces and built-in planters encourage a lifestyle centered around wellness and fresh air.
Technical Specifications:
- Total Internal Area: 96 sqm
- Footprint: 8.0m x 12.0m
- Bedrooms: 2
- Bathrooms: 1
- Levels: Single-story
What’s Included in Your Digital Bundle:
- Editable CAD Files: AutoCAD LT 2007 (DWG & DXF formats) for professional site planning or customization.
- High-Res Visuals: 2 detailed ground floor images and a 3D exterior render highlighting premium material finishes.
- Documentation: Personal/company use license agreement (PDF).
- Note: Please consult with your local municipality regarding setbacks and building codes for your specific plot.
Architectural Accuracy
- Fully Dimensioned: Every room and exterior wall includes precise measurements to help you or your builder understand the exact scale.
- Interior Spatial Planning: Each plan comes with a pre-designed furniture layout. This ensures that the living spaces are functional, the circulation paths are clear, and the biophilic views are optimized from every seat.
- Standard CAD Scale: Delivered in a 1:1 scale for easy integration into your local building permit sets.
- Note: Please consult with your local municipality regarding setbacks and building codes for your specific plot.
Watch the Design Preview: https://youtube.com/shorts/JWv7cd0mamQ See the layout and 3D exterior in motion.
Notes:
“This product is licensed for personal use only. See included License.pdf for full terms.” Copy attached.
Due to the digital nature of this product, all sales are final. Once your purchase is completed and the design files have been delivered or downloaded, no refunds, exchanges, or cancellations can be offered.
Please review all product details, descriptions, and previews carefully before making your purchase. If you experience any issues with your download or have trouble accessing your files, please contact us — we’ll be happy to assist in resolving the problem.