E-05-S Timber Frame Wall / Ground-Bearing Slab – Insulation Below Slab – Thermal Junction Detail & Psi-value Report
Pre-calculated thermal-junction detail and Psi-value report for a timber-frame external wall adjoining a ground-bearing concrete floor slab, with rigid insulation installed below the slab.
Calculation results:
• Psi-value: 0.158 W/(m·K)
• Temperature factor (fRsi): 0.903
• Surface condensation and mould-growth assessment: Low Risk
The purchase includes:
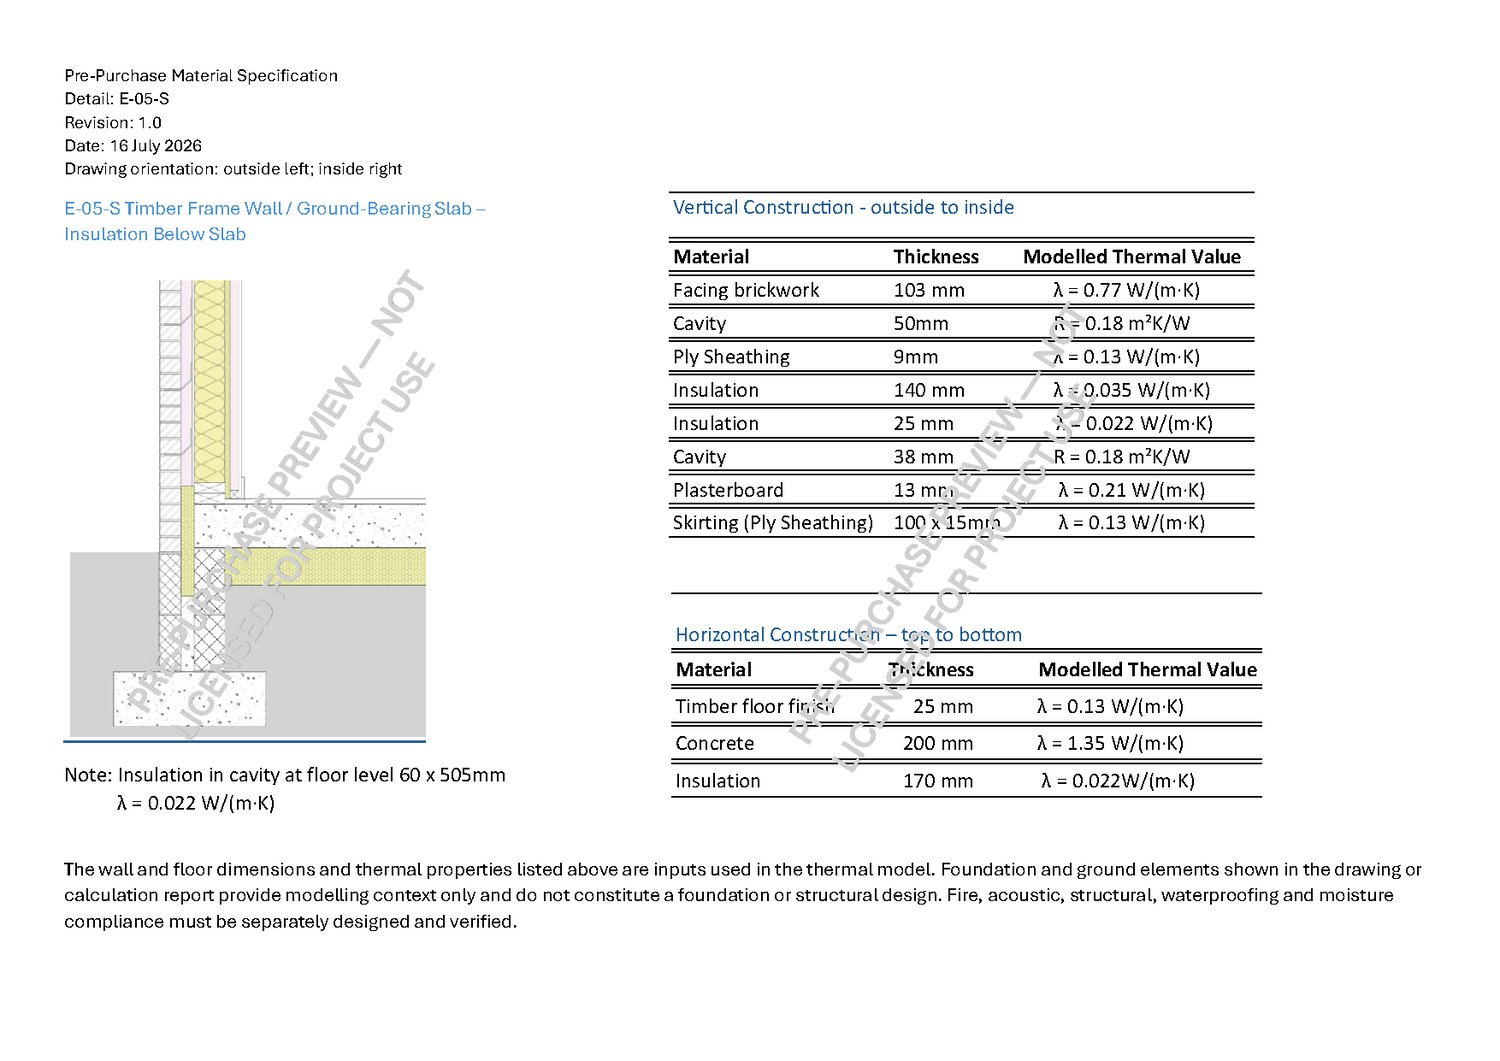
• Detailed material specification and junction drawing
• Full 2D thermal-modelling report
• Temperature-distribution results
• Material properties, boundary conditions and U-values used in the calculation
The principal construction includes a 103 mm brick outer leaf, insulated timber-frame wall, 200 mm concrete floor slab and 170 mm rigid insulation below the slab. Please review the watermarked pre-purchase material specification carefully to confirm that the proposed construction matches the modelled detail.
This is a pre-calculated standard detail and is not a bespoke calculation. The purchaser and project team are responsible for confirming that the proposed and as-built junction matches the dimensions, materials and thermal properties stated in the report.
The product does not include a site inspection, construction verification, coordination with other project information, a SAP or SBEM assessment, Building Control approval, or structural, fire, acoustic, waterproofing or moisture design.
Supplied under the Barlings KWA Terms of Sale & Single-Project Licence. The purchased report may be used for one named project only and must not be shared, resold, redistributed or reused for another project.